9161 Radiant Circle, Sarasota, FL 34241
- $1,400,000
- 5
- BD
- 5
- BA
- 3,847
- SqFt











- List Price
- $1,400,000
- Status
- Pending
- Days on Market
- 5
- MLS#
- A4697845
- Property Style
- Single Family
- Architectural Style
- Contemporary
- Year Built
- 2025
- Bedrooms
- 5
- Bathrooms
- 5
- Baths Half
- 1
- Living Area
- 3,847
- Lot Size
- 14,356
- Acres
- 0.33
- Total Acreage
- 1/4 to less than 1/2
- Legal Subdivision Name
- Cassia At Skye Ranch
- Community Name
- Skye Ranch Neighborhood Four North
- MLS Area Major
- Sarasota
Property Description
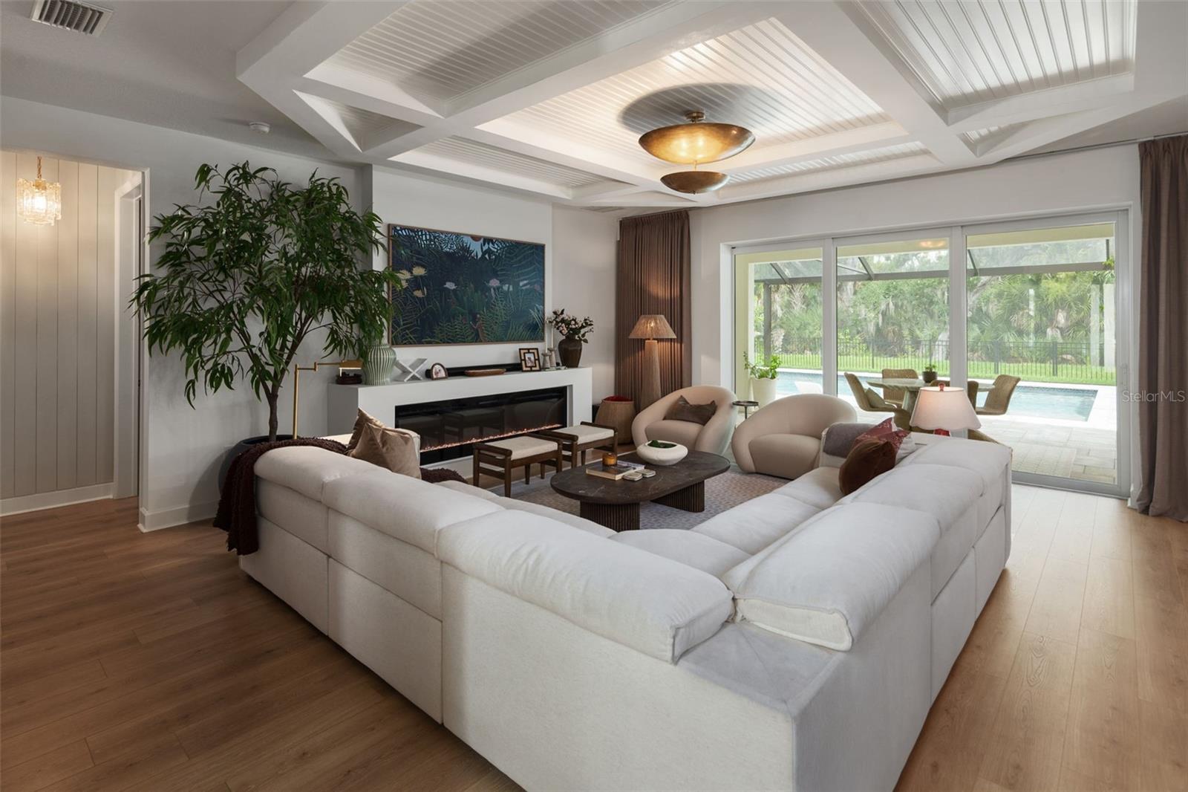
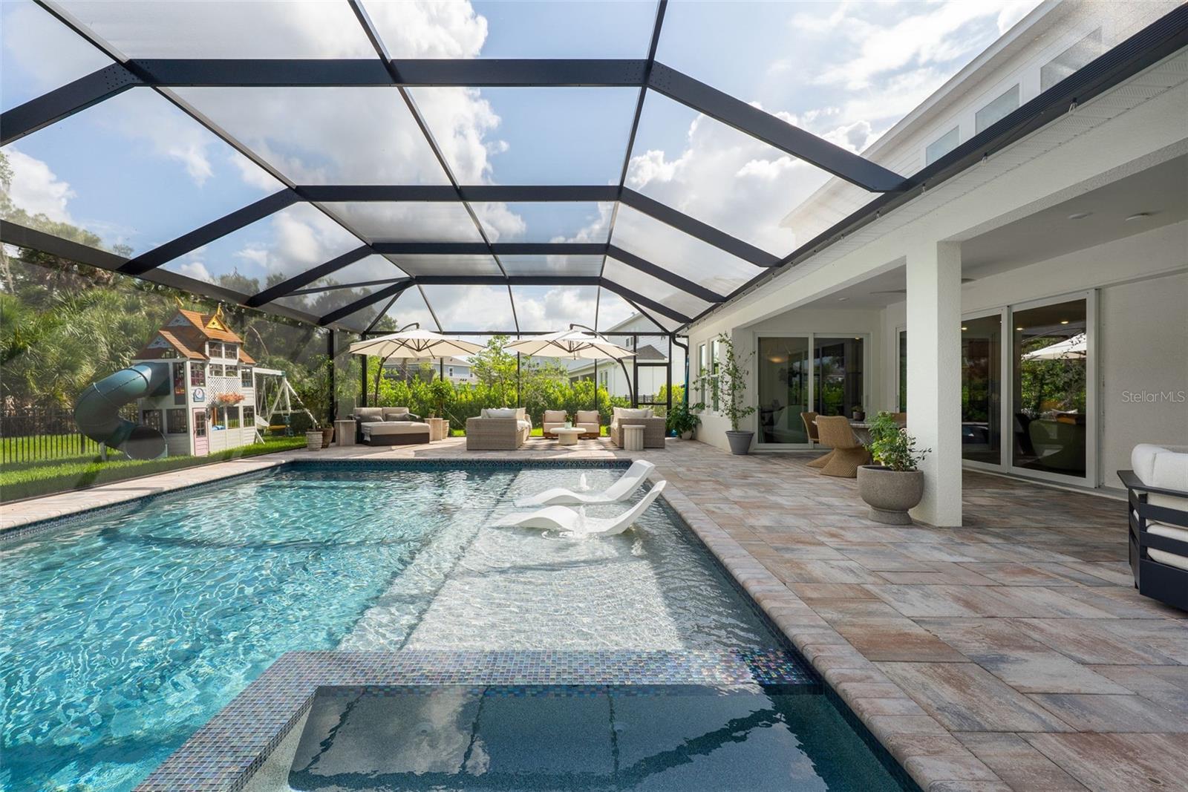
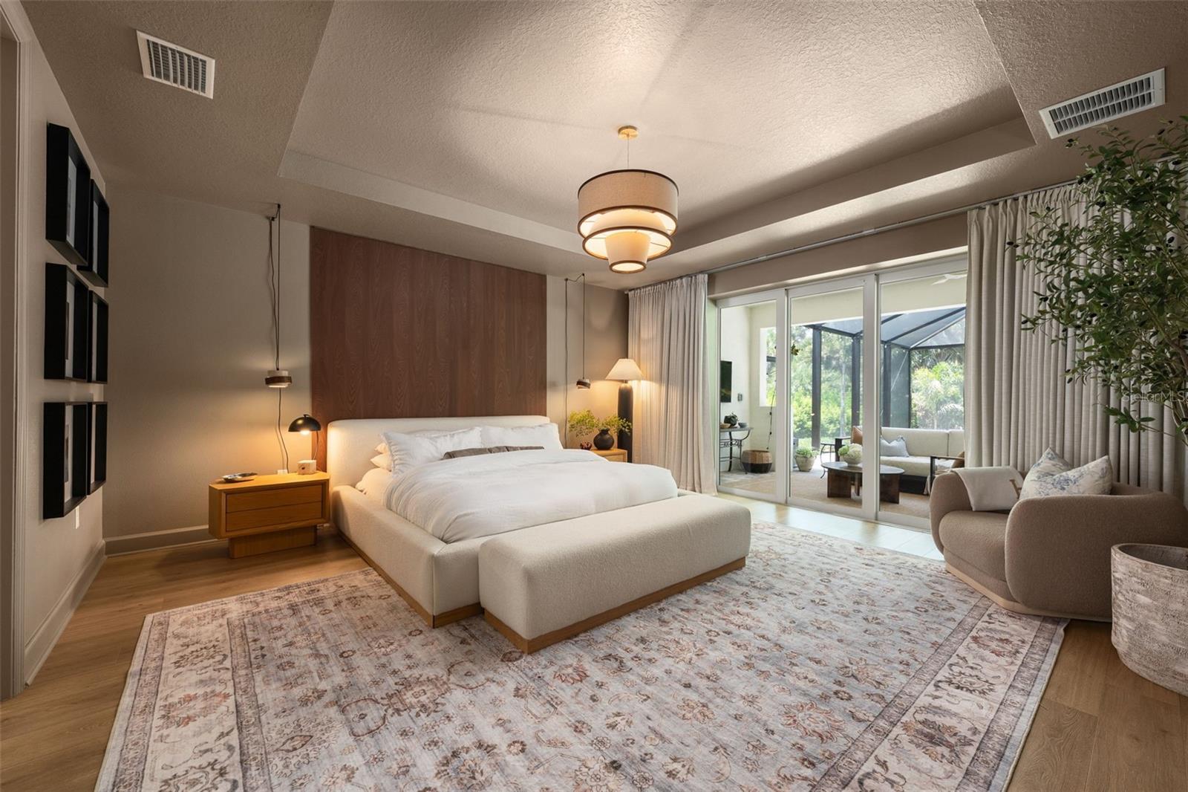
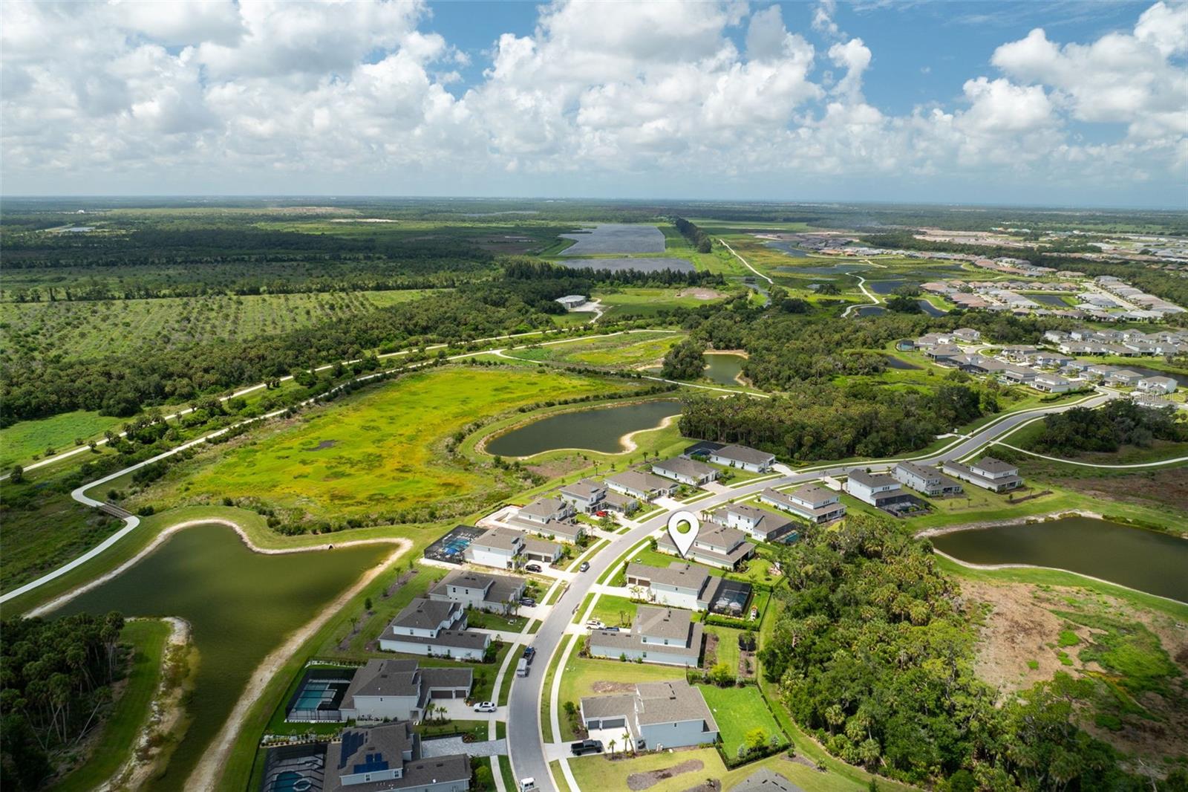
Experience luxury living in Skye Ranch, one of Sarasota's premier master-planned communities. Situated on a private west-facing preserve lot with no future rear neighbors, this Sand Key floor plan offers over 3,800 square feet, 5 bedrooms, 4.5 bathrooms, and an extensive list of custom upgrades.The chef's kitchen features Monogram appliances, Taj Mahal quartzite countertops with a waterfall island, and a custom wine cellar. Throughout the home, you'll find tray ceilings, 8-foot doors, luxury vinyl plank flooring throughout, no carpet anywhere in the home, designer lighting, custom window treatments, built-in Sonos speakers, and custom accent walls with fluted wood and shiplap details. The primary suite includes motorized curtains, additional sliding glass doors, a custom walk-in closet, and a spa-inspired bathroom with floor-to-ceiling tile and four shower heads. Additional highlights include a dedicated office with custom built-ins, a media room, impact windows, epoxy garage floors, and custom garage storage. Step outside to a private backyard retreat featuring a resort-style pool, panoramic screen enclosure, professional landscaping, fencing, and preserve views. Residents of Skye Ranch enjoy access to The Hub, a 25,000-square-foot amenity center with a fitness center, indoor basketball courts, rock climbing wall, café, resort-style pools, splash pads, lazy river, water slide, sports fields, parks, and more than 10 miles of walking and biking trails. A rare opportunity to own a highly upgraded pool home on a private preserve lot in one of Sarasota's most sought-after communities.
/t.realgeeks.media/resize/460x/https://u.realgeeks.media/swfloridafinehomes%252FBanner_Image_1-min.jpg)
Additional Information
- Taxes
- $6944
- Taxes
- $5,370
- Minimum Lease
- 1 Month
- HOA Fee
- $752
- HOA Payment Schedule
- Quarterly
- Maintenance Includes
- Pool, Escrow Reserves Fund, Maintenance Grounds, Recreational Facilities
- Location
- Conservation Area, City Limits, Level, Oversized Lot, Sidewalk, Paved
- Community Features
- Community Mailbox, Dog Park, Fitness Center, Gated Community - No Guard, Golf Carts OK, Irrigation-Reclaimed Water, Park, Pool, Restaurant, Sidewalks, Tennis Court(s), No Deed Restriction, Maintenance Free, Security
- Property Description
- Two Story, Attached
- Zoning
- VPD
- Interior Layout
- Built-in Features, High Ceilings, Kitchen/Family Room Combo, Open Floorplan, PrimaryBedroom Upstairs, Solid Surface Counters, Solid Wood Cabinets, Stone Counters, Thermostat, Tray Ceiling(s), Walk-In Closet(s)
- Interior Features
- Built-in Features, High Ceilings, Kitchen/Family Room Combo, Open Floorplan, PrimaryBedroom Upstairs, Solid Surface Counters, Solid Wood Cabinets, Stone Counters, Thermostat, Tray Ceiling(s), Walk-In Closet(s)
- Floor
- Ceramic Tile, Luxury Vinyl
- Appliances
- Dishwasher, Disposal, Dryer, Gas Water Heater, Microwave, Range Hood, Refrigerator, Washer
- Utilities
- Cable Connected, Electricity Connected, Natural Gas Connected, Phone Available, Public, Sewer Connected, Sprinkler Recycled, Water Connected
- Heating
- Central, Electric, Natural Gas, Heat Pump, Zoned
- Air Conditioning
- Central Air, Zoned
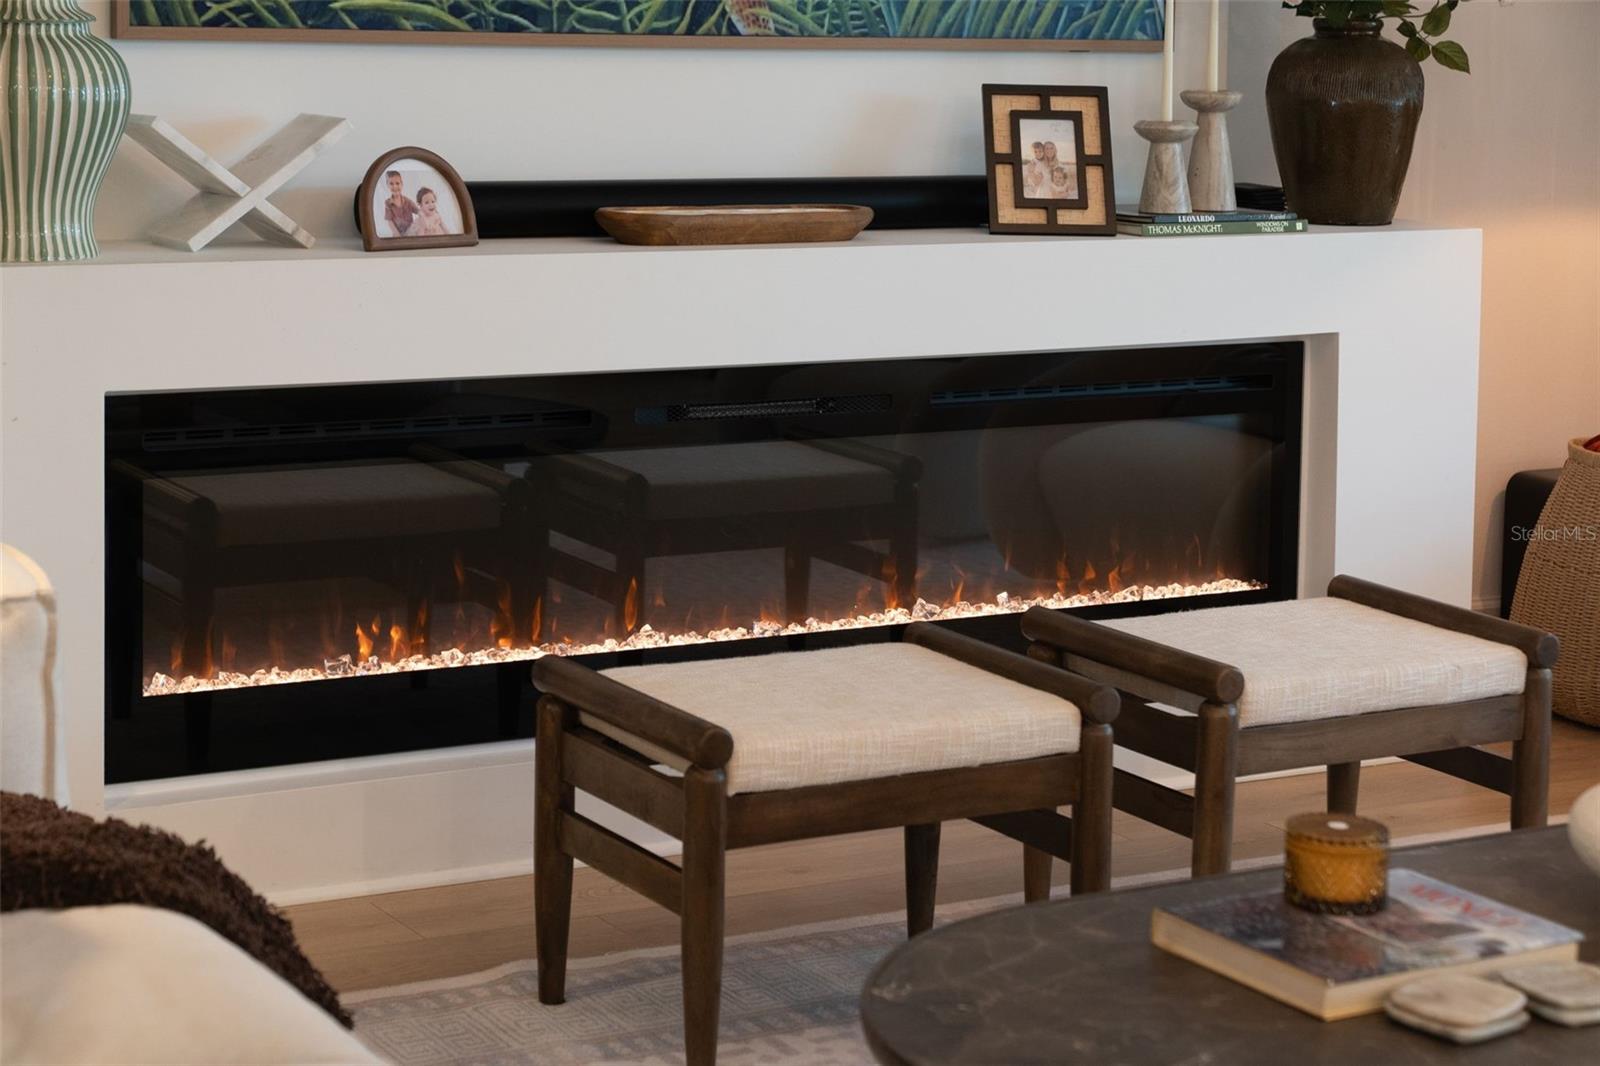
- Fireplace Description
- Family Room
- Exterior Construction
- Block, Cement Siding, Stucco
- Exterior Features
- Outdoor Grill, Outdoor Kitchen, Playground, Rain Gutters, Sidewalk, Sprinkler Metered
- Roof
- Shingle
- Foundation
- Slab
- Pool
- Community, Private
- Pool Type
- Child Safety Fence, Gunite, Heated, In Ground, Lighting, Salt Water, Screen Enclosure, Tile
- Garage Carport
- 3 Car Garage
- Garage Spaces
- 3
- Garage Features
- Driveway, Garage Door Opener, Garage Faces Side, Ground Level, Off Street, Oversized
- Middle School
- Sarasota Middle
- High School
- Sarasota High
- Pets
- Allowed
- Flood Zone Code
- A
- Parcel ID
- 0294153142
- Legal Description
- LOT 3142, SKYE RANCH NEIGHBORHOOD THREE, PB 56 PG 53-74
Listing courtesy of PREFERRED SHORE LLC. 941-999-1179
Mortgage Calculator
StellarMLS is the source of this information via Internet Data Exchange Program. All listing information is deemed reliable but not guaranteed and should be independently verified through personal inspection by appropriate professionals. Listings displayed on this website may be subject to prior sale or removal from sale. Availability of any listing should always be independently verified. Listing information is provided for consumer personal, non-commercial use, solely to identify potential properties for potential purchase. All other use is strictly prohibited and may violate relevant federal and state law. Data last updated on