6774 Chester Trail, Bradenton, FL 34202
- $621,000
- 2
- BD
- 2
- BA
- 1,832
- SqFt






- List Price
- $621,000
- Status
- Pending
- Days on Market
- 4
- MLS#
- A4697849
- Property Style
- Single Family
- Architectural Style
- Florida
- Year Built
- 2018
- Bedrooms
- 2
- Bathrooms
- 2
- Living Area
- 1,832
- Lot Size
- 7,662
- Acres
- 0.18
- Total Acreage
- 0 to less than 1/4
- Legal Subdivision Name
- Del Webb Ph I-B Subphases D & F
- Community Name
- Lakewood Ranch
- MLS Area Major
- Bradenton/Lakewood Ranch/Lakewood Rch
Property Description
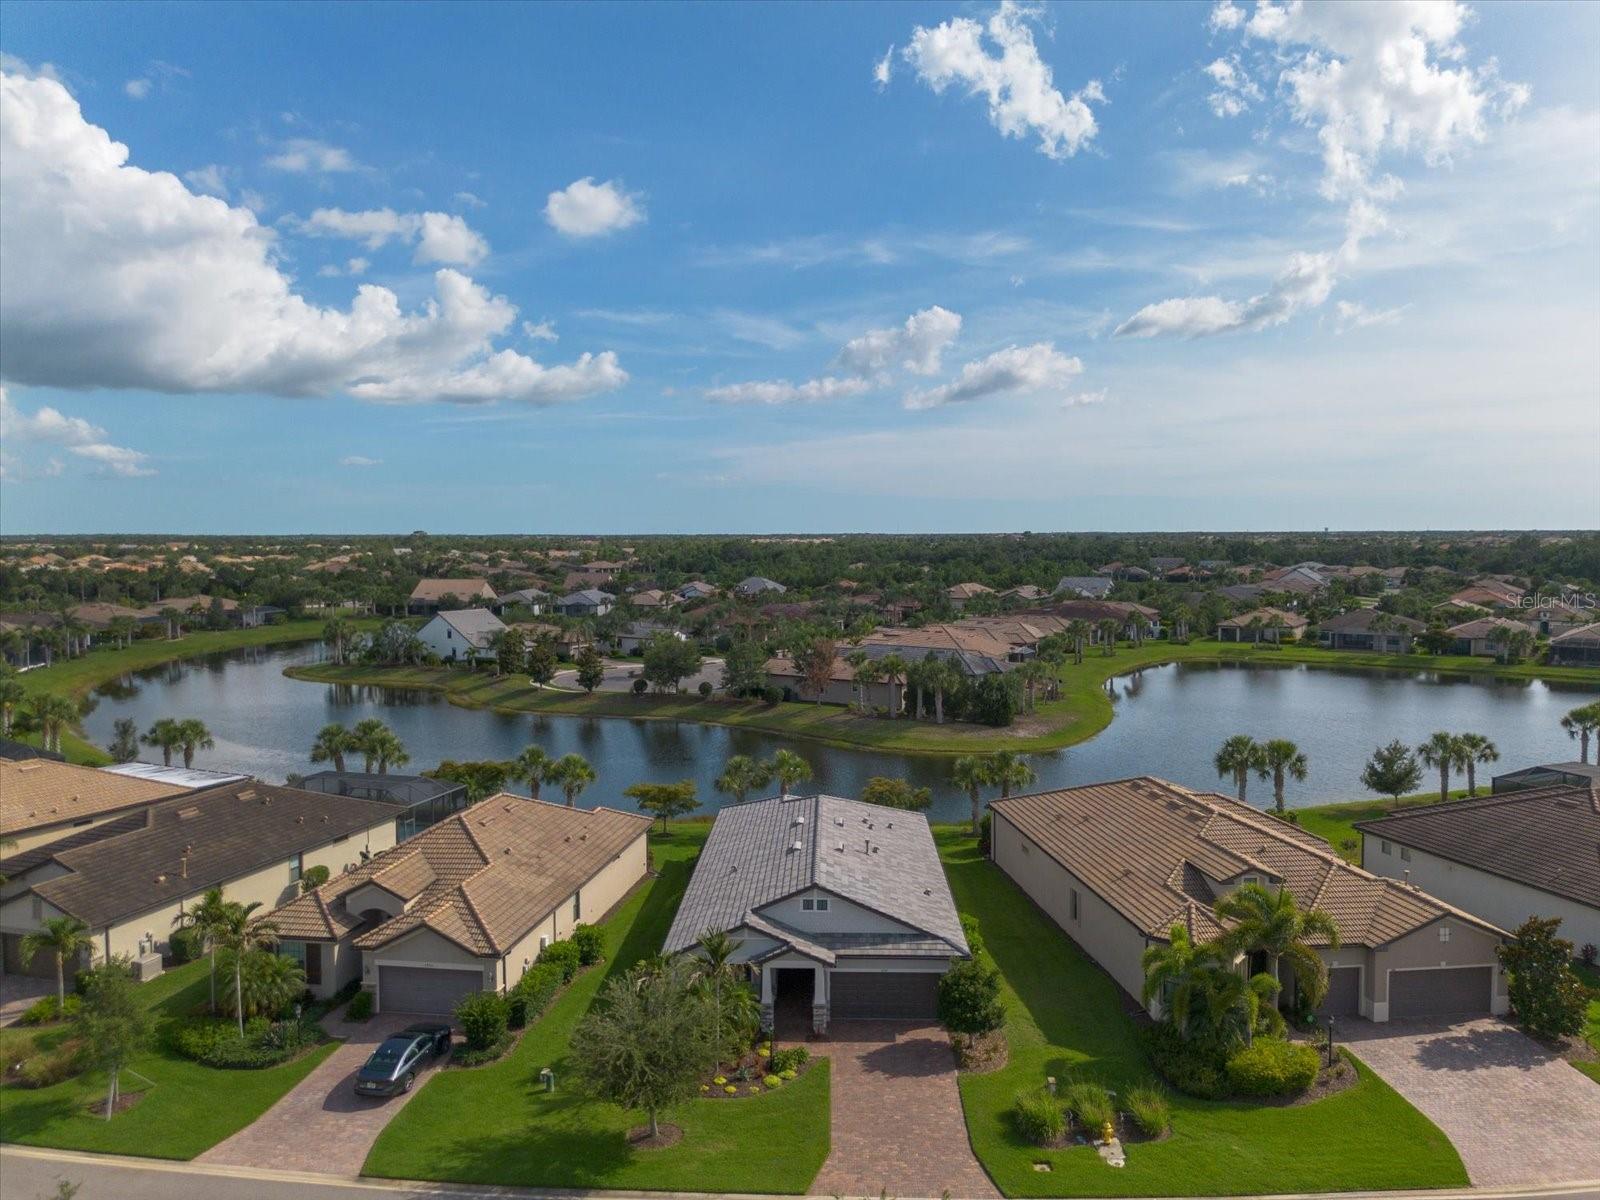
Under contract-accepting backup offers. Welcome to your move-in ready Craftsman retreat on a stunning water view lot with ideal north-south exposure and located in the highly sought-after 55+ community Del Webb nestled within Lakewood Ranch. Impeccably maintained and thoughtfully upgraded throughout, this home offers exceptional curb appeal with a welcoming extended front porch, natural stone accents, and professionally designed landscaping with integrated lighting. Step inside to bright, neutral plank tile floors, 8-foot interior doors, 5-inch baseboards, plantation shutters, upgraded lighting and designer accent walls. The heart of the home is an oversized kitchen island with end cabinets, abundant storage including custom closets and pantry, plus a convenient laundry room with cabinets and folding counter. A custom office with built-ins offers a polished work from home space. Relax and entertain on the extended lanai with Kevlar remote-controlled screens and water views or rely on whole home comforts like a generator, hurricane impact windows, whole-home reverse osmosis water filtration system, ceiling fans, and a modern security system with rear floodlights. The owner’s suite and guest bath feature Kohler shower head and handheld, frameless shower enclosure, grab bars, and custom framed mirrors for a spa-like finish. Practical upgrades include a 4-foot garage and lanai extension, pull-down attic access, garage utility sink, and a garage door opener replaced June 2025. This home blends style, safety, and smart functionality---schedule your showing today!
/t.realgeeks.media/resize/460x/https://u.realgeeks.media/swfloridafinehomes%252FBanner_Image_1-min.jpg)
Additional Information
- Taxes
- $5942
- Taxes
- $1,470
- Minimum Lease
- 3 Months
- HOA Fee
- $1,604
- HOA Payment Schedule
- Quarterly
- Maintenance Includes
- Pool, Maintenance Grounds, Management, Private Road, Security
- Location
- In County, Landscaped, Level, Private, Paved
- Community Features
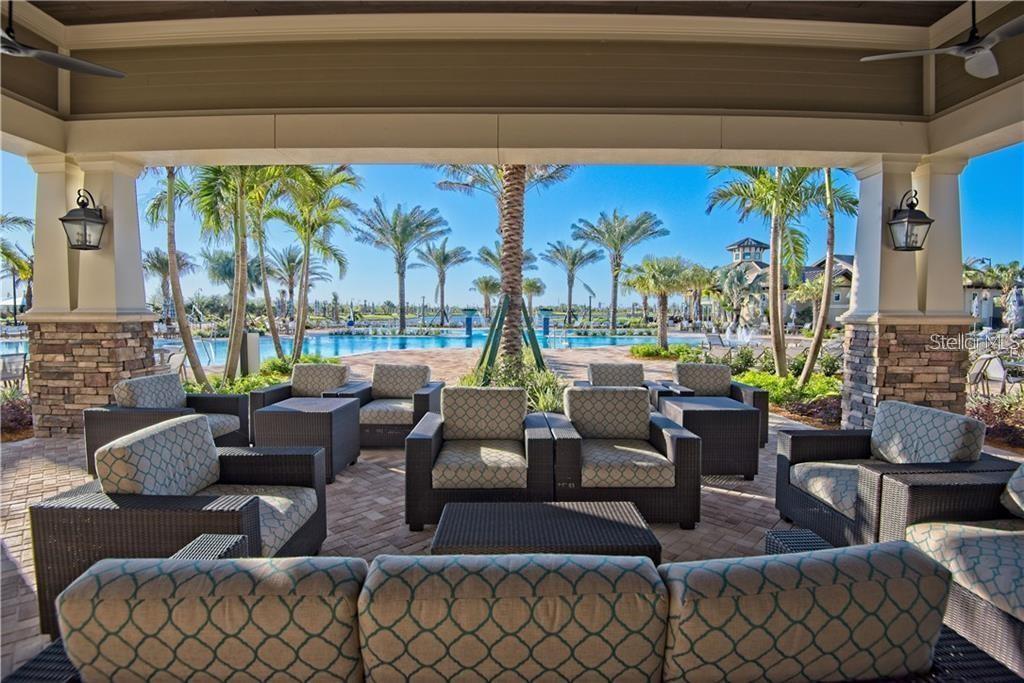
- Association Recreation - Owned, Buyer Approval Required, Clubhouse, Community Mailbox, Deed Restrictions, Dog Park, Fitness Center, Gated Community - Guard, Golf Carts OK, Irrigation-Reclaimed Water, No Truck/RV/Motorcycle Parking, Pool, Restaurant, Sidewalks, Special Community Restrictions, Tennis Court(s), Wheelchair Access, Street Lights, Security
- Property Description
- One Story
- Zoning
- PD-R
- Interior Layout
- Built-in Features, Ceiling Fans(s), High Ceilings, In Wall Pest System, Kitchen/Family Room Combo, Open Floorplan, Primary Bedroom Main Floor, Smart Home, Solid Wood Cabinets, Split Bedroom, Stone Counters, Thermostat, Walk-In Closet(s), Window Treatments
- Interior Features
- Built-in Features, Ceiling Fans(s), High Ceilings, In Wall Pest System, Kitchen/Family Room Combo, Open Floorplan, Primary Bedroom Main Floor, Smart Home, Solid Wood Cabinets, Split Bedroom, Stone Counters, Thermostat, Walk-In Closet(s), Window Treatments
- Floor
- Tile
- Appliances
- Dishwasher, Disposal, Dryer, Gas Water Heater, Kitchen Reverse Osmosis System, Microwave, Range, Refrigerator, Washer, Water Filtration System, Water Softener
- Utilities
- BB/HS Internet Available, Cable Available, Electricity Connected, Fiber Optics, Natural Gas Connected, Phone Available, Public, Sewer Connected, Underground Utilities, Water Connected
- Heating
- Central, Natural Gas
- Air Conditioning
- Central Air
- Exterior Construction
- Block, Stucco
- Exterior Features
- Hurricane Shutters, Lighting, Private Entrance, Private Yard, Rain Gutters, Sliding Doors
- Roof
- Tile
- Foundation
- Slab
- Pool
- Community
- Garage Carport
- 3 Car Garage, Golf Cart Garage
- Garage Spaces
- 3
- Garage Features
- Driveway, Garage Door Opener, Golf Cart Garage, Off Street, Tandem
- Elementary School
- Mcneal Elementary
- Middle School
- Nolan Middle
- High School
- Lakewood Ranch High
- Housing for Older Persons
- Yes
- Water View
- Pond
- Pets
- Allowed
- Flood Zone Code
- X
- Parcel ID
- 586121659
- Legal Description
- LOT 348 DEL WEBB PH IB SUBPH D & F PI#5861.2165/9
Listing courtesy of BETTER HOMES AND GARDENS REAL ESTATE ATCHLEY PROPE. 941-556-9100
Mortgage Calculator
StellarMLS is the source of this information via Internet Data Exchange Program. All listing information is deemed reliable but not guaranteed and should be independently verified through personal inspection by appropriate professionals. Listings displayed on this website may be subject to prior sale or removal from sale. Availability of any listing should always be independently verified. Listing information is provided for consumer personal, non-commercial use, solely to identify potential properties for potential purchase. All other use is strictly prohibited and may violate relevant federal and state law. Data last updated on