7622 Silverwood Court, Bradenton, FL 34202
- $1,150,000
- 4
- BD
- 3
- BA
- 2,665
- SqFt








- List Price
- $1,150,000
- Status
- Pending
- Days on Market
- 6
- MLS#
- A4698071
- Property Style
- Single Family
- Architectural Style
- Florida
- Year Built
- 2016
- Bedrooms
- 4
- Bathrooms
- 3
- Living Area
- 2,665
- Lot Size
- 10,088
- Acres
- 0.23
- Total Acreage
- 0 to less than 1/4
- Legal Subdivision Name
- Lakewood Ranch Country Club Village Ee 2a-2e
- Community Name
- Lakewood Ranch
- MLS Area Major
- Bradenton/Lakewood Ranch/Lakewood Rch
Property Description
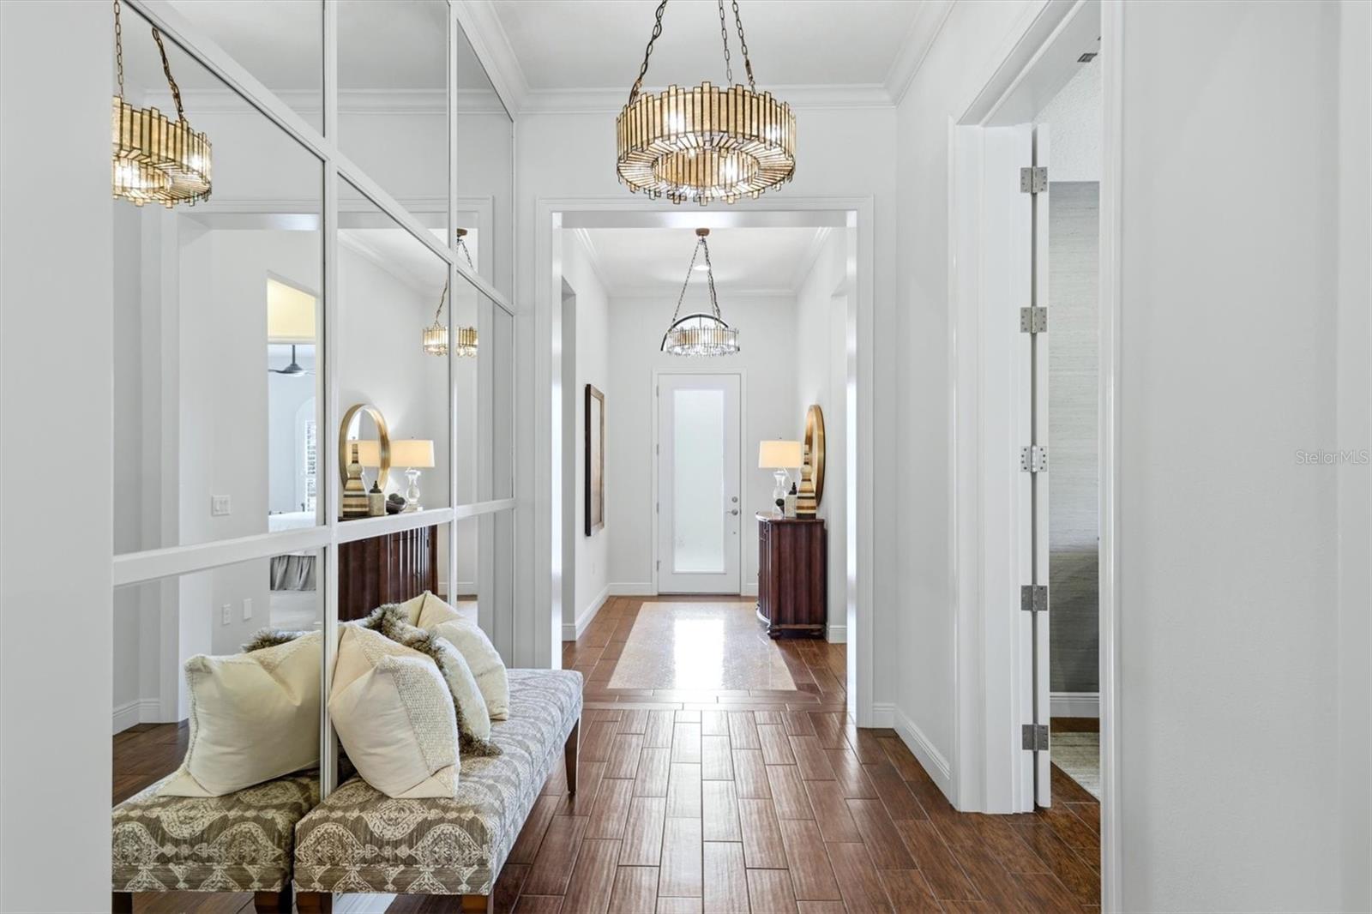
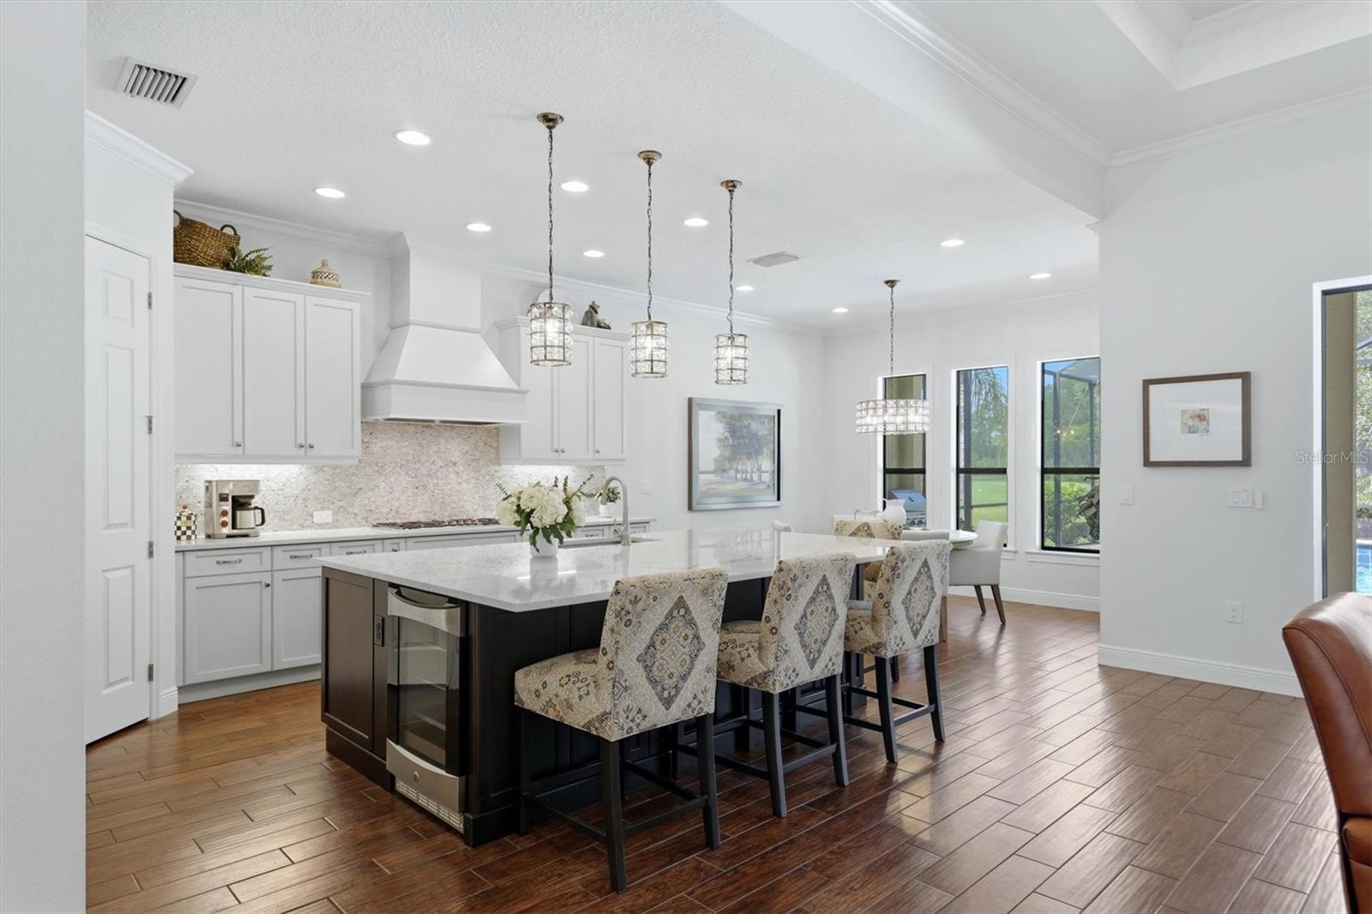
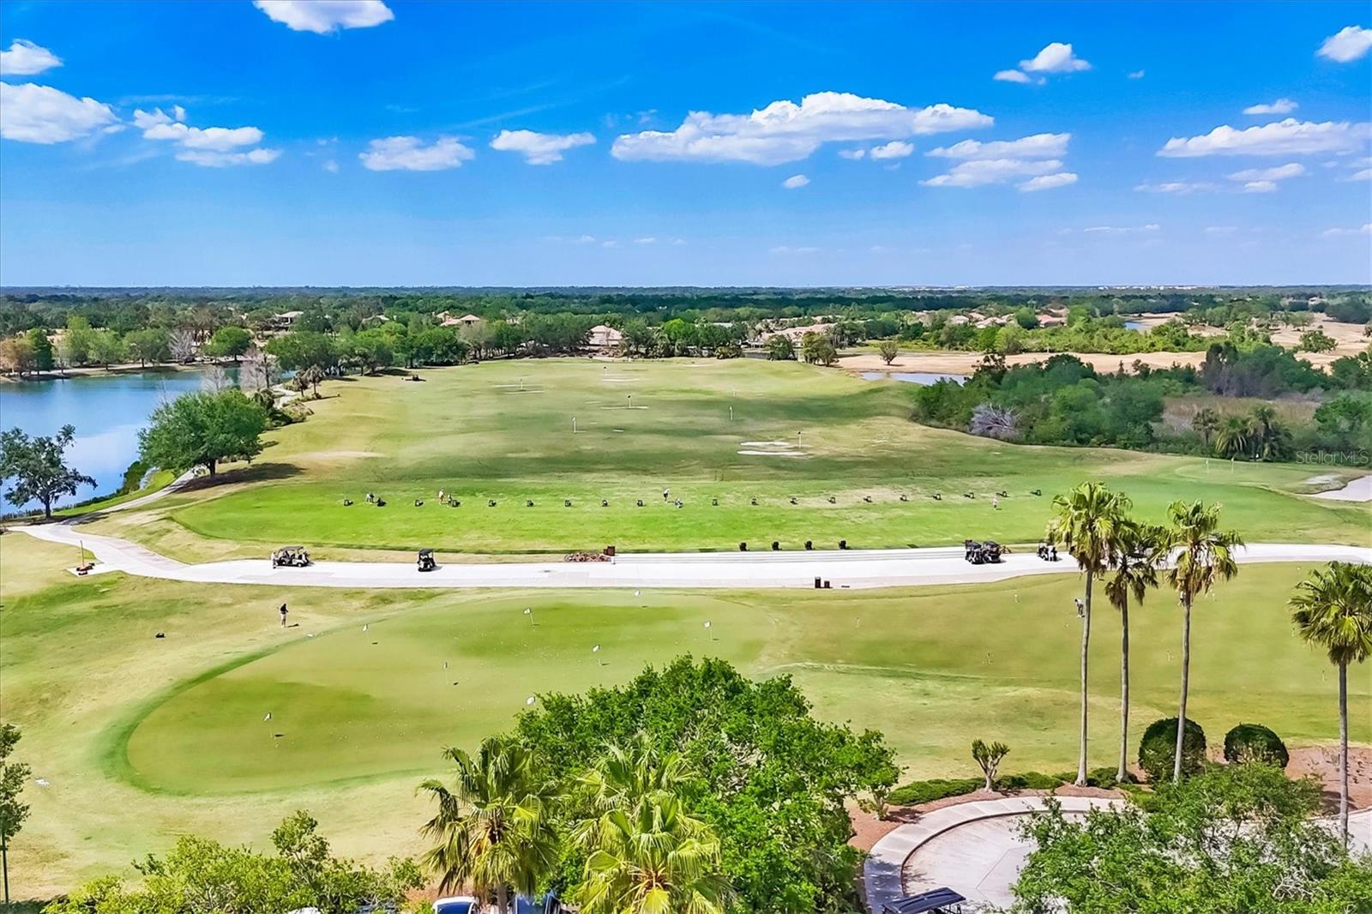
Under contract-accepting backup offers. Experience maintenance-free, lock-and-leave living in the prestigious Lakewood Ranch Golf & Country Club with this beautifully updated Neal Signature Homes Castellina model. Offering over 2,600 square feet, this thoughtfully designed residence features 4 bedrooms, 3 bathrooms, a private den, and a desirable open-concept floor plan ideal for everyday living and entertaining. Rich wood-look tile flooring, neutral paint, crown molding, plantation shutters, designer lighting, and upgraded ceiling fans create a timeless, elegant ambiance throughout. The heart of the home is the renovated 2025 kitchen, showcasing white shaker cabinetry, quartzite countertops, a large center island with beverage cooler, built-in Bosch refrigerator, Bosch oven, microwave and dishwasher, Thermador gas cooktop, under-cabinet lighting, and neutral tile backsplash. An adjacent dining nook offers tranquil views of the sparkling pool and golf course. The expansive great room features coffered ceilings and pocketing sliding glass doors that seamlessly blend indoor/outdoor living. The private den is enhanced with custom glass French doors and designer wallpaper, creating the perfect work-from-home space. The privately situated primary suite is a peaceful retreat overlooking the lanai, featuring a tray ceiling, dual walk-in closets, and a luxurious ensuite bath with split vanities, spacious walk-in shower, and private water closet. Three additional guest bedrooms and two full guest bathrooms provide comfortable accommodations for family and visitors. The laundry room was beautifully updated in 2025 with quartzite countertops, new sink, and designer faucet. Step outside to your private Florida retreat featuring a large saltwater pool, recently replaced Pentair gas pool heater and pool pump, pavered lanai, dry bar with beverage cooler, and a re-screened pool cage (2024). Surrounded by lush tropical landscaping, this private homesite enjoys picturesque water and golf course views, creating the perfect setting for year-round outdoor living. Additional upgrades include a new Bosch HVAC system with surge protection (2025), recently replaced Rheem water heater, hurricane shutters, and a spacious three-car garage with a new garage door opening system. Ideally located within one of Lakewood Ranch's most sought-after gated golf communities, this exceptional home offers the perfect combination of luxury, comfort, and carefree Florida living. Lakewood Ranch Golf & Country Club offers the best resort lifestyle you could possibly ask for. The only four course private golfing community in the area, Lakewood Ranch Golf and Country Club boasts 3 Championship courses designed by the legendary Arnold Palmer. Several different membership packages are available, which, depending on your membership, provide access to all 4 courses, 3 impressive clubhouses, a state-of-the-art golf academy, and 2 golf practice facilities. You can also enjoy 20 full size tennis courts, 20 pickleball courts, 2 full size heated swimming pools, Bocce ball and tournament croquet courts, and a full social calendar of events. There is a 24-hour fitness center with over 70 weekly fitness classes. With first class dining available at the 3 clubhouses within the grounds, you would also have access to plentiful community events throughout the year. Don’t miss the opportunity to make this property yours, in America's top selling, multigenerational, master planned community!
/t.realgeeks.media/resize/460x/https://u.realgeeks.media/swfloridafinehomes%252FBanner_Image_1-min.jpg)
Additional Information
- Taxes
- $12180
- Taxes
- $4,424
- Minimum Lease
- 6 Months
- HOA Fee
- $720
- HOA Payment Schedule
- Quarterly
- Maintenance Includes
- Common Area Taxes, Escrow Reserves Fund, Maintenance Grounds, Security
- Location
- In County, Landscaped, Level, On Golf Course, Sidewalk, Paved
- Community Features
- Clubhouse, Deed Restrictions, Fitness Center, Gated Community - Guard, Golf Carts OK, Golf, Irrigation-Reclaimed Water, No Truck/RV/Motorcycle Parking, Park, Playground, Pool, Restaurant, Sidewalks, Special Community Restrictions, Tennis Court(s), Golf Community
- Property Description
- One Story
- Zoning
- PDMU
- Interior Layout
- Ceiling Fans(s), Crown Molding, Eat-in Kitchen, High Ceilings, Kitchen/Family Room Combo, Open Floorplan, Primary Bedroom Main Floor, Solid Wood Cabinets, Stone Counters, Thermostat, Tray Ceiling(s), Walk-In Closet(s)
- Interior Features
- Ceiling Fans(s), Crown Molding, Eat-in Kitchen, High Ceilings, Kitchen/Family Room Combo, Open Floorplan, Primary Bedroom Main Floor, Solid Wood Cabinets, Stone Counters, Thermostat, Tray Ceiling(s), Walk-In Closet(s)
- Floor
- Carpet, Tile
- Appliances
- Bar Fridge, Built-In Oven, Cooktop, Dishwasher, Disposal, Dryer, Gas Water Heater, Microwave, Range Hood, Refrigerator, Washer
- Utilities
- BB/HS Internet Available, Cable Connected, Electricity Connected, Natural Gas Connected, Sewer Connected, Sprinkler Recycled, Underground Utilities, Water Connected
- Heating
- Central, Electric
- Air Conditioning
- Central Air
- Exterior Construction
- Block, Stucco
- Exterior Features
- Hurricane Shutters, Lighting, Outdoor Kitchen, Rain Gutters, Sidewalk, Sliding Doors
- Roof
- Tile
- Foundation
- Slab
- Pool
- Community, Private
- Pool Type
- Gunite, Heated, In Ground, Salt Water, Screen Enclosure
- Garage Carport
- 3 Car Garage
- Garage Spaces
- 3
- Garage Features
- Driveway, Garage Door Opener
- Garage Dimensions
- 29x21
- Elementary School
- Robert E Willis Elementary
- Middle School
- Nolan Middle
- High School
- Lakewood Ranch High
- Water View
- Pond
- Pets
- Allowed
- Pet Size
- Extra Large (101+ Lbs.)
- Flood Zone Code
- X
- Parcel ID
- 588538459
- Legal Description
- LOT 5 UNIT 2C LAKEWOOD RANCH COUNTRY CLUB VILLAGE SP EE UNITS 2A-2E(UNIT 2A A/K/A WEXFORD UNIT 2B A/K/A EDENMORE UNIT 2C A/K/A SILVERWOOD UNIT 2D A/K/A GREYSTONE UNIT 2E A/K/A HIGHFIELD) PI#5885.3845/9
Listing courtesy of DOUGLAS ELLIMAN. 941-867-6199
Mortgage Calculator
StellarMLS is the source of this information via Internet Data Exchange Program. All listing information is deemed reliable but not guaranteed and should be independently verified through personal inspection by appropriate professionals. Listings displayed on this website may be subject to prior sale or removal from sale. Availability of any listing should always be independently verified. Listing information is provided for consumer personal, non-commercial use, solely to identify potential properties for potential purchase. All other use is strictly prohibited and may violate relevant federal and state law. Data last updated on