6343 Buckboard Street, North Port, FL 34291
- $749,700
- 3
- BD
- 2
- BA
- 1,812
- SqFt






- Sold Price
- $749,700
- List Price
- $749,700
- Status
- Sold
- Days on Market
- 193
- Closing Date
- Oct 13, 2023
- MLS#
- C7472515
- Property Style
- Single Family
- Architectural Style
- Florida, Ranch
- Year Built
- 1993
- Bedrooms
- 3
- Bathrooms
- 2
- Living Area
- 1,812
- Lot Size
- 134,766
- Acres
- 3.09
- Total Acreage
- 2 to less than 5
- Legal Subdivision Name
- North Port Charlotte Estates Add 01
- Complex/Comm Name
- North Port Estates
- Community Name
- North Port Estates
- MLS Area Major
- North Port
Property Description
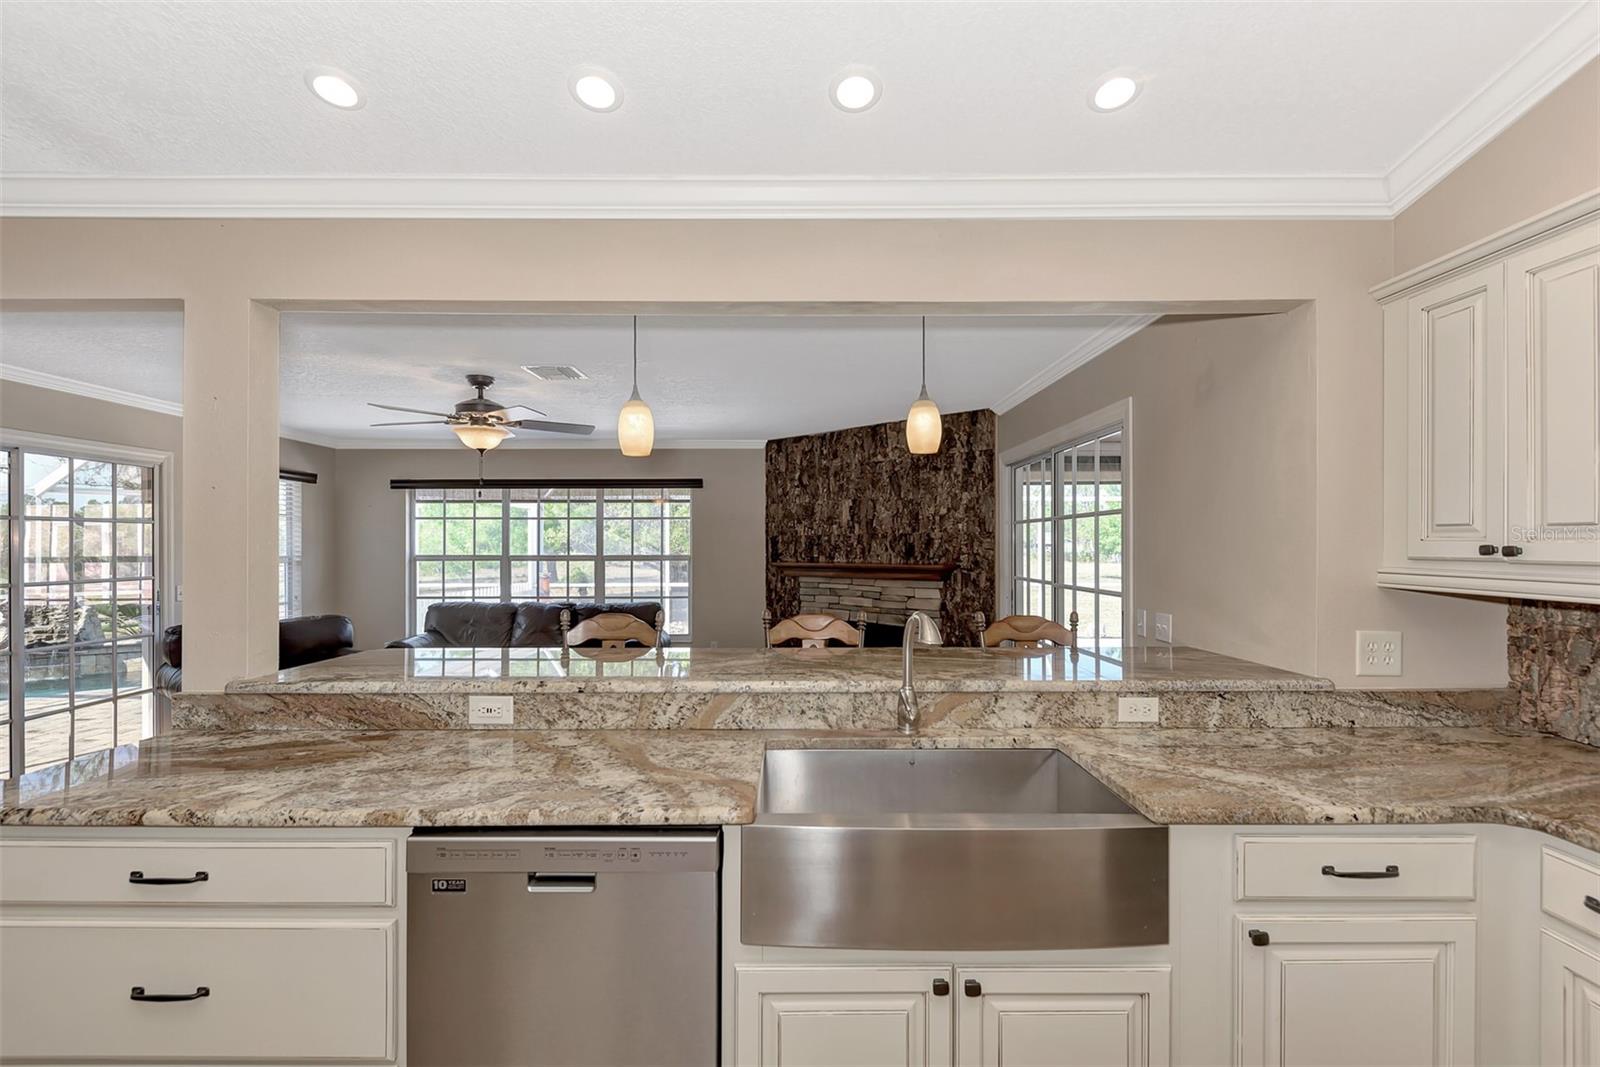
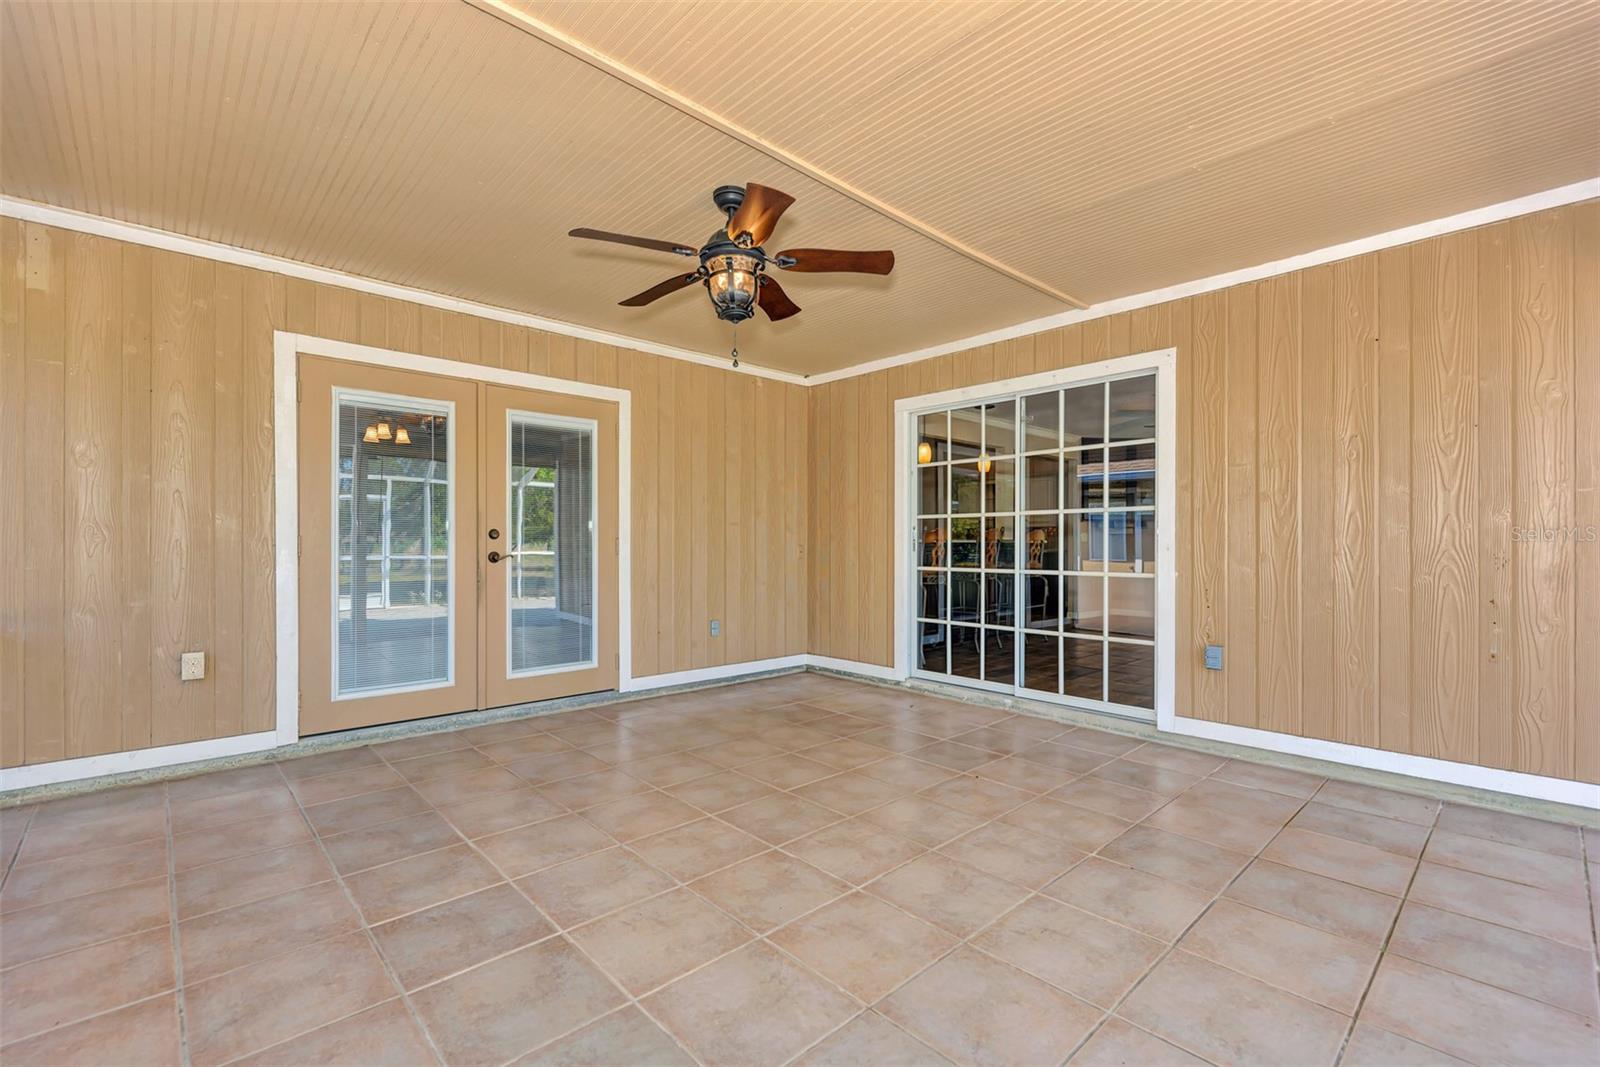
One or more photo(s) has been virtually staged. **BRAND NEW ROOF IS ON AND COMPLETED!!!**LOCATION! LOCATION! SPECTACULAR 3 ACRE MINI ESTATE POOL HOME OFFERING 3/4 BEDROOMS, 2 BATHS, 4 CAR GARAGE WITH A 32x72 PERMITTED POLE BARN IN THE NORTH PORT ESTATES! Horses are also welcomed as this beautiful peaceful property is zoned agricultural and is nicely landscaped with mature oak trees, bamboo, green shrubbery, and a picturesque pond & Gazebo in back with circular driveway in front! This unique "Country Charmer '' has an impressive brick paver front driveway with a solar powered Iron gate with touch pad & Intercom. This home has plenty of room to park your cars, RV, boat and all the fun toys! The main home has a 2 car garage and the detached garage includes 2 car garage, workshop & and an 10x14 air-conditioned "BONUS ROOM" with QUEEN SIZE MURPHY BED! This makes a perfect office or 4th guest bedroom! Flex room with options! Room was added to the square footage of 1812 sq. ft. u/air. Inside this outstanding home is an upgraded kitchen with level 5 granite countertops, large breakfast bar, upgraded custom "soft close" wood cabinetry with pull out drawers, underneath & top accent lighting, farm sink, R/O purification system under the sink, LED recessed lighting & new ceiling fan! Best of all, 300 year old cork backsplash for the kitchen & the separate "lighted" bar/serving station as well as the wood burning fireplace! MUST SEE! Flooring is upgraded neutral colored porcelain "Plank: tile from Spain. The open floor plan includes a formal living room with a bump out "French" window, dining area right off the kitchen and a cozy family room (with fireplace), with sliding doors leading right out to the Sparkling Inground caged pool with rock waterfall, Pebble tec surface & variable speed filter! There is a wrap around Brick paver screened patio connecting to the Pool cage area. Ideal for planning parties, picnics and family gatherings all under the screened caged area! The master bedroom has a large walk-in closet with built in shelving and storage, French doors leading to the wrap around patio & pool area. It also includes its own private bathroom with upgraded walk-in tiled shower, new plumbing fixtures & granite top vanity. The guest bedrooms all have ceiling fans and nice size closets. The guest bathroom has a door leading out to the patio & granite countertop vanity & tub/shower combination. The home comes with an inside laundry room with built-in cabinetry. The outside area also has a storage shed with electric & A/C. The Pole Barn includes a separate 200 Amp service breaker panel, electric meter, concrete flooring, 2 water spigots, exterior lighting, metal roof & stairs leading to a storage room/office. Extras include: Home security system monitoring, closed circuit TV camera system, solar powered attic ventilation for home & detached garage, In-ground sprinkler system (back yard, around home & barn), front yard has drip system for plants, Brick paver fire pit & much more! Quiet peaceful neighborhood, away from the hustle and bustle but easy quick access to I-75, shopping, restaurants & schools. Golf carts are popular in this area, can ride to the Myakkahatchee Creek Environmental park and walk the peaceful nature paths, fish, picnic, kayak and enjoy mother nature. The beautiful gulf beaches are just a 20 minute drive away, or watch the Atlanta Braves baseball team train at Cool Today Park. Call today for your private viewing!
/t.realgeeks.media/resize/460x/https://u.realgeeks.media/swfloridafinehomes%252FBanner_Image_1-min.jpg)
Additional Information
- Taxes
- $3506
- Minimum Lease
- No Minimum
- Location
- Cleared, In County, Oversized Lot, Pasture, Paved, Unincorporated, Zoned for Horses
- Community Features
- Horses Allowed, Park, No Deed Restriction
- Property Description
- One Story
- Zoning
- AG
- Interior Layout
- Built-in Features, Cathedral Ceiling(s), Ceiling Fans(s), Crown Molding, Eat-in Kitchen, Kitchen/Family Room Combo, Living Room/Dining Room Combo, Master Bedroom Main Floor, Solid Wood Cabinets, Split Bedroom, Stone Counters, Thermostat, Walk-In Closet(s), Window Treatments
- Interior Features
- Built-in Features, Cathedral Ceiling(s), Ceiling Fans(s), Crown Molding, Eat-in Kitchen, Kitchen/Family Room Combo, Living Room/Dining Room Combo, Master Bedroom Main Floor, Solid Wood Cabinets, Split Bedroom, Stone Counters, Thermostat, Walk-In Closet(s), Window Treatments
- Floor
- Tile
- Appliances
- Convection Oven, Dishwasher, Electric Water Heater, Exhaust Fan, Kitchen Reverse Osmosis System, Microwave, Refrigerator, Water Purifier, Water Softener
- Utilities
- BB/HS Internet Available, Cable Available, Electricity Connected, Fiber Optics, Phone Available, Sprinkler Well, Street Lights, Water Connected
- Heating
- Central
- Air Conditioning
- Central Air
- Fireplace Description
- Family Room, Wood Burning
- Exterior Construction
- Block, Stone, Stucco
- Exterior Features
- Irrigation System, Lighting, Rain Gutters, Sliding Doors, Storage
- Roof
- Shingle
- Foundation
- Slab
- Pool
- Private
- Pool Type
- Gunite, In Ground, Screen Enclosure
- Garage Carport
- 4 Car Garage, RV Carport
- Garage Spaces
- 4
- Garage Features
- Boat, Circular Driveway, Covered, Driveway, Garage Door Opener, Golf Cart Parking, Ground Level, Guest, Open, Oversized, RV Carport, Tandem, Under Building, Workshop in Garage
- Garage Dimensions
- 22x20
- Elementary School
- Lamarque Elementary
- Middle School
- Heron Creek Middle
- High School
- North Port High
- Fences
- Fenced, Wire, Wood
- Water View
- Pond
- Pets
- Allowed
- Flood Zone Code
- X
- Parcel ID
- 0945010811
- Legal Description
- LOT 11 BLK 8 NORTH PORT CHARLOTTE ESTATES 1ST ADD
Listing courtesy of KW PEACE RIVER PARTNERS. 941-875-9060
Selling Office: ALL SEASONS REALTY LLC.Mortgage Calculator
StellarMLS is the source of this information via Internet Data Exchange Program. All listing information is deemed reliable but not guaranteed and should be independently verified through personal inspection by appropriate professionals. Listings displayed on this website may be subject to prior sale or removal from sale. Availability of any listing should always be independently verified. Listing information is provided for consumer personal, non-commercial use, solely to identify potential properties for potential purchase. All other use is strictly prohibited and may violate relevant federal and state law. Data last updated on