537 Dover Drive S, Englewood, FL 34223
- $390,000
- 3
- BD
- 2
- BA
- 1,909
- SqFt




- Sold Price
- $390,000
- List Price
- $425,000
- Status
- Sold
- Days on Market
- 148
- Closing Date
- Dec 01, 2023
- MLS#
- C7476693
- Property Style
- Single Family
- Architectural Style
- Florida
- Year Built
- 1987
- Bedrooms
- 3
- Bathrooms
- 2
- Living Area
- 1,909
- Lot Size
- 10,801
- Acres
- 0.25
- Total Acreage
- 1/4 to less than 1/2
- Legal Subdivision Name
- Englewood Isles Sub
- Complex/Comm Name
- Englewood Isles
- Community Name
- Englewood Isles
- MLS Area Major
- Englewood
Property Description
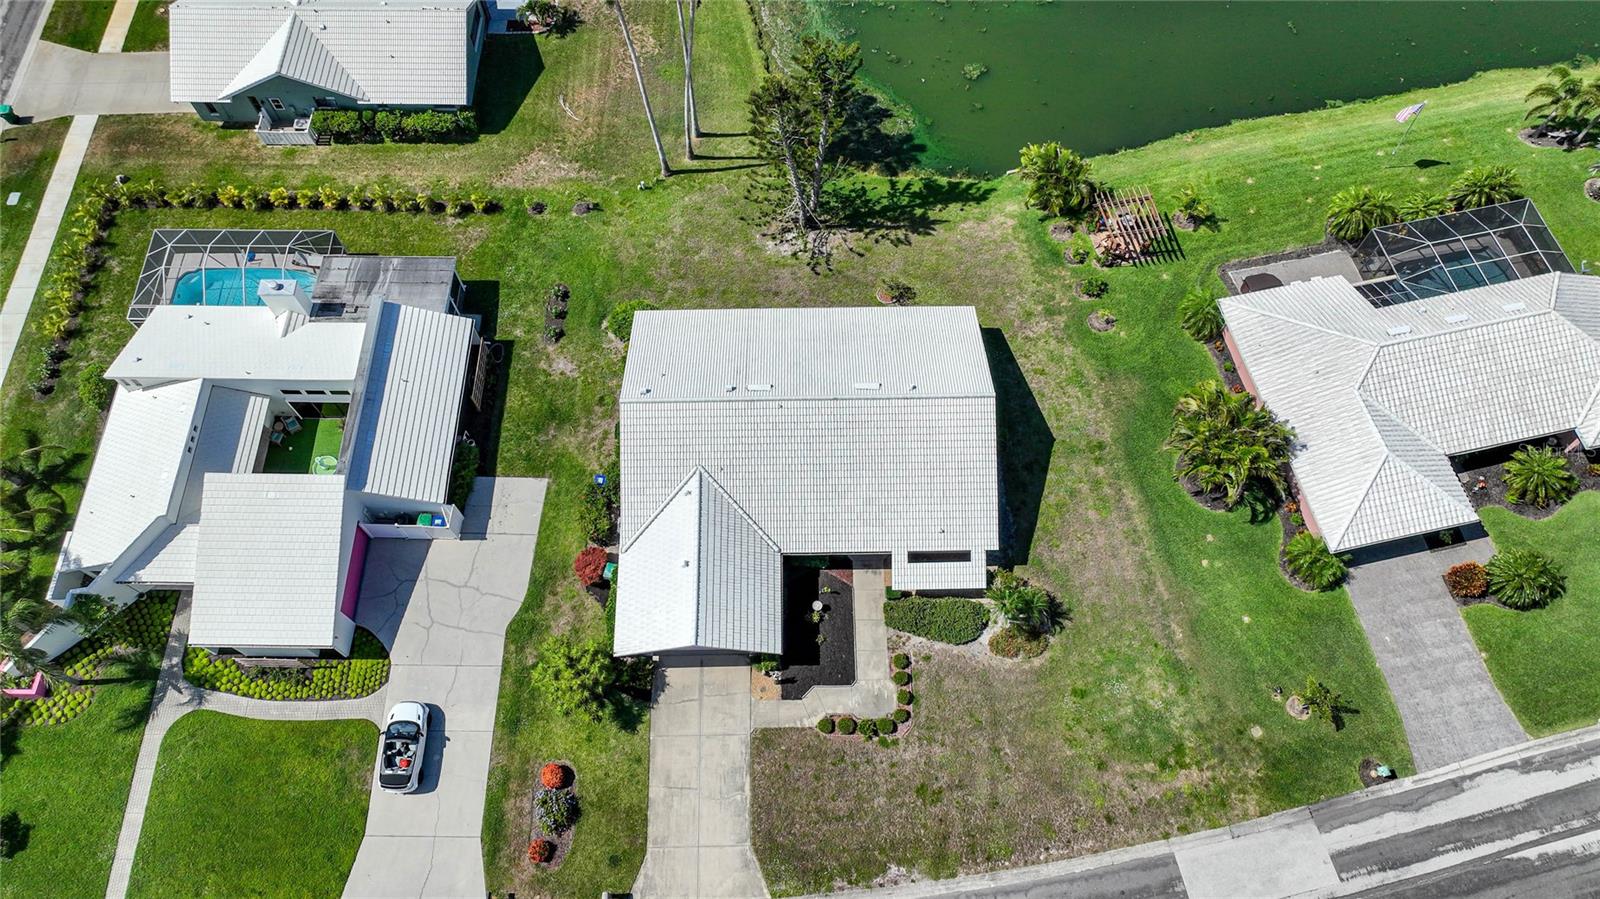
Are you looking for a waterfront home with a spacious floorplan? You have found it here! This charming 3 bedroom, 2 bath home has just under 2000 sq. feet of living space. A covered entryway leads into this lovely home, where you will notice the openness accentuated with vaulted ceilings. The beautifully updated kitchen features a lovely backsplash and gorgeous granite countertops which compliment the stainless steel appliances, plus soft close cabinets and multiple pull out drawers in the pantry. The kitchen features a large pass through window, allowing more light and air flow in addition to unifying your space to enhance social gatherings. Almost the entire length of the back living room wall consists of pocketing sliders, which completely disappear when fully opened, making the most of your enclosed Florida room with great views of the backyard lake and wildlife. This popular split floor plan has a generous size master bedroom with french doors leading to the decorative tiled Florida room, 2 walk-in closets, plus an en suite master bath with dual sinks, a walk-in shower, and separate tub. The guest bath features an extended countertop with a tub and shower combo. The entire guest wing hallway can be closed off by the pocket slider door to add extra privacy for family or guests, plus the back bedroom has a built-in desk and its own double pocket doors leading back around to the eat-in kitchen area. The interior laundry room has upper cabinets for added storage, plus the washer & dryer are included. More bonuses include: new white tile roof in 2017; HVAC replaced 2018; 2020 hot water heater; lawn sprinkler system (which pulls water from the lake); remodeled kitchen in 2016; whole house surge protection. This home is centrally located in the beautiful area of Englewood Isles, a deed restricted community with very reasonable fees. This is a great location, where you will find lots of friendly people, easy access to historic Dearborn Street, plenty of parks and hiking, numerous golf courses within a short distance, and plenty of public boat launches and beaches within a short drive, so you can pick and choose where you want to explore, relax, swim, and/or fish for the day! Be sure to call for your private viewing today!
/t.realgeeks.media/resize/460x/https://u.realgeeks.media/swfloridafinehomes%252FBanner_Image_1-min.jpg)
Additional Information
- Taxes
- $2255
- Minimum Lease
- 1 Month
- HOA Fee
- $300
- HOA Payment Schedule
- Annually
- Location
- FloodZone, Landscaped, Paved
- Community Features
- Deed Restrictions, Sidewalks, Water Access
- Property Description
- One Story
- Zoning
- RSF2
- Interior Layout
- Ceiling Fans(s), Eat-in Kitchen, Living Room/Dining Room Combo, Master Bedroom Main Floor, Solid Wood Cabinets, Split Bedroom, Stone Counters, Thermostat, Vaulted Ceiling(s), Walk-In Closet(s), Window Treatments
- Interior Features
- Ceiling Fans(s), Eat-in Kitchen, Living Room/Dining Room Combo, Master Bedroom Main Floor, Solid Wood Cabinets, Split Bedroom, Stone Counters, Thermostat, Vaulted Ceiling(s), Walk-In Closet(s), Window Treatments
- Floor
- Carpet, Ceramic Tile, Laminate
- Appliances
- Dishwasher, Dryer, Electric Water Heater, Microwave, Range, Refrigerator, Washer
- Utilities
- BB/HS Internet Available, Cable Available, Electricity Connected, Public, Water Connected
- Heating
- Electric, Heat Pump
- Air Conditioning
- Central Air
- Exterior Construction
- Block, Stucco
- Exterior Features
- Irrigation System, Private Mailbox, Rain Gutters, Sliding Doors
- Roof
- Tile
- Foundation
- Slab
- Pool
- No Pool
- Garage Carport
- 2 Car Garage
- Garage Spaces
- 2
- Garage Features
- Guest, Off Street
- Garage Dimensions
- 21x20
- Elementary School
- Englewood Elementary
- Middle School
- L.A. Ainger Middle
- High School
- Lemon Bay High
- Water View
- Lake
- Water Access
- Lake
- Water Frontage
- Lake
- Pets
- Allowed
- Flood Zone Code
- AE
- Parcel ID
- 0486130025
- Legal Description
- LOT 86 ENGLEWOOD ISLES UNIT 5
Listing courtesy of RE/MAX PALM REALTY. 941-743-5525
Selling Office: EXIT KING REALTY.Mortgage Calculator
StellarMLS is the source of this information via Internet Data Exchange Program. All listing information is deemed reliable but not guaranteed and should be independently verified through personal inspection by appropriate professionals. Listings displayed on this website may be subject to prior sale or removal from sale. Availability of any listing should always be independently verified. Listing information is provided for consumer personal, non-commercial use, solely to identify potential properties for potential purchase. All other use is strictly prohibited and may violate relevant federal and state law. Data last updated on