255 Southampton Lane Unit 269, Venice, FL 34293
- $380,000
- 3
- BD
- 2
- BA
- 1,611
- SqFt






- Sold Price
- $380,000
- List Price
- $375,000
- Status
- Sold
- Days on Market
- 2
- Closing Date
- Aug 03, 2023
- MLS#
- C7477258
- Property Style
- Villa
- Year Built
- 1984
- Bedrooms
- 3
- Bathrooms
- 2
- Living Area
- 1,611
- Total Acreage
- Non-Applicable
- Legal Subdivision Name
- Myrtle Trace At Plan
- Community Name
- Myrtle Trace At Plan
- MLS Area Major
- Venice
Property Description
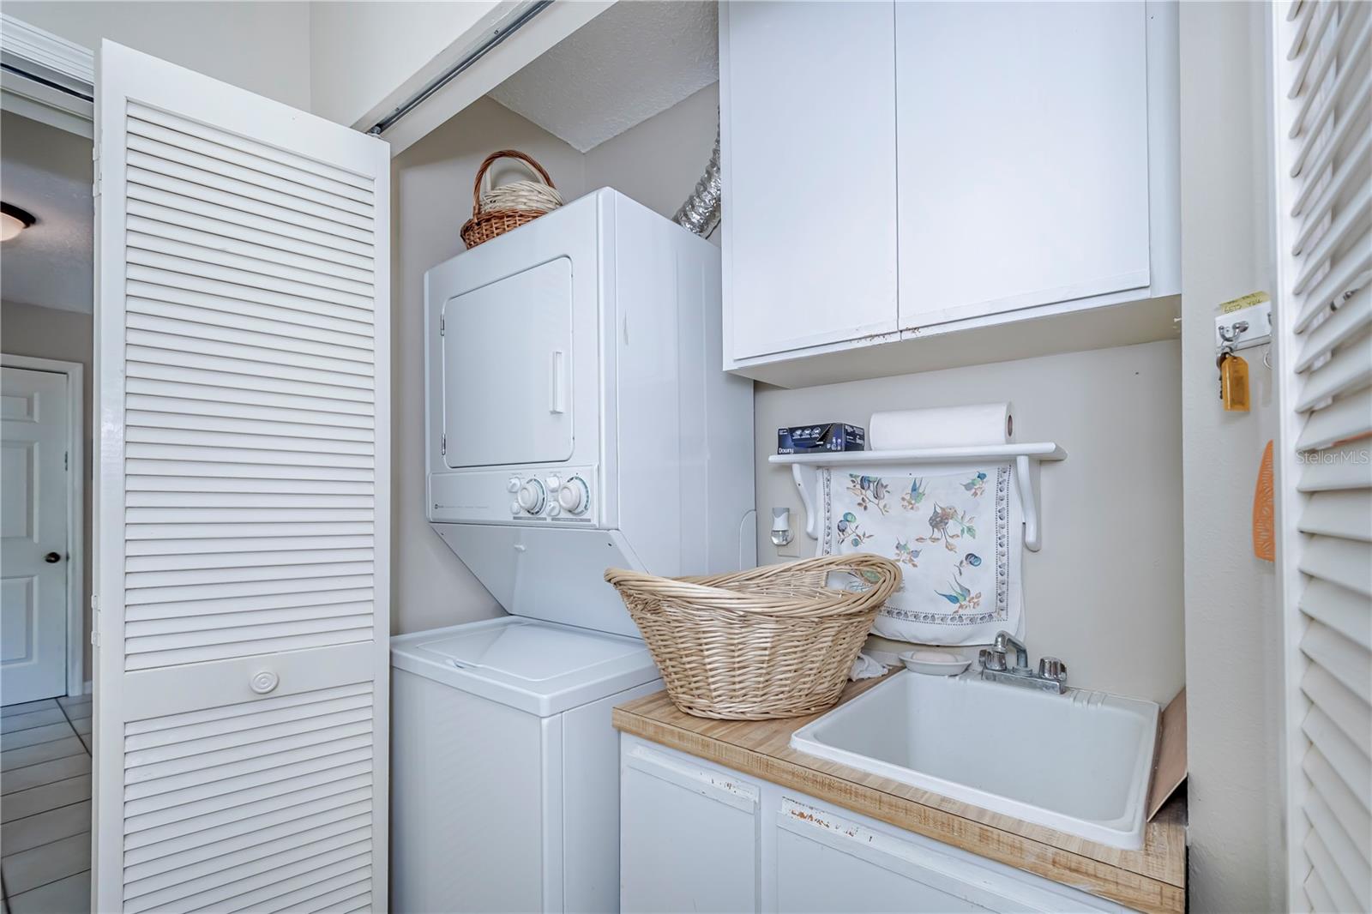
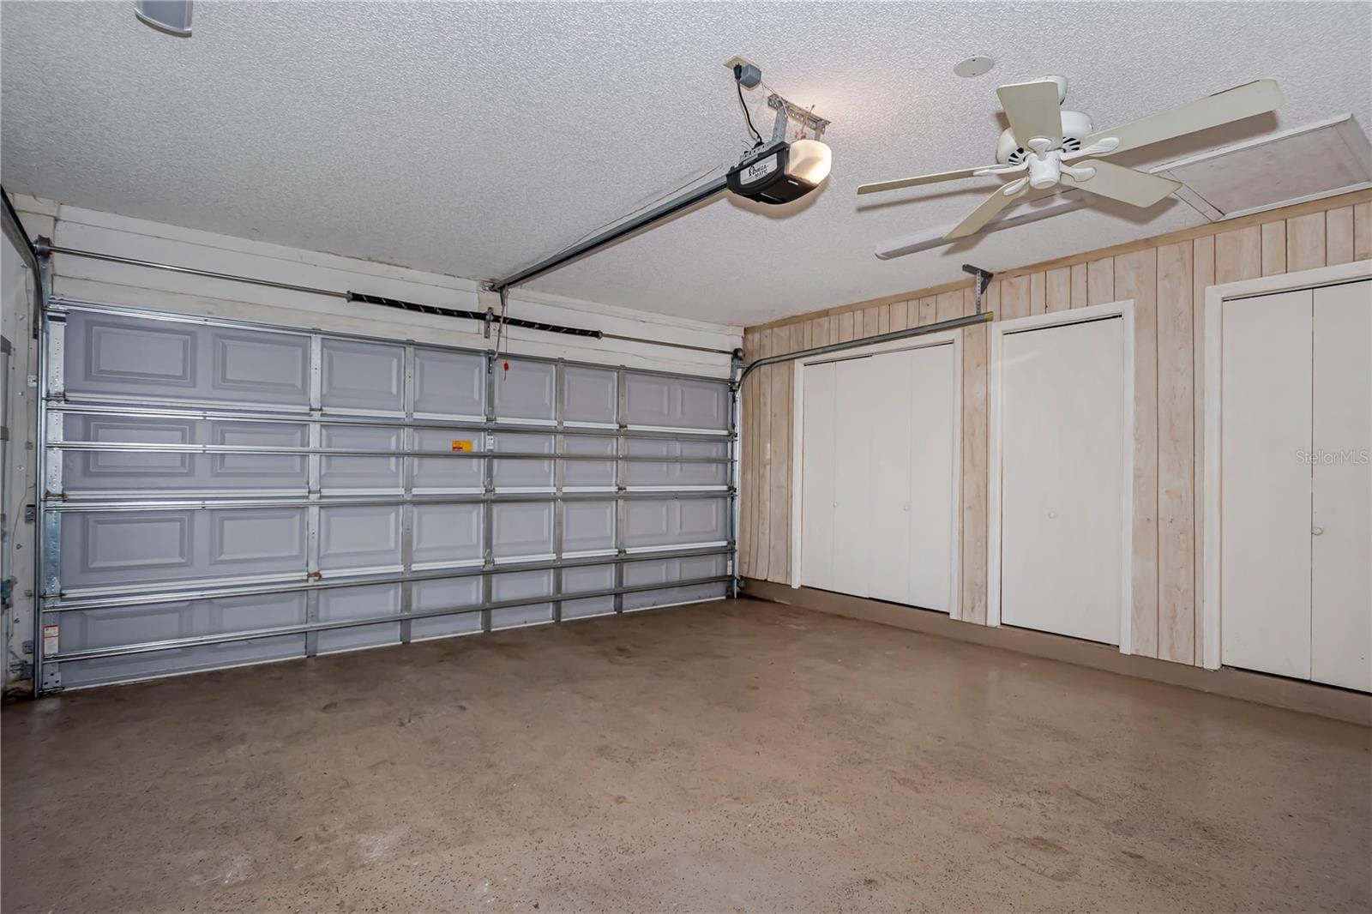
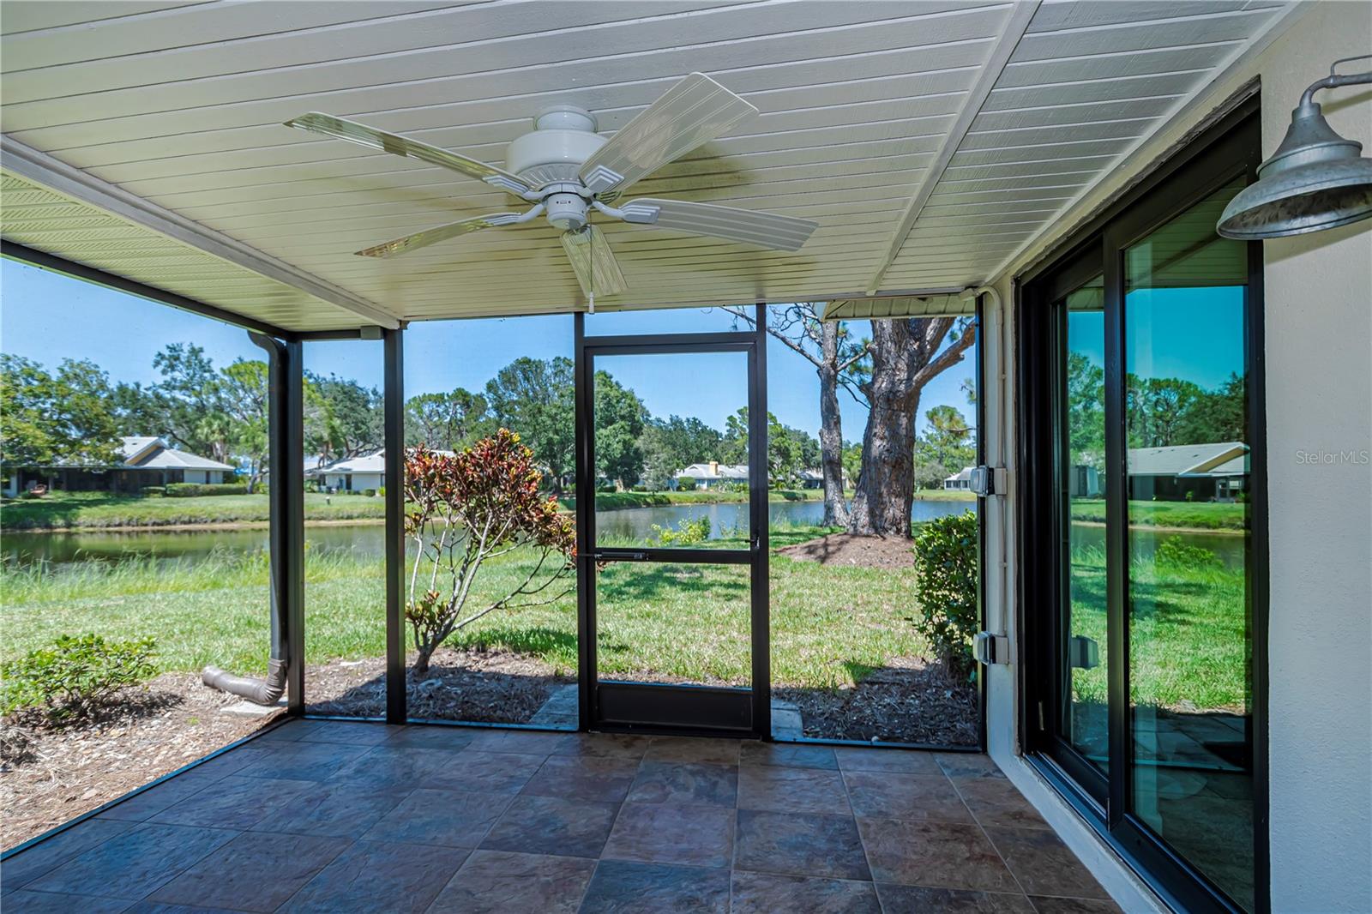
Here it is...a truly unique 3/2/2 villa with a picturesque lakefront setting. It provides an oasis retreat feel and is beautifully furnished turnkey. Nestled on the shores of a tranquil lake, this home offers a sense of peace and serenity that is hard to find elsewhere.The stunning lakefront view is the centerpiece of this property. Imagine waking up to the gentle sound of water lapping against the shore, or enjoying a cup of coffee on the spacious outdoor patio while overlooking the sparkling waters. Whether you're relaxing on a lounge chair, hosting a barbecue, or simply enjoying the company of loved ones, the lakefront offers a sense of tranquility and natural beauty that can't be replicated.This beautifully designed home offers comfort, elegance, and modern features. With its well-maintained exterior and landscaped front yard, the curb appeal is immediately inviting.Upon entering the home, you are greeted by a spacious and open floor plan with modern plank tile flooring. The living area is tastefully designed with high ceilings, large windows, and abundant natural light, creating a warm and inviting atmosphere. The kitchen is a chef's dream, inspired by a coastal aesthetic, featuring newer appliances, stunning quartz counter space extended professionally adding even more timeless elegant shaker cabinets, a subway tile backsplash and new recessed lighting ambiance complimenting the glass paned uppers. This split plan has dual master suites , one with solid mahogany french doors designed to offer a sense of luxury and privacy with a standout feature of the porch access. Both are spacious and well-appointed, with lovely fixtures and finishes, large windows that allow for plenty of natural light and stunning lake views, creating a calming and peaceful ambiance. A third bedroom currently used as a TV room can double as an office or hobby space.There is an inside laundry with stacked washer/dryer, utility sink and extra storage. Designed by a local architect, the entire lani was rebuilt by a contractor with new footings poured, french drains along foundation, new electrical wiring and lighting and is air conditioned. There is an additional screened lanai which is perfect for morning coffee, evening relaxation or unwinding while taking in the beautiful surroundings. New UV tinted hurricane windows, generator hookup in garage, the villa has condominium ownership so everything is taken care of from drywall out. Providing you with extra benefits is the community pool and clubhouse a short walk just down the road in Myrtle Trace. Located in a secluded community, within Plantation Golf and Country Club, yet with easy access to I-75, a dozen world-class Gulf beaches, numerous golf courses, quaint shops, relaxed dining locations, the Atlanta Braves Spring Training Park – including all the benefits of the desirable Wellen Park community – including fun Farmer’s Markets. Membership to Plantation Golf and Country Club is not required, however, a variety of memberships are available separately – including two-18 hole golf courses, an expansive fitness facility, tennis and pickleball courts, dining and numerous social events.This is a true sanctuary where you can unwind, recharge, and create lasting memories amidst the beauty of nature. Immerse yourself in the tranquility of lakeside living. Don't lose out on this fabulous find, hurry and schedule your showing today.
/t.realgeeks.media/resize/460x/https://u.realgeeks.media/swfloridafinehomes%252FBanner_Image_1-min.jpg)
Additional Information
- Taxes
- $3459
- Minimum Lease
- 1 Month
- HOA Fee
- $1,839
- HOA Payment Schedule
- Quarterly
- Maintenance Includes
- Pool, Escrow Reserves Fund, Insurance, Maintenance Structure, Maintenance Grounds, Maintenance, Management, Pest Control, Pool, Private Road, Recreational Facilities
- Community Features
- Clubhouse, Pool, No Deed Restriction
- Property Description
- One Story
- Zoning
- RSF2
- Interior Layout
- Cathedral Ceiling(s), Ceiling Fans(s), Solid Wood Cabinets, Split Bedroom, Stone Counters, Thermostat, Window Treatments
- Interior Features
- Cathedral Ceiling(s), Ceiling Fans(s), Solid Wood Cabinets, Split Bedroom, Stone Counters, Thermostat, Window Treatments
- Floor
- Carpet, Tile
- Appliances
- Dryer, Microwave, Range, Refrigerator, Washer
- Utilities
- BB/HS Internet Available, Cable Connected, Electricity Connected, Sewer Connected, Water Connected
- Heating
- Electric
- Air Conditioning
- Central Air
- Exterior Construction
- Block, Stucco
- Exterior Features
- Lighting, Private Mailbox, Rain Gutters, Sliding Doors
- Roof
- Tile
- Foundation
- Slab
- Pool
- Community
- Garage Carport
- 2 Car Garage
- Garage Spaces
- 2
- Water View
- Canal, Lake, Pond
- Water Access
- Canal - Freshwater, Lake, Pond
- Water Frontage
- Lake
- Pets
- Allowed
- Pet Size
- Small (16-35 Lbs.)
- Flood Zone Code
- AE
- Parcel ID
- 0443131085
- Legal Description
- UNIT 269 MYRTLE TRACE AT THE PLANTATION
Listing courtesy of RE/MAX PALM PCS. 941-889-7654
Selling Office: SHARK TOOTH REALTY.Mortgage Calculator
StellarMLS is the source of this information via Internet Data Exchange Program. All listing information is deemed reliable but not guaranteed and should be independently verified through personal inspection by appropriate professionals. Listings displayed on this website may be subject to prior sale or removal from sale. Availability of any listing should always be independently verified. Listing information is provided for consumer personal, non-commercial use, solely to identify potential properties for potential purchase. All other use is strictly prohibited and may violate relevant federal and state law. Data last updated on