829 E 6th Street, Englewood, FL 34223
- $420,000
- 3
- BD
- 2
- BA
- 1,653
- SqFt




- Sold Price
- $420,000
- List Price
- $440,000
- Status
- Sold
- Days on Market
- 7
- Closing Date
- Nov 03, 2023
- MLS#
- C7479883
- Property Style
- Single Family
- Architectural Style
- Florida
- Year Built
- 2004
- Bedrooms
- 3
- Bathrooms
- 2
- Living Area
- 1,653
- Lot Size
- 10,000
- Acres
- 0.23
- Total Acreage
- 0 to less than 1/4
- Legal Subdivision Name
- Rock Creek Park 3rd Add
- Community Name
- Rock Creek Park
- MLS Area Major
- Englewood
Property Description
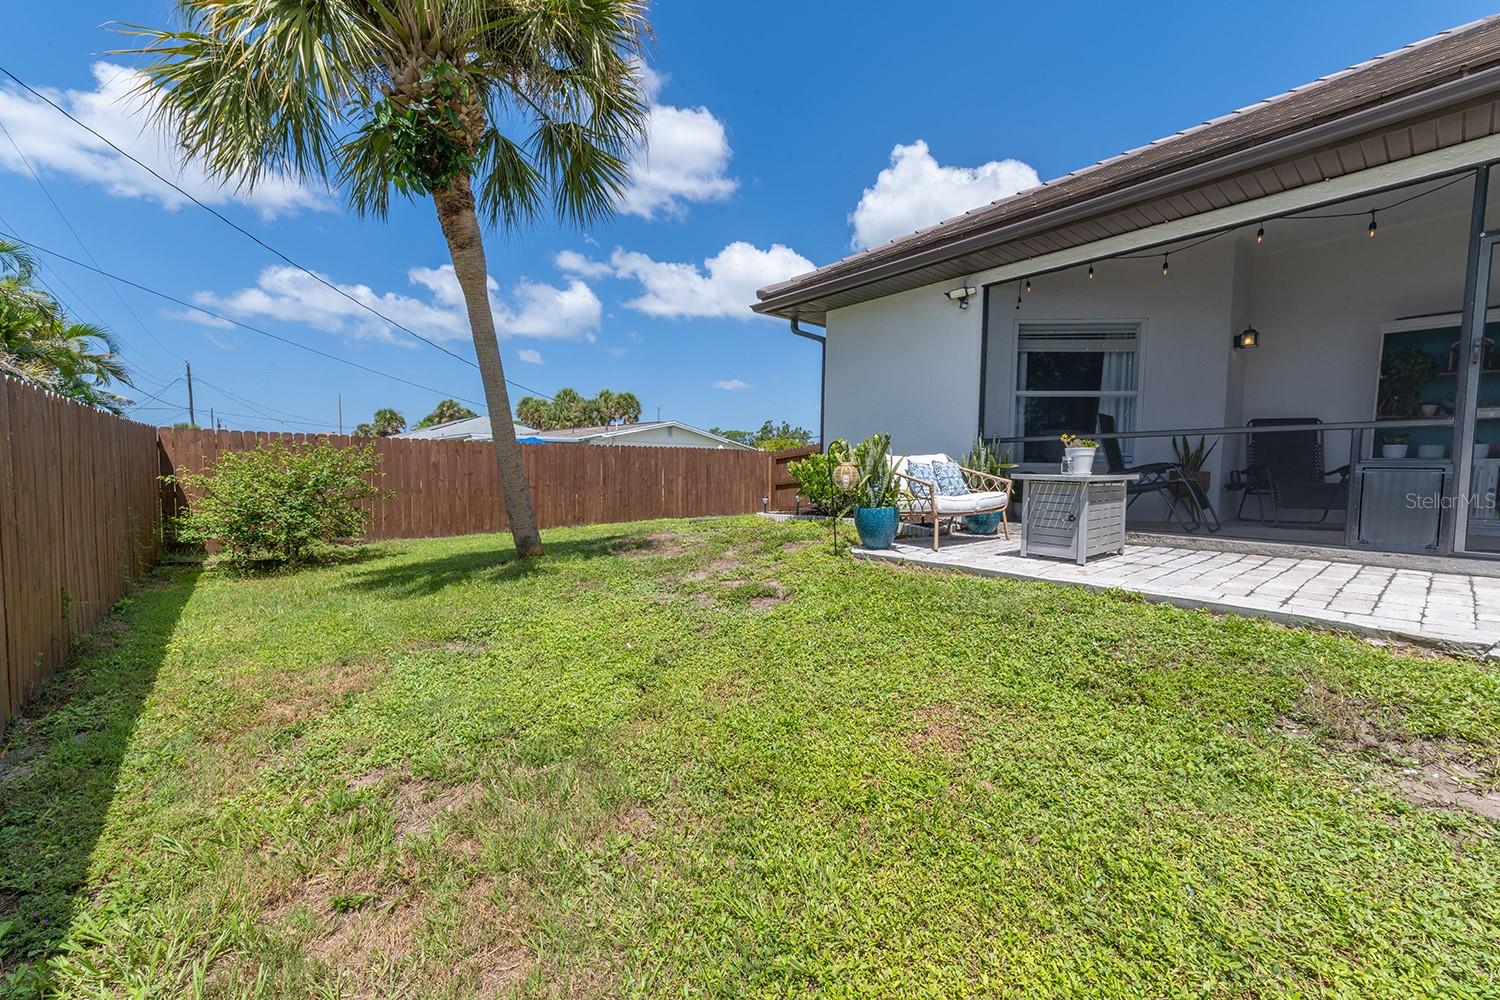
Welcome to this beautiful 3 bedroom, 2 bath, 2 car garage home with a fenced in yard. As you pull into your driveway you will notice an additional parking area that you could use for a boat or RV. When you enter the home you will see the great flow from the living room, to the dining room, to the kitchen, to the breakfast nook, and lanai. The kitchen has new stainless steel appliances, a breakfast bar, a pantry and easy access to the dining room and dinette area. The split floor plan has a spacious master suite that includes a walk in closet, an additional closet, and a large master bath. The master bath has double vanities, a walk in shower, and a private toilet. The covered screened lanai is a great place to enjoy your morning coffee or to relax in the evening. Additional features include a new cement tile roof, crown molding, wood look tile flooring throughout, updated light fixtures and fans, new stained wood fence, an indoor laundry room, a paver patio area in the backyard, a shed and Generac hook up.
/t.realgeeks.media/resize/460x/https://u.realgeeks.media/swfloridafinehomes%252FBanner_Image_1-min.jpg)
Additional Information
- Taxes
- $3164
- Minimum Lease
- No Rent
- Community Features
- No Deed Restriction
- Property Description
- One Story
- Zoning
- RSF3.5
- Interior Layout
- Cathedral Ceiling(s), Crown Molding, Eat-in Kitchen, In Wall Pest System, Living Room/Dining Room Combo, Master Bedroom Main Floor, Open Floorplan, Split Bedroom, Tray Ceiling(s), Vaulted Ceiling(s), Walk-In Closet(s)
- Interior Features
- Cathedral Ceiling(s), Crown Molding, Eat-in Kitchen, In Wall Pest System, Living Room/Dining Room Combo, Master Bedroom Main Floor, Open Floorplan, Split Bedroom, Tray Ceiling(s), Vaulted Ceiling(s), Walk-In Closet(s)
- Floor
- Ceramic Tile
- Appliances
- Dishwasher, Microwave, Range, Refrigerator
- Utilities
- Electricity Connected, Sewer Connected, Water Connected
- Heating
- Central
- Air Conditioning
- Central Air
- Exterior Construction
- Stucco
- Exterior Features
- French Doors, Rain Gutters
- Roof
- Concrete, Tile
- Foundation
- Slab
- Pool
- No Pool
- Garage Carport
- 2 Car Garage
- Garage Spaces
- 2
- Garage Features
- Driveway, Garage Door Opener, Parking Pad
- Elementary School
- Englewood Elementary
- Middle School
- L.A. Ainger Middle
- High School
- Lemon Bay High
- Fences
- Fenced, Wood
- Flood Zone Code
- AE
- Parcel ID
- 412005108008
- Legal Description
- RCP 003 000H 0035 ROCK CREEK PK 3RD ADD BLK H LT 35 331/148 DC690/1815 696/2084 1162/419 1353/856 2390/970 2771/707 4244/2144
Listing courtesy of EXP REALTY LLC. 888-883-8509
Selling Office: ONE SOTHEBY'S INTERNATIONAL RE.Mortgage Calculator
StellarMLS is the source of this information via Internet Data Exchange Program. All listing information is deemed reliable but not guaranteed and should be independently verified through personal inspection by appropriate professionals. Listings displayed on this website may be subject to prior sale or removal from sale. Availability of any listing should always be independently verified. Listing information is provided for consumer personal, non-commercial use, solely to identify potential properties for potential purchase. All other use is strictly prohibited and may violate relevant federal and state law. Data last updated on