3550 Delor Avenue, North Port, FL 34286
- $700,000
- 4
- BD
- 2
- BA
- 2,113
- SqFt







- Sold Price
- $700,000
- List Price
- $700,000
- Status
- Sold
- Days on Market
- 8
- Closing Date
- Oct 10, 2023
- MLS#
- C7480144
- Property Style
- Single Family
- Architectural Style
- Custom
- Year Built
- 2008
- Bedrooms
- 4
- Bathrooms
- 2
- Living Area
- 2,113
- Lot Size
- 131,116
- Acres
- 3.01
- Total Acreage
- 2 to less than 5
- Legal Subdivision Name
- North Port Charlotte Estates Add 02
- Community Name
- North Port Charlotte Estates
- MLS Area Major
- North Port/Venice
Property Description
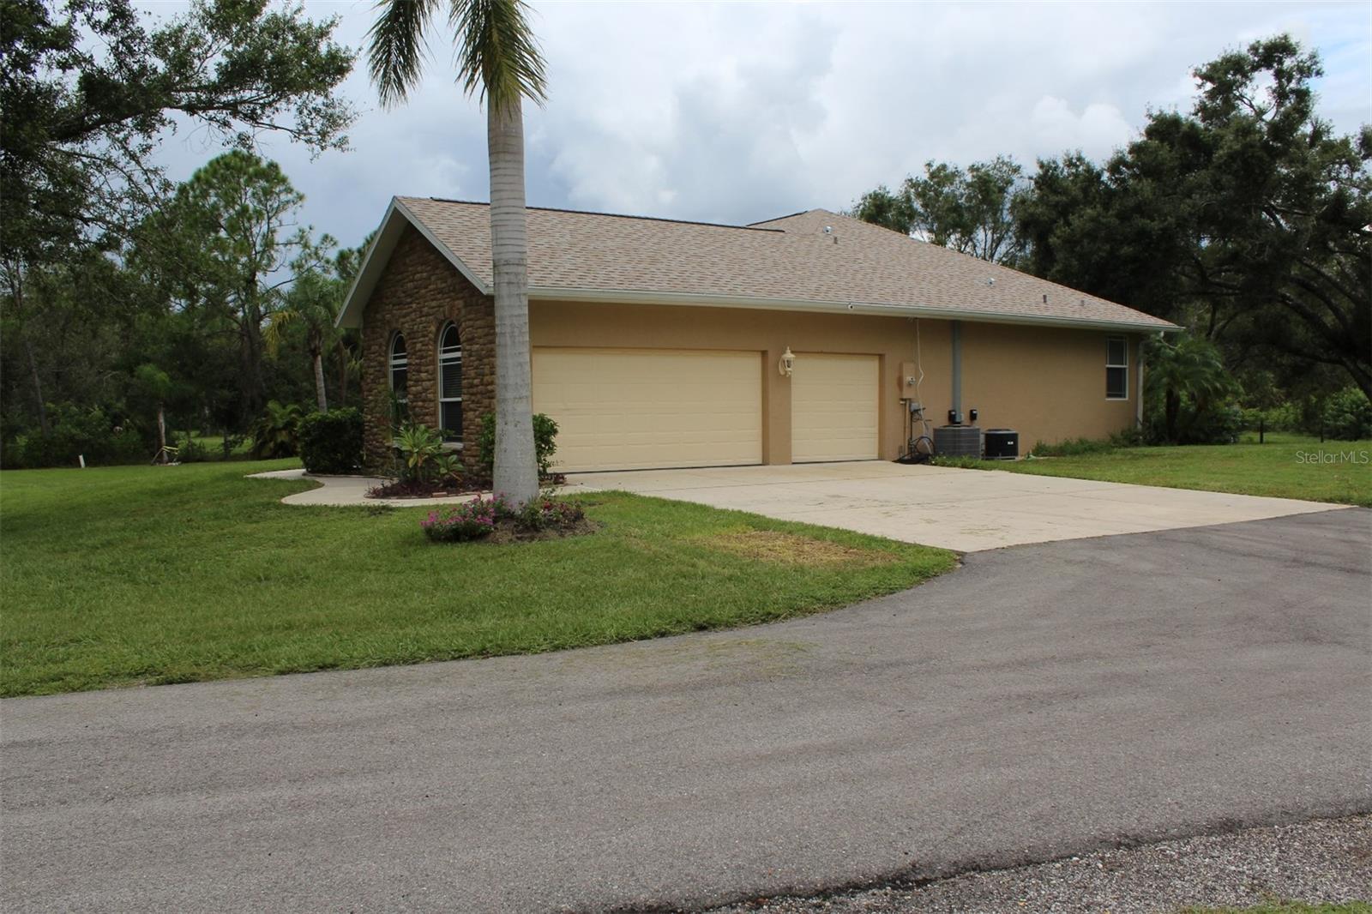
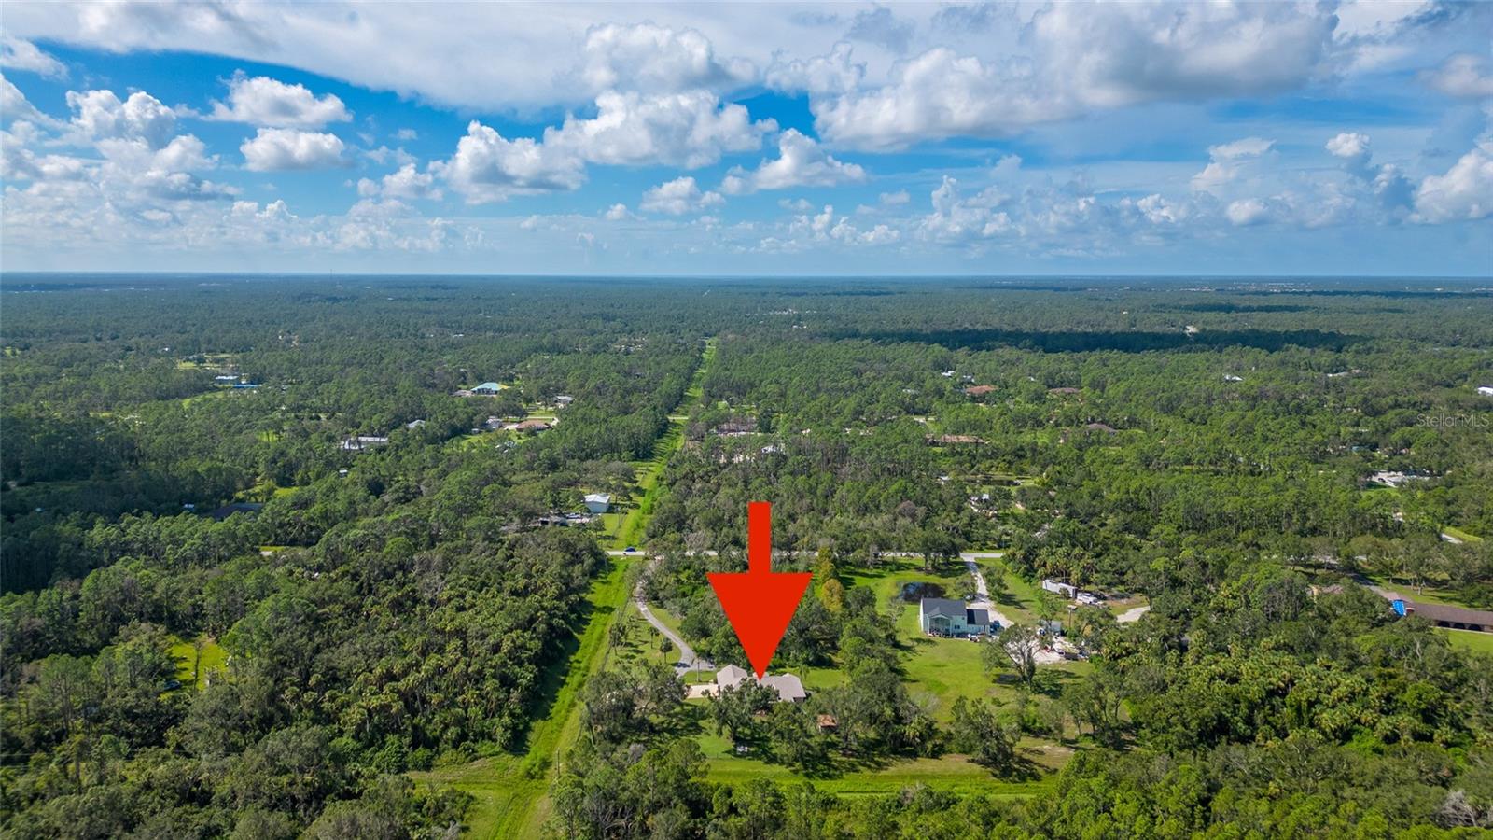
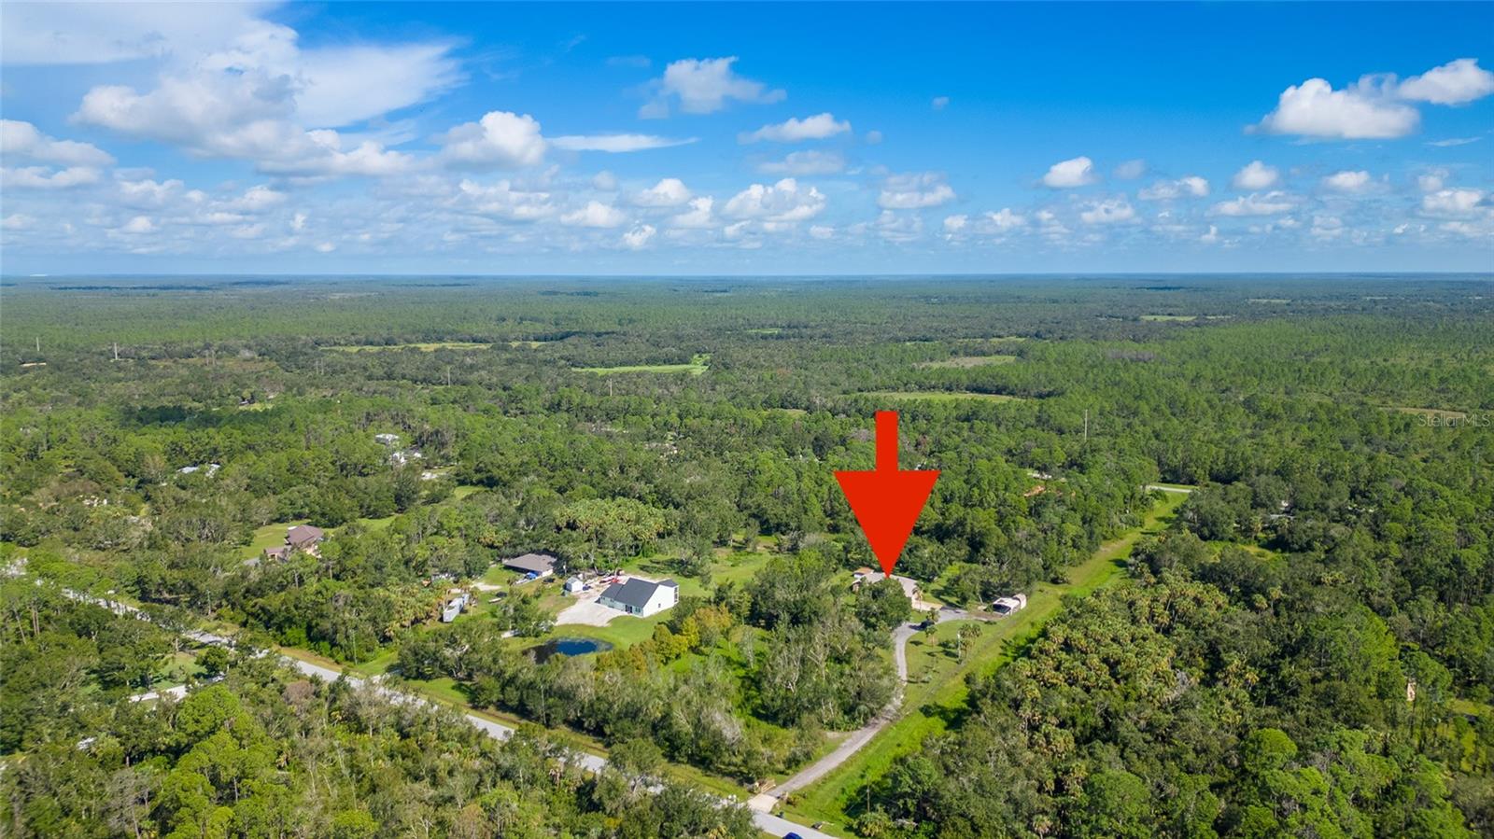
**North Port Charlotte Estates** This custom built estate home sits atop a beautifully manicured and maintained 3 acre parcel. The gated long winding driveway leads you to this amazing home that sits in the back of the property providing privacy and tranquility! So many extras make this one of a kind. Two AC units provide zoned heat and air, two hot water systems, tankless insta-hot for the kitchen and high efficiency tank for the rest of the home. Large shed/barn houses your water purification system that includes both softener and charcoal purification system. Workshop/shed also located on the property with oversized carport at entrance. Inside this well maintained home you will find built-in features that include double ovens, drop-in glass cooktop, and entertainment center in living room large enough for a 70" television. Master Suite includes two large walk in closets and spacious master bathroom with soaking tub, walk-in tiled shower and double sink vanity. Home features 3 more bedrooms, one of which would make a great office space or newborn nursery and two that are spacious with large closets. Generous laundry room with utility sink that leads to an 8x8 Safe Room, 3 car, 2 bay garage with new epoxy flooring and freshly painted lanai are only a few of the upgraded features you will find here. This is truly a hidden gem in the very desirable area of North Port Charlotte Estates. This home is built to withstand hurricane force winds (E-WALL), Impact Glass Windows and Doors and Hurricane Rated Garage Doors. Home DOES NOT require flood insurance as the Zoning is both X and AE. BRAND NEW ROOFS (home, barn and shed) AUGUST 2023. Other upgrades include 18" Tile, Maple Kitchen Cabinetry, Kitchen Reverse Osmosis, Corian Countertops and Pre-Wired for Surround Sound. Home is also wired for whole home generator. Frontier Fios and Comcast High speed Internet both available in this neighborhood. Close to I-75 and North Port Shopping and Dining. Short drive to local beaches, golf courses, marinas and fishing piers! Do not delay, this one will not be available long! **Be sure to check out the the Matterport 3D Interactive Tour!**
/t.realgeeks.media/resize/460x/https://u.realgeeks.media/swfloridafinehomes%252FBanner_Image_1-min.jpg)
Additional Information
- Taxes
- $3210
- Minimum Lease
- 1-7 Days
- Location
- Cleared, City Limits, Landscaped, Level, Private, Paved, Zoned for Horses
- Community Features
- No Deed Restriction
- Property Description
- One Story
- Zoning
- AG
- Interior Layout
- Built-in Features, High Ceilings, Solid Surface Counters, Solid Wood Cabinets, Split Bedroom, Walk-In Closet(s), Window Treatments
- Interior Features
- Built-in Features, High Ceilings, Solid Surface Counters, Solid Wood Cabinets, Split Bedroom, Walk-In Closet(s), Window Treatments
- Floor
- Carpet, Ceramic Tile
- Appliances
- Built-In Oven, Cooktop, Dishwasher, Disposal, Dryer, Electric Water Heater, Kitchen Reverse Osmosis System, Microwave, Refrigerator, Tankless Water Heater, Washer, Water Filtration System
- Utilities
- Electricity Connected, Fiber Optics
- Heating
- Electric
- Air Conditioning
- Central Air, Zoned
- Exterior Construction
- Concrete, Stone, Stucco
- Exterior Features
- Private Mailbox, Rain Gutters, Storage
- Roof
- Shingle
- Foundation
- Stem Wall
- Pool
- No Pool
- Garage Carport
- 1 Car Carport, 3 Car Garage
- Garage Spaces
- 3
- Garage Features
- Driveway, Garage Door Opener, Garage Faces Side, Parking Pad
- Garage Dimensions
- 22x30
- Fences
- Fenced, Wire, Wood
- Flood Zone Code
- X, AE
- Parcel ID
- 0939012328
- Legal Description
- LOT 28 BLK 23 NORTH PORT CHARLOTTE ESTATES 2ND ADD
Listing courtesy of RE/MAX PALM REALTY. 941-743-5525
Selling Office: HARRY ROBBINS ASSOC INC.Mortgage Calculator
StellarMLS is the source of this information via Internet Data Exchange Program. All listing information is deemed reliable but not guaranteed and should be independently verified through personal inspection by appropriate professionals. Listings displayed on this website may be subject to prior sale or removal from sale. Availability of any listing should always be independently verified. Listing information is provided for consumer personal, non-commercial use, solely to identify potential properties for potential purchase. All other use is strictly prohibited and may violate relevant federal and state law. Data last updated on