1321 Jonah Drive, North Port, FL 34289
- $275,000
- 2
- BD
- 3
- BA
- 1,310
- SqFt





- Sold Price
- $275,000
- List Price
- $289,900
- Status
- Sold
- Days on Market
- 65
- Closing Date
- Feb 29, 2024
- MLS#
- C7483918
- Property Style
- Townhouse
- Year Built
- 2019
- Bedrooms
- 2
- Bathrooms
- 3
- Baths Half
- 1
- Living Area
- 1,310
- Lot Size
- 1,832
- Acres
- 0.04
- Total Acreage
- 0 to less than 1/4
- Building Name
- 1321
- Legal Subdivision Name
- Towns At Lakeside
- Community Name
- Towns At Lakeside
- MLS Area Major
- North Port
Property Description
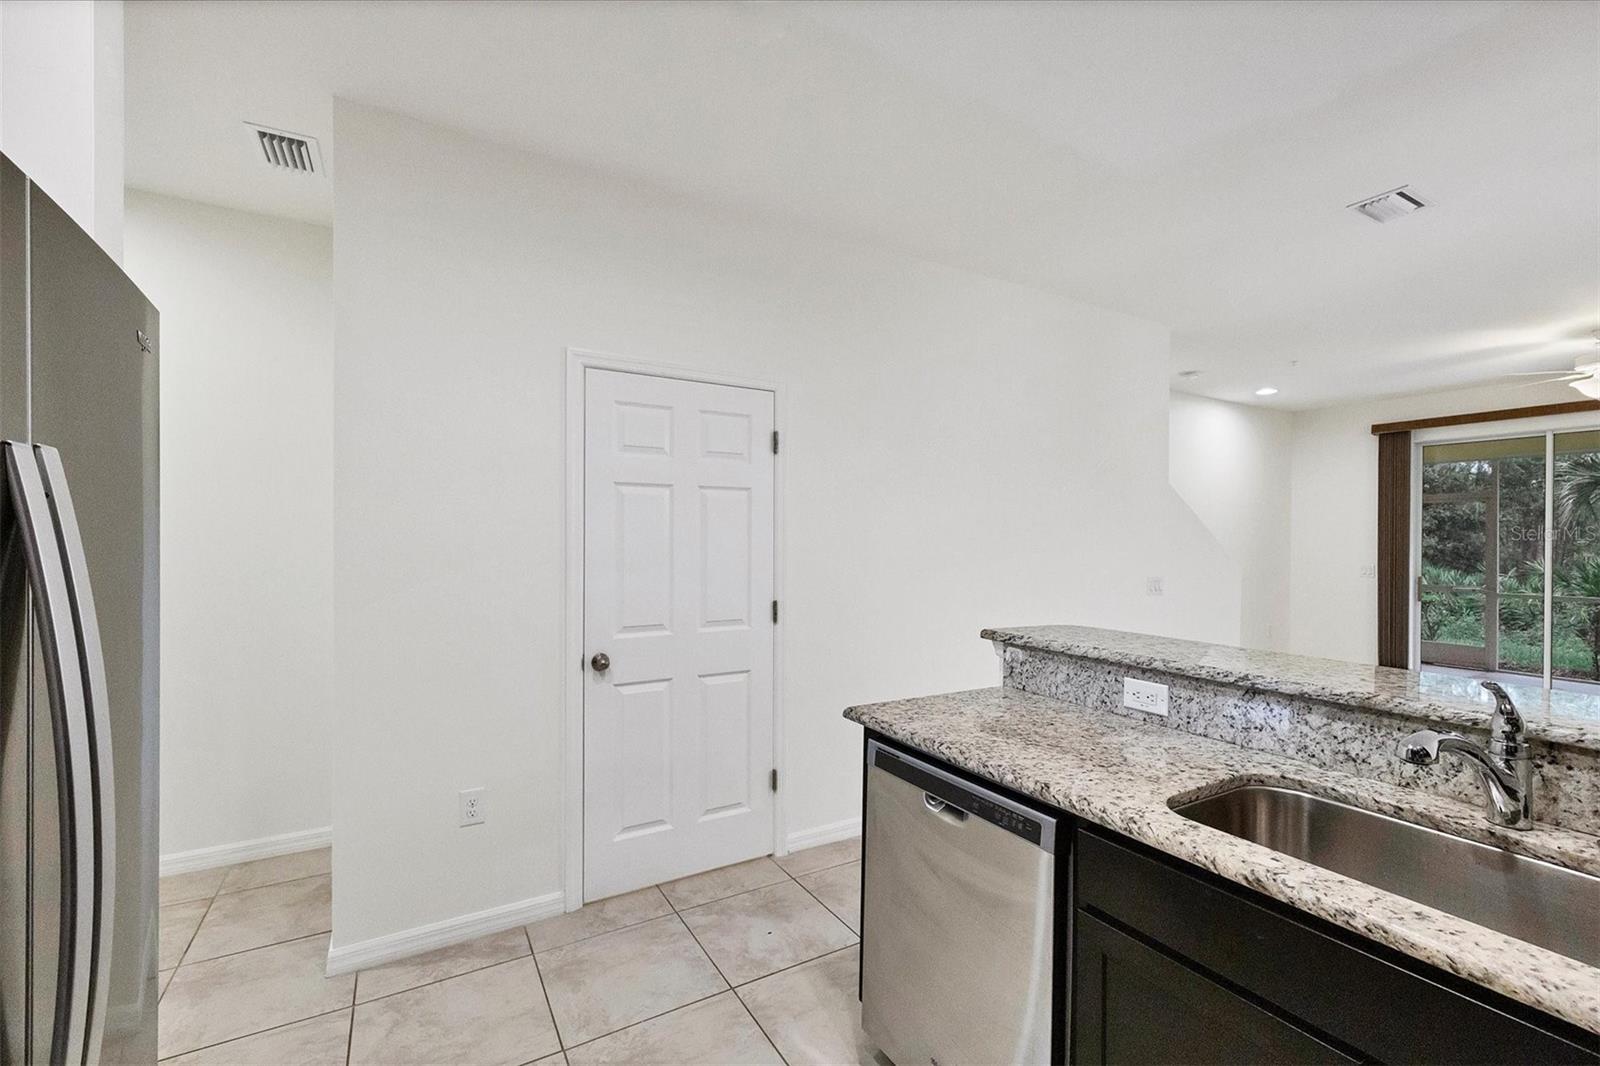








One or more photo(s) has been virtually staged. This move-in ready townhome has been freshly painted throughout, meticulously maintained and offers an abundance of upgraded features! Built in 2019, it's one of the rarely available newer construction townhomes within the community. Constructed with the most recent building codes and protected by HURRICANE IMPACT windows plus hurricane shutters for the lanai slider. Spacious and open floor plan with a large kitchen that offers STUNNING espresso colored, shaker style wood cabinets, full appliance package (the range and microwave are brand new), GRANITE countertops and a large breakfast bar. There is plenty of privacy here! Sit back, relax and enjoy watching the sunrise and native wildlife from the lanai that overlooks the peaceful and serene wooded preserve. Upstairs you will find a spacious owner's suite with walk-in closet, tray ceiling, plus a bathroom with large shower. The split bedroom layout offers privacy for you and your guests with a generously sized 2nd bedroom and full bathroom, plus a laundry closet with stackable washer and dryer. Located in Lakeside Plantation - an active, friendly community that is a short drive to local golf courses, beaches, shopping and entertainment! Amenities include a large clubhouse with monthly planned social activities for all ages, heated community swimming pool with hot tub, tennis courts, billiard room, fitness center, library, card room, WI-FI, basketball and pickleball court, playground, picnic area and so much more! NOT LOCATED IN A FLOOD ZONE - the owner currently pays only $1200 per year for home owner's insurance. SUPER LOW MONTHLY HOA FEES - ONLY $160 per MONTH! CDD fee is included in the property tax bill. Perfect as a year round or vacation home! Schedule your private viewing today and PLEASE BE SURE TO VIEW THE 3D VIRTUAL WALK-THROUGH TOUR OF THIS GORGEOUS TOWNHOME!
/t.realgeeks.media/resize/460x/https://u.realgeeks.media/swfloridafinehomes%252FBanner_Image_1-min.jpg)
Additional Information
- Taxes
- $5211
- Taxes
- $1,352
- Minimum Lease
- 1 Month
- Hoa Fee
- $160
- HOA Payment Schedule
- Monthly
- Maintenance Includes
- Escrow Reserves Fund, Maintenance Grounds
- Location
- Sidewalk, Paved
- Community Features
- Association Recreation - Owned, Buyer Approval Required, Clubhouse, Deed Restrictions, Fitness Center, Golf Carts OK, Playground, Pool, Sidewalks, Tennis Courts
- Property Description
- Two Story, Attached
- Zoning
- PCDN
- Interior Layout
- Ceiling Fans(s), High Ceilings, Kitchen/Family Room Combo, Living Room/Dining Room Combo, PrimaryBedroom Upstairs, Solid Wood Cabinets, Split Bedroom, Stone Counters, Tray Ceiling(s), Walk-In Closet(s)
- Interior Features
- Ceiling Fans(s), High Ceilings, Kitchen/Family Room Combo, Living Room/Dining Room Combo, PrimaryBedroom Upstairs, Solid Wood Cabinets, Split Bedroom, Stone Counters, Tray Ceiling(s), Walk-In Closet(s)
- Floor
- Carpet, Ceramic Tile
- Appliances
- Dishwasher, Dryer, Microwave, Range, Refrigerator, Washer
- Utilities
- Public, Sewer Connected, Underground Utilities, Water Connected
- Heating
- Central, Electric
- Air Conditioning
- Central Air
- Exterior Construction
- Block, Stucco, Vinyl Siding, Wood Frame
- Exterior Features
- Hurricane Shutters, Irrigation System, Lighting, Rain Gutters, Sidewalk, Sliding Doors
- Roof
- Shingle
- Foundation
- Slab
- Pool
- Community
- Garage Carport
- 1 Car Garage
- Garage Spaces
- 1
- Garage Features
- Driveway, Garage Door Opener
- Garage Dimensions
- 20x11
- Elementary School
- Toledo Blade Elementary
- Middle School
- Woodland Middle School
- High School
- North Port High
- Pets
- Allowed
- Flood Zone Code
- X
- Parcel ID
- 1116070122
- Legal Description
- LOT 122, TOWNS AT LAKESIDE
Listing courtesy of RE/MAX ALLIANCE GROUP. 941-486-8686
Selling Office: EXIT KING REALTY.Mortgage Calculator
StellarMLS is the source of this information via Internet Data Exchange Program. All listing information is deemed reliable but not guaranteed and should be independently verified through personal inspection by appropriate professionals. Listings displayed on this website may be subject to prior sale or removal from sale. Availability of any listing should always be independently verified. Listing information is provided for consumer personal, non-commercial use, solely to identify potential properties for potential purchase. All other use is strictly prohibited and may violate relevant federal and state law. Data last updated on