5800 Sabal Trace Drive Unit 703, North Port, FL 34287
- $285,000
- 3
- BD
- 2
- BA
- 1,489
- SqFt




- Sold Price
- $285,000
- List Price
- $319,000
- Status
- Sold
- Days on Market
- 96
- Closing Date
- Mar 29, 2024
- MLS#
- C7484488
- Property Style
- Condo
- Year Built
- 1999
- Bedrooms
- 3
- Bathrooms
- 2
- Living Area
- 1,489
- Total Acreage
- Non-Applicable
- Building Name
- 7
- Legal Subdivision Name
- Linkside
- Community Name
- Linkside
- MLS Area Major
- North Port/Venice
Property Description
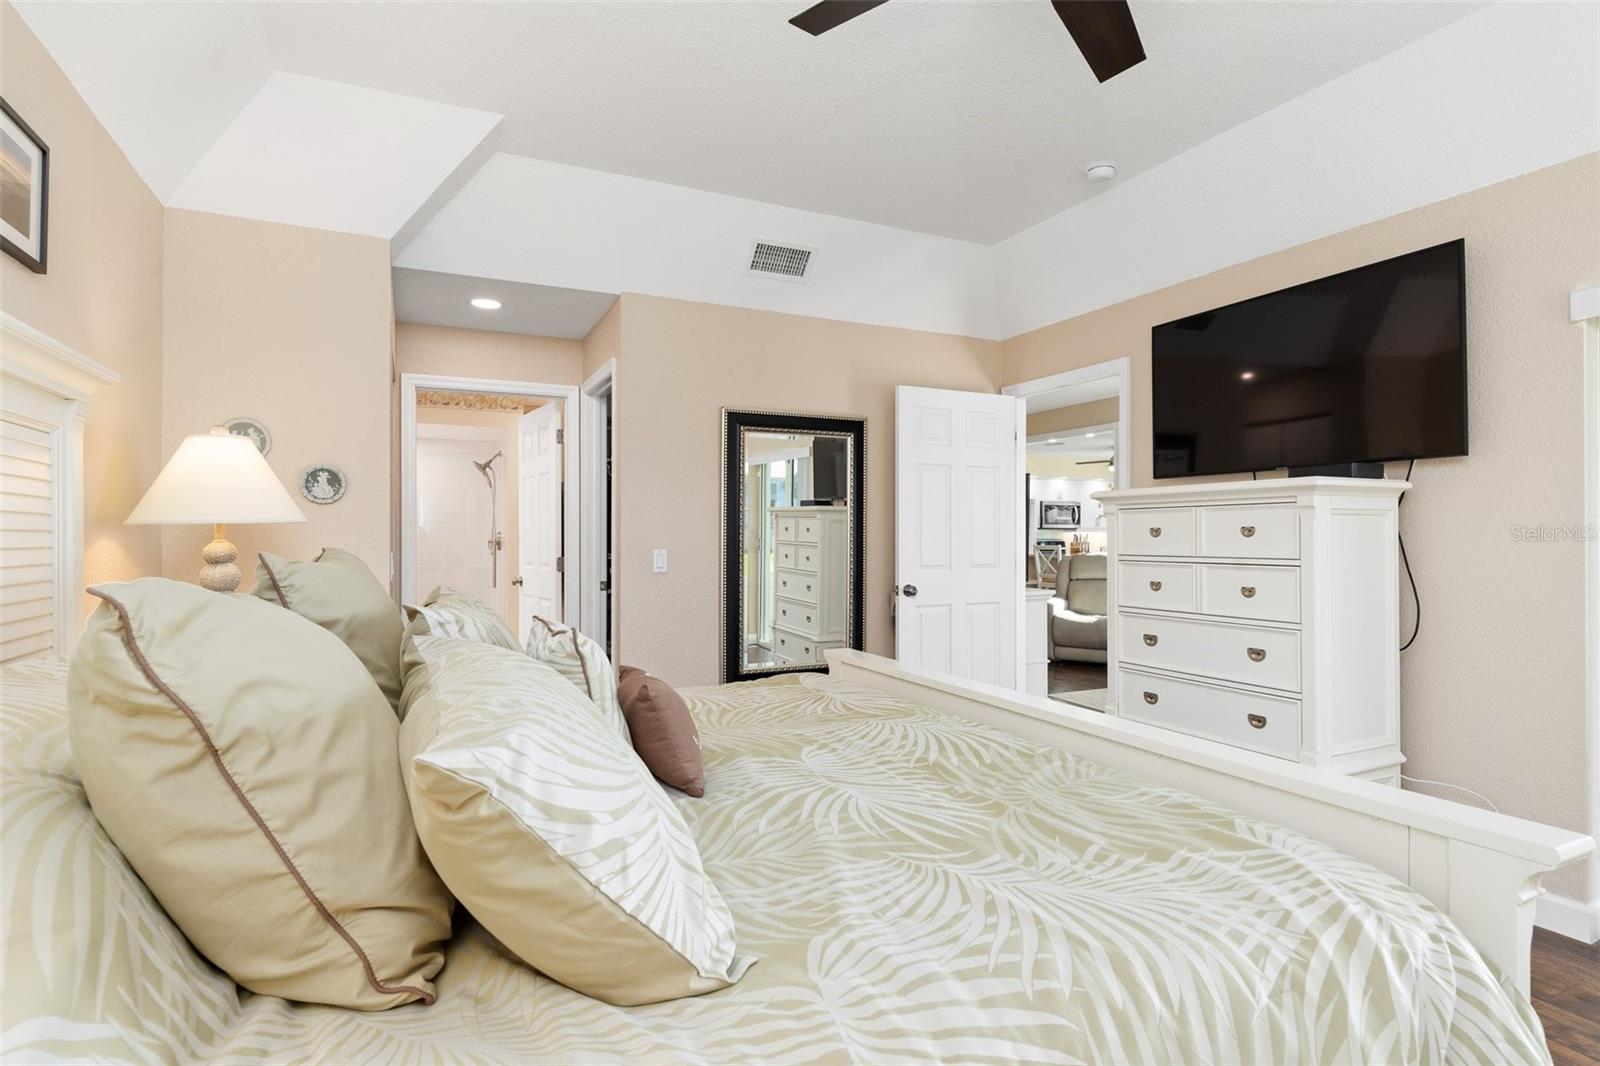
BETTER THAN NEW! Move right into this rare 3 Bedroom Condo located at Linkside on the first floor and in the Heart of North Port. The Kitchen is updated with Wood Cabinets, Glass Doors, Quartz Countertop, Tiled Backsplash, Ceiling Fan, Stainless Steel Appliances and a Counter Bar which Opens up this Floor Plan (Unique for this location). All High Impact Windows, Shutters for Sliders, New Hot Water Heater, Water Filtration System, LED Lights throughout, Nine ft Ceilings, Freshly Painted, Alarm System and much more. The floors in all three Bedrooms, Living Room and Dining Room have Premium, Water Proof Pergo Flooring with Pergo Gold Underlayment. The Main Bathroom is updated with new tile, Double Bowl Vanity with Quartz Top, and a Large Shower with a Bench Seat. The Main Bedroom has a large Designer Walk In Closet and an Extra Closet. There are Ceiling Fans (With Separate Switches) in all the Bedrooms, Kitchen and Living Room. You will enjoy relaxing on your enclosed Lanai with Tile Floors and Windows that slide to open or can be easily removed. Linkside has a Heated Pool, a Cabana and two Bathrooms. The entire Neighborhood is Gated, close to restaurants and Shopping. Do Not Miss Your Opportunity. Walking distance to the beautiful Myakkahatchee Creek Greenway Walking Trail and Preserve.
/t.realgeeks.media/resize/460x/https://u.realgeeks.media/swfloridafinehomes%252FBanner_Image_1-min.jpg)
Additional Information
- Taxes
- $2001
- Minimum Lease
- 1 Month
- Hoa Fee
- $1,101
- HOA Payment Schedule
- Quarterly
- Maintenance Includes
- Cable TV
- Community Features
- Community Mailbox, Gated Community - No Guard, Pool, Sidewalks, No Deed Restriction
- Property Description
- One Story
- Zoning
- RMF
- Interior Layout
- Ceiling Fans(s), Primary Bedroom Main Floor, Split Bedroom, Walk-In Closet(s), Window Treatments
- Interior Features
- Ceiling Fans(s), Primary Bedroom Main Floor, Split Bedroom, Walk-In Closet(s), Window Treatments
- Floor
- Ceramic Tile, Other
- Appliances
- Built-In Oven, Cooktop, Dishwasher, Dryer, Electric Water Heater, Microwave, Refrigerator, Washer
- Utilities
- Cable Available
- Heating
- Electric
- Air Conditioning
- Central Air
- Exterior Construction
- Block
- Exterior Features
- Sliding Doors, Storage
- Roof
- Shingle
- Foundation
- Slab
- Pool
- Community
- Garage Carport
- 1 Car Carport
- Pets
- Allowed
- Max Pet Weight
- 30
- Pet Size
- Small (16-35 Lbs.)
- Floor Number
- 1
- Flood Zone Code
- X
- Parcel ID
- 0999204051
- Legal Description
- UNIT 703 BLDG 7 LINKSIDE 1 PHASE 7
Listing courtesy of EXIT GULF COAST REALTY. 941-505-2950
Selling Office: STELLAR NON-MEMBER OFFICE.Mortgage Calculator
StellarMLS is the source of this information via Internet Data Exchange Program. All listing information is deemed reliable but not guaranteed and should be independently verified through personal inspection by appropriate professionals. Listings displayed on this website may be subject to prior sale or removal from sale. Availability of any listing should always be independently verified. Listing information is provided for consumer personal, non-commercial use, solely to identify potential properties for potential purchase. All other use is strictly prohibited and may violate relevant federal and state law. Data last updated on