6849 Grand Cypress Boulevard, North Port, FL 34287
- $388,500
- 3
- BD
- 2
- BA
- 1,670
- SqFt












- Sold Price
- $388,500
- List Price
- $395,900
- Status
- Sold
- Days on Market
- 9
- Closing Date
- Feb 08, 2024
- MLS#
- C7484758
- Property Style
- Single Family
- Year Built
- 2006
- Bedrooms
- 3
- Bathrooms
- 2
- Living Area
- 1,670
- Lot Size
- 9,227
- Acres
- 0.21
- Total Acreage
- 0 to less than 1/4
- Legal Subdivision Name

- Villas At Charleston Park
- Community Name
- Villas At Charleston Park
- MLS Area Major
- North Port/Venice
Property Description
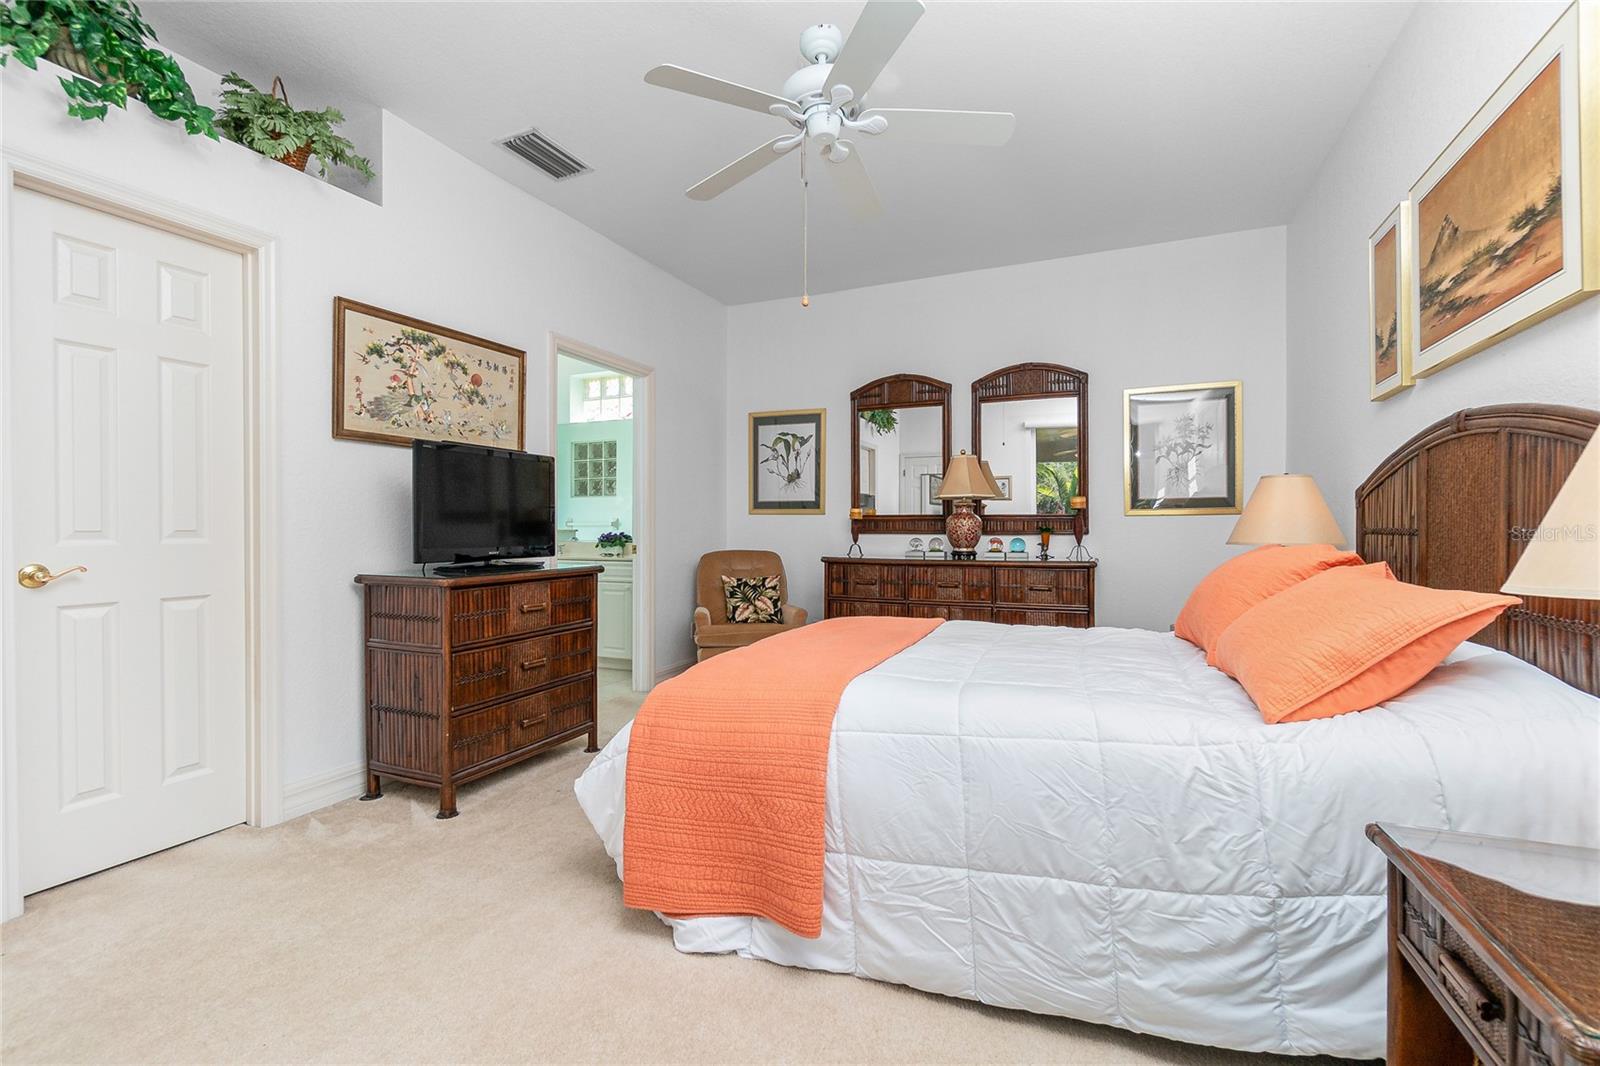
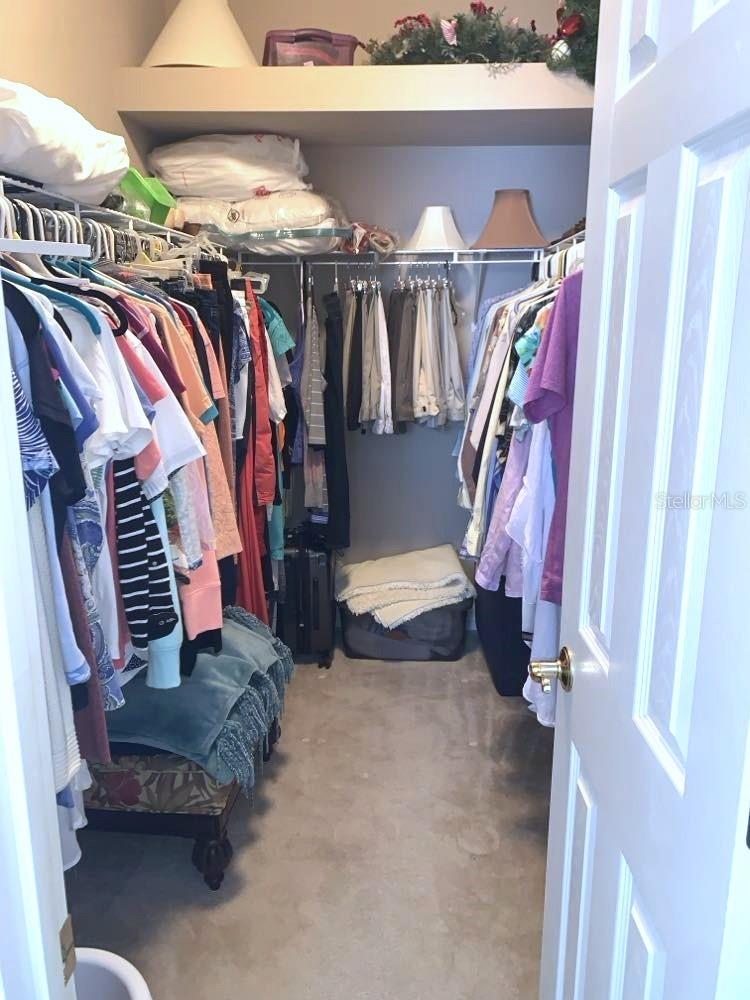














READY TO MOVE IN? THIS HOME IS OFFERED TURNKEY FURNISHED. Drop your bags and you’ll be home. This quality built home by Peter Shipps has a freshly painted exterior & is meticulously maintained. It boasts 3 bedrooms, 2 full baths, full sized laundry room with utility sink, and full sized 2 car garage. The owners have added many tasteful upgrades. The kitchen, $30K upgrade, is designed with entertaining in mind. It’s spacious and well-equipped with custom wood cabinetry, soft close cupboards and drawers, granite counters, tile back splash, stainless appliances, tile flooring, and beautiful deep single bowl granite composite sink. The living room and dining room flooring has been updated with luxury vinyl plank flooring. Remote control & WiFi app window shades were added, designed by ALTA Window Fashions Bliss Automation and are throughout the home to effortlessly draw and retract shades (alatawindowfashions.com). The home features a desired spacious front porch that you’ll love to sit and welcome guests. Full triple sliding doors take you out to the large 262 sqft wrap-around screened private lanai at the backyard with the view of the pond and lighted water fountains. The spacious covered lanai is perfect to entertain guests or sit and enjoy your morning coffee and quiet evening sunsets. Great curb appeal with mature landscaping, tile roof, and front porch. Grab your towel and flip flops because the resort style pool and clubhouse are conveniently located just steps away while walking along the private pond-side pathway. This quality-built home has an inviting front foyer entry, and classic arched doorways. The split bedroom design makes for privacy with guests. The spacious master suite has a view of the pond, walkout sliders to the lanai, a deep walk-in closet and en-suite master bath, double bowl sinks, and walk-in roman shower. Bedroom #3 doubles as a den/office with double French doors. The home is located in a meticulously landscaped neighborhood with sidewalks throughout, pond fountains, park benches and quaint lantern lit street lighting. A Florida lifestyle awaits with the community amenities. Large tropical resort-style pool, patio with tables and umbrellas, sunning deck and clubhouse with fitness room, library, billiards room. Whether living here full-time or seasonal, enjoy the low maintenance living and security of this gated community. A country setting but just 15 minutes from anything. Home is centrally located nearby Wellen Park, Legacy biking trails, walking trails, golf, tropical beaches, baseball spring training, shopping, medical & all the area's amenities. Cable TV service is included. Low HOA fees. No CDD fees. X flood zone. City water and sewer.
/t.realgeeks.media/resize/460x/https://u.realgeeks.media/swfloridafinehomes%252FBanner_Image_1-min.jpg)
Additional Information
- Taxes
- $2520
- Minimum Lease
- 3 Months
- HOA Fee
- $330
- HOA Payment Schedule
- Monthly
- Maintenance Includes
- Cable TV, Common Area Taxes, Pool, Escrow Reserves Fund, Maintenance Grounds, Management, Pool, Private Road
- Community Features
- Clubhouse, Deed Restrictions, Gated Community - No Guard, Irrigation-Reclaimed Water, Pool, Sidewalks, Maintenance Free
- Property Description
- One Story
- Zoning
- PCDN
- Interior Layout
- Eat-in Kitchen, Open Floorplan, Primary Bedroom Main Floor, Solid Wood Cabinets, Split Bedroom, Stone Counters, Walk-In Closet(s), Window Treatments
- Interior Features
- Eat-in Kitchen, Open Floorplan, Primary Bedroom Main Floor, Solid Wood Cabinets, Split Bedroom, Stone Counters, Walk-In Closet(s), Window Treatments
- Floor
- Carpet, Ceramic Tile, Luxury Vinyl, Tile, Tile
- Appliances
- Dishwasher, Dryer, Electric Water Heater, Microwave, Range, Refrigerator, Washer
- Utilities
- BB/HS Internet Available, Cable Available, Cable Connected, Public, Underground Utilities
- Heating
- Central, Electric
- Air Conditioning
- Central Air
- Exterior Construction
- Block, Stucco
- Exterior Features
- Irrigation System, Rain Gutters, Sidewalk, Sliding Doors
- Roof
- Tile
- Foundation
- Slab
- Pool
- Community
- Garage Carport
- 2 Car Garage
- Garage Spaces
- 2
- Garage Features
- Driveway
- Water View
- Pond
- Water Frontage
- Pond
- Pets
- Allowed
- Pet Size
- Extra Large (101+ Lbs.)
- Flood Zone Code
- X
- Parcel ID
- 0976130050
- Legal Description
- LOT 5, VILLAS AT CHARLESTON PARK
Listing courtesy of RE/MAX PALM REALTY. 941-743-5525
Selling Office: RE/MAX PALM REALTY.Mortgage Calculator
StellarMLS is the source of this information via Internet Data Exchange Program. All listing information is deemed reliable but not guaranteed and should be independently verified through personal inspection by appropriate professionals. Listings displayed on this website may be subject to prior sale or removal from sale. Availability of any listing should always be independently verified. Listing information is provided for consumer personal, non-commercial use, solely to identify potential properties for potential purchase. All other use is strictly prohibited and may violate relevant federal and state law. Data last updated on