1950 Oregon Trail Unit 1D, Englewood, FL 34224
- $425,000
- 3
- BD
- 2
- BA
- 1,397
- SqFt






- Sold Price
- $425,000
- List Price
- $425,000
- Status
- Sold
- Days on Market
- 13
- Closing Date
- Apr 18, 2024
- MLS#
- C7489158
- Property Style
- Condo
- Year Built
- 2003
- Bedrooms
- 3
- Bathrooms
- 2
- Living Area
- 1,397
- Lot Size
- 858
- Acres
- 0.02
- Total Acreage
- 0 to less than 1/4
- Building Name
- 1950
- Monthly Condo Fee
- 725
- Legal Subdivision Name
- Village At Oyster Creek Ph
- Community Name
- Village At Oyster Creek
- MLS Area Major
- Englewood
Property Description
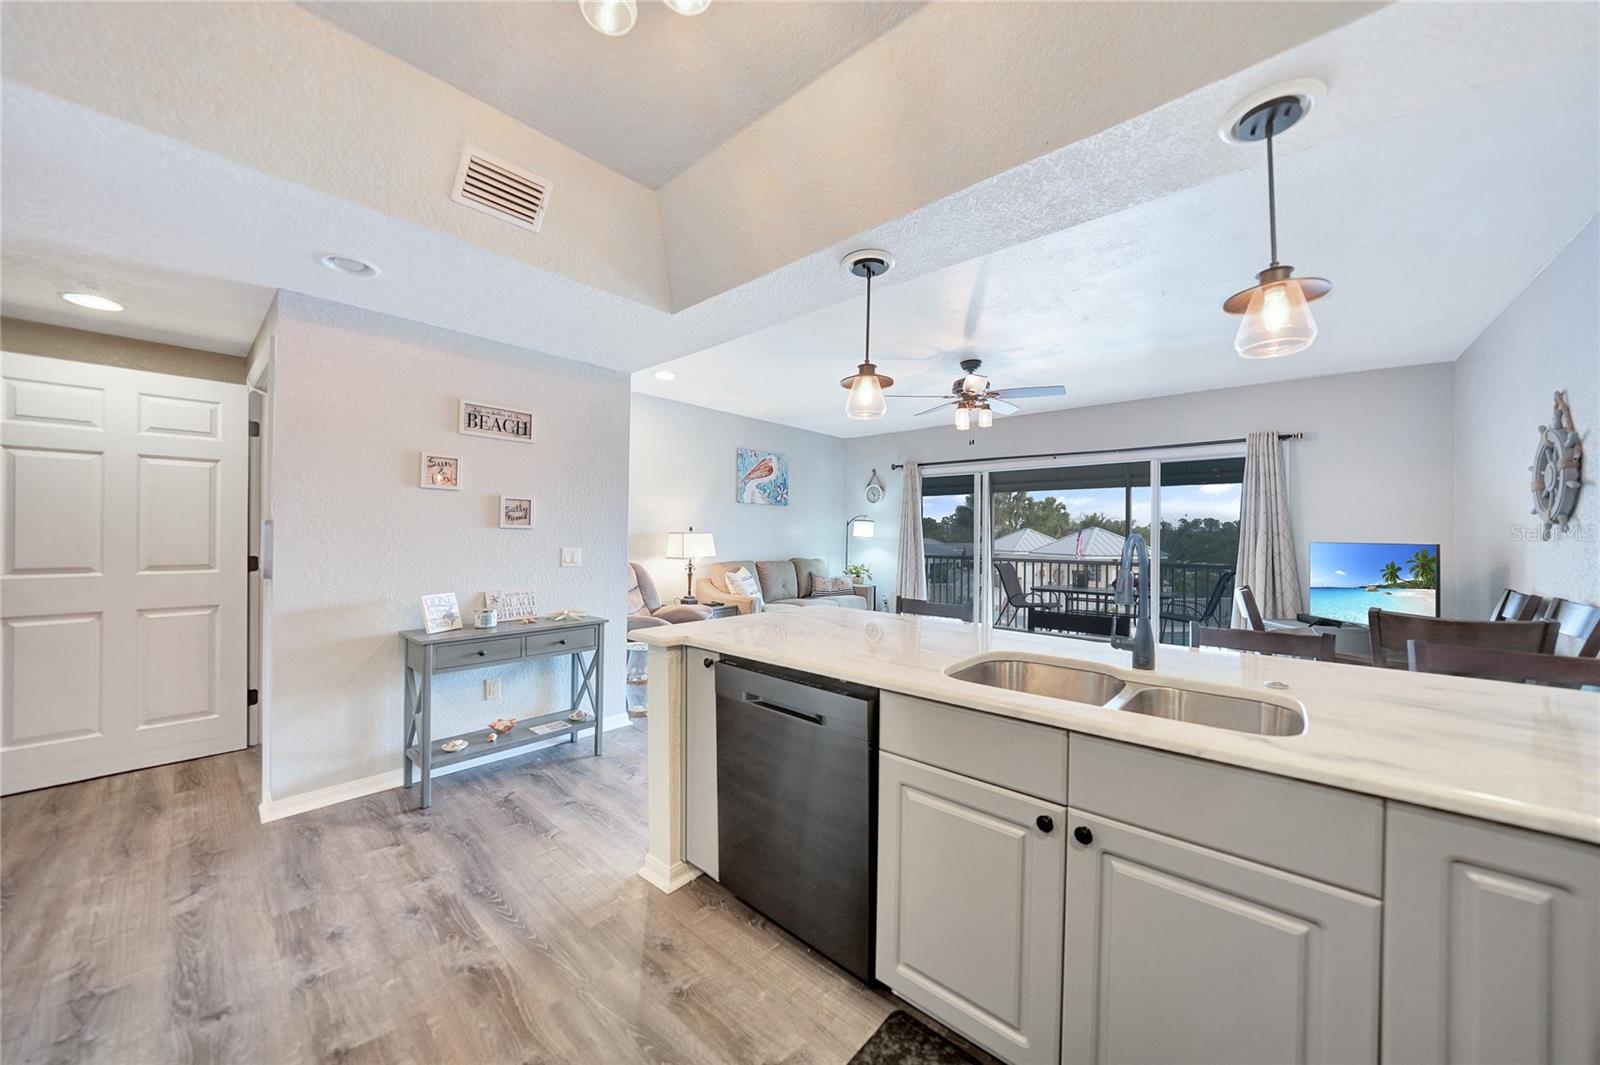
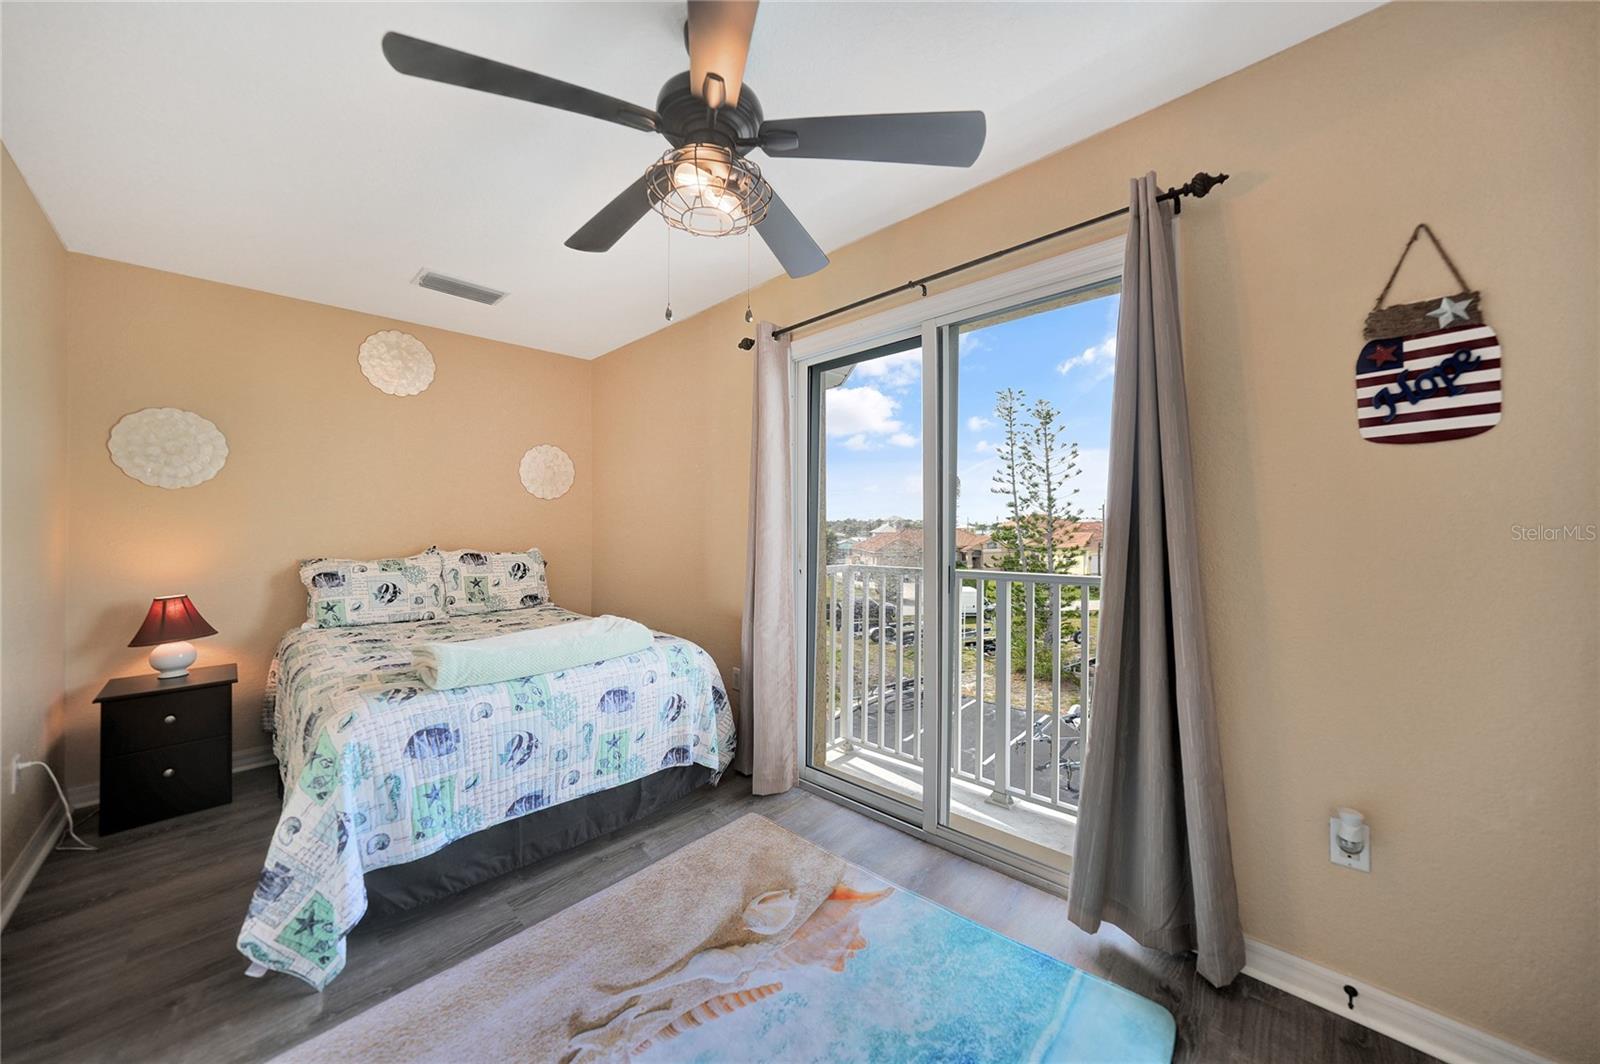
Welcome to your waterfront oasis! Nestled within a serene community, this meticulously maintained and tastefully decorated turnkey residence offers a perfect blend of luxury and coastal living. With three bedrooms and two baths, this home provides versatile options, including a delightful en suite home office or an additional sitting room. Boasting a comprehensive package of amenities, this idyllic setting allows for seamless access to the Intercoastal Waterway and Stump Pass leading to the Gulf of Mexico, all without encountering any bridges. Dock your boat in one of the community slips (first come first serve), complete with water and electric hookups, and take advantage of the convenient fish cleaning station. Boat storage is made easy with a designated area in front of the building, ensuring secure keeping when not in use. For those seeking tranquility, the community pool beckons, providing a serene atmosphere to relax, grill dinner, and socialize. Adventure awaits with a private storage rack and kayak launch. The home itself offers breathtaking views from every level, including a bonus room behind the garage with access to a walkway leading to the pool and docks—offering flexibility for various uses. A privately owned elevator effortlessly transports you from the garage to the fully remodeled home, featuring Luxury Vinyl flooring throughout. The kitchen is a culinary haven with state-of-the-art appliances, Granite Countertops with matching backsplash, breakfast bar with stylish pendant lighting, pantry closet and plenty of storage space. Both bathrooms have undergone renovations, showcasing tiled showers and upgraded hardware. The open-concept living area leads to a patio with water views, providing the possibility of spotting dolphins or manatees in the cove. This floor also includes an upgraded bathroom and a second bedroom. Ascending to the next level, discover the Master Bedroom with his and hers closets, another patio with stunning views, a third bedroom, an upgraded bathroom, and coastal décor. The third room can serve as a bedroom or office area. Ample storage is available with an oversized garage bonus room, multiple closets, and a pantry. In addition to the oversized garage, you have two additional parking spaces just outside, ensuring convenience for you and your guests. This residence is conveniently located between Venice and Boca Grande with its beautiful beaches, Dearborn Street in Englewood with its many festivals, restaurants, shopping, nearby airports and so much more. Schedule your showing today!
/t.realgeeks.media/resize/460x/https://u.realgeeks.media/swfloridafinehomes%252FBanner_Image_1-min.jpg)
Additional Information
- Taxes
- $858
- Minimum Lease
- 1 Month
- HOA Payment Schedule
- Monthly
- Maintenance Includes
- Cable TV, Pool, Maintenance Structure, Maintenance Grounds, Pest Control, Private Road, Trash
- Condo Fees
- $725
- Condo Fees Term
- Monthly
- Location
- Paved
- Community Features
- Community Mailbox, Deed Restrictions, Pool
- Property Description
- Three+ Story
- Zoning
- RMF15
- Interior Layout
- Ceiling Fans(s), Elevator, High Ceilings, Living Room/Dining Room Combo, Open Floorplan, PrimaryBedroom Upstairs, Stone Counters, Walk-In Closet(s), Window Treatments
- Interior Features
- Ceiling Fans(s), Elevator, High Ceilings, Living Room/Dining Room Combo, Open Floorplan, PrimaryBedroom Upstairs, Stone Counters, Walk-In Closet(s), Window Treatments
- Floor
- Luxury Vinyl
- Appliances
- Dishwasher, Dryer, Microwave, Refrigerator, Washer
- Utilities
- Cable Available, Cable Connected, Electricity Connected, Phone Available, Sewer Connected, Water Connected
- Heating
- Electric
- Air Conditioning
- Central Air
- Exterior Construction
- Stucco
- Exterior Features
- Awning(s), Balcony, Outdoor Grill, Sliding Doors
- Roof
- Metal
- Foundation
- Block
- Pool
- Community
- Pool Type
- Gunite, Heated, In Ground
- Garage Carport
- 1 Car Garage
- Garage Spaces
- 1
- Garage Features
- Ground Level, Guest, Off Street
- Elementary School
- Englewood Elementary
- Middle School
- L.A. Ainger Middle
- High School
- Lemon Bay High
- Water Extras
- Bridges - No Fixed Bridges, Fishing Pier, Minimum Wake Zone, Sailboat Water, Seawall - Concrete
- Water View
- Bay/Harbor - Partial, Gulf/Ocean to Bay
- Water Access
- Bay/Harbor, Canal - Brackish, Canal - Freshwater, Canal - Saltwater, Gulf/Ocean, Gulf/Ocean to Bay, Intracoastal Waterway, River
- Water Frontage
- Bay/Harbor, Canal - Saltwater, Gulf/Ocean to Bay
- Pets
- Allowed
- Max Pet Weight
- 60
- Pet Size
- Medium (36-60 Lbs.)
- Floor Number
- 1
- Flood Zone Code
- AE
- Parcel ID
- 412008727006
- Legal Description
- VOC 001 0000 001D VILLAGE AT OYSTER CREEK PHASE 1UNIT 1D 2124/07 3787/1924 4448/184
Listing courtesy of RE/MAX ANCHOR OF MARINA PARK. 941-205-2004
Selling Office: KELLER WILLIAMS CLASSIC GROUP.Mortgage Calculator
StellarMLS is the source of this information via Internet Data Exchange Program. All listing information is deemed reliable but not guaranteed and should be independently verified through personal inspection by appropriate professionals. Listings displayed on this website may be subject to prior sale or removal from sale. Availability of any listing should always be independently verified. Listing information is provided for consumer personal, non-commercial use, solely to identify potential properties for potential purchase. All other use is strictly prohibited and may violate relevant federal and state law. Data last updated on