2862 Arugula Drive, North Port, FL 34289
- $353,000
- 2
- BD
- 2
- BA
- 1,572
- SqFt







- Sold Price
- $353,000
- List Price
- $379,000
- Status
- Sold
- Days on Market
- 28
- Closing Date
- Apr 30, 2024
- MLS#
- C7489519
- Property Style
- Villa
- Architectural Style
- Custom, Florida
- Year Built
- 2015
- Bedrooms
- 2
- Bathrooms
- 2
- Living Area
- 1,572
- Lot Size
- 5,241
- Acres
- 0.12
- Total Acreage
- 0 to less than 1/4
- Legal Subdivision Name
- Cypress Falls Ph 1c
- Community Name
- Cypress Falls
- MLS Area Major
- North Port
Property Description
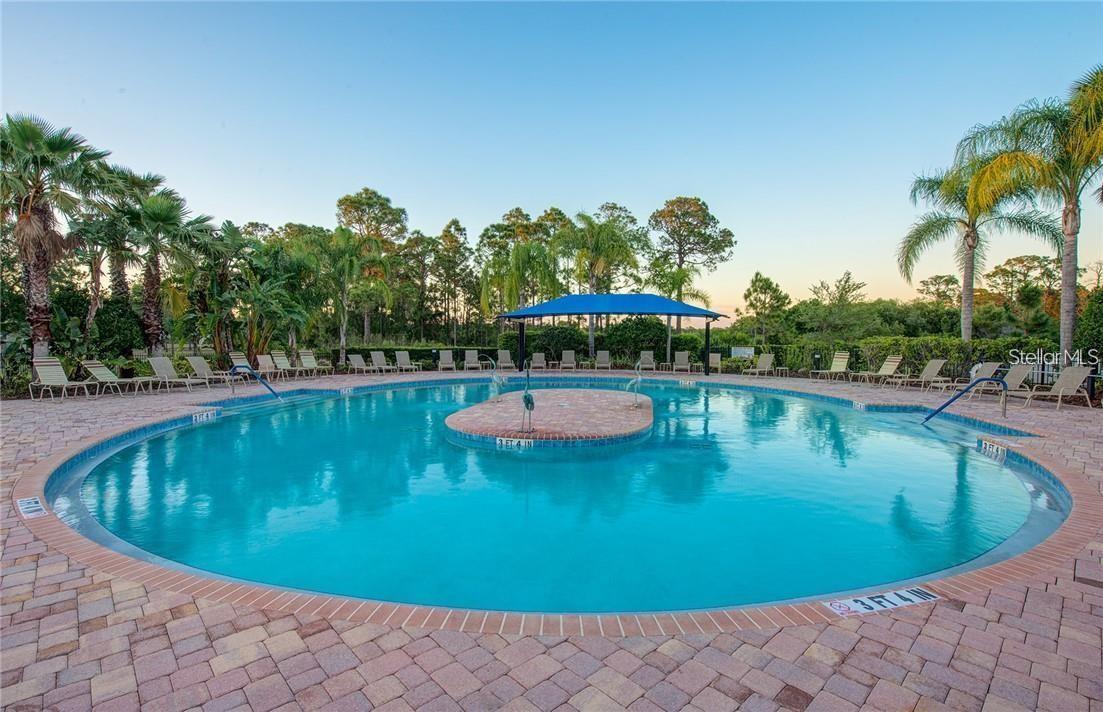
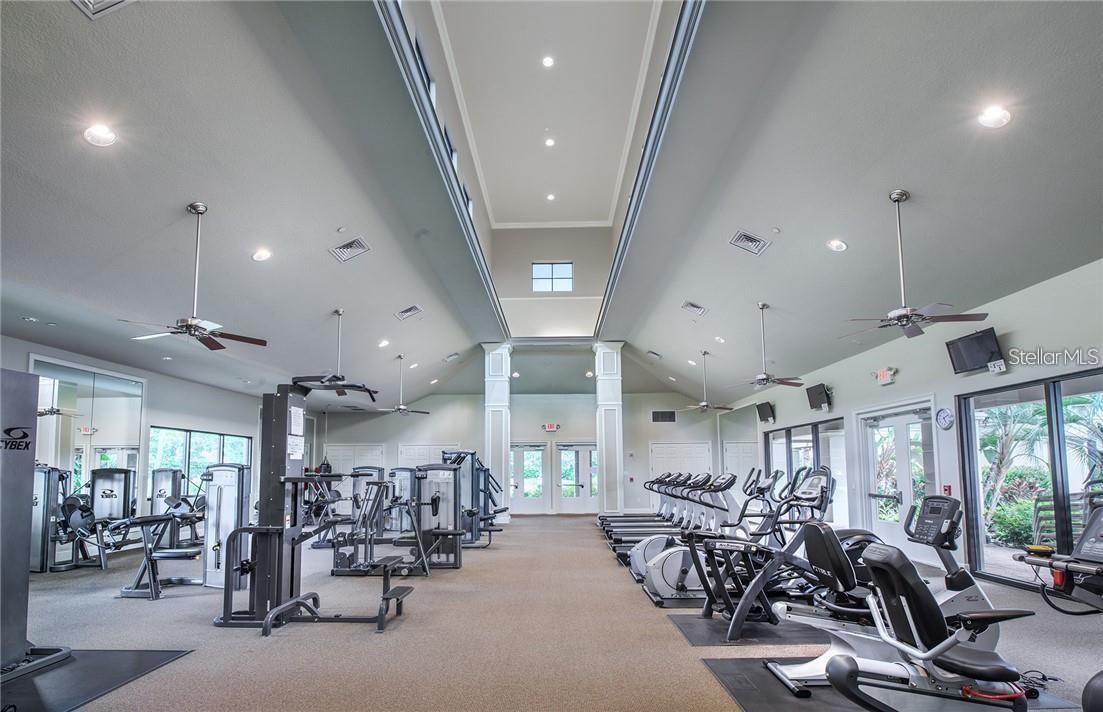
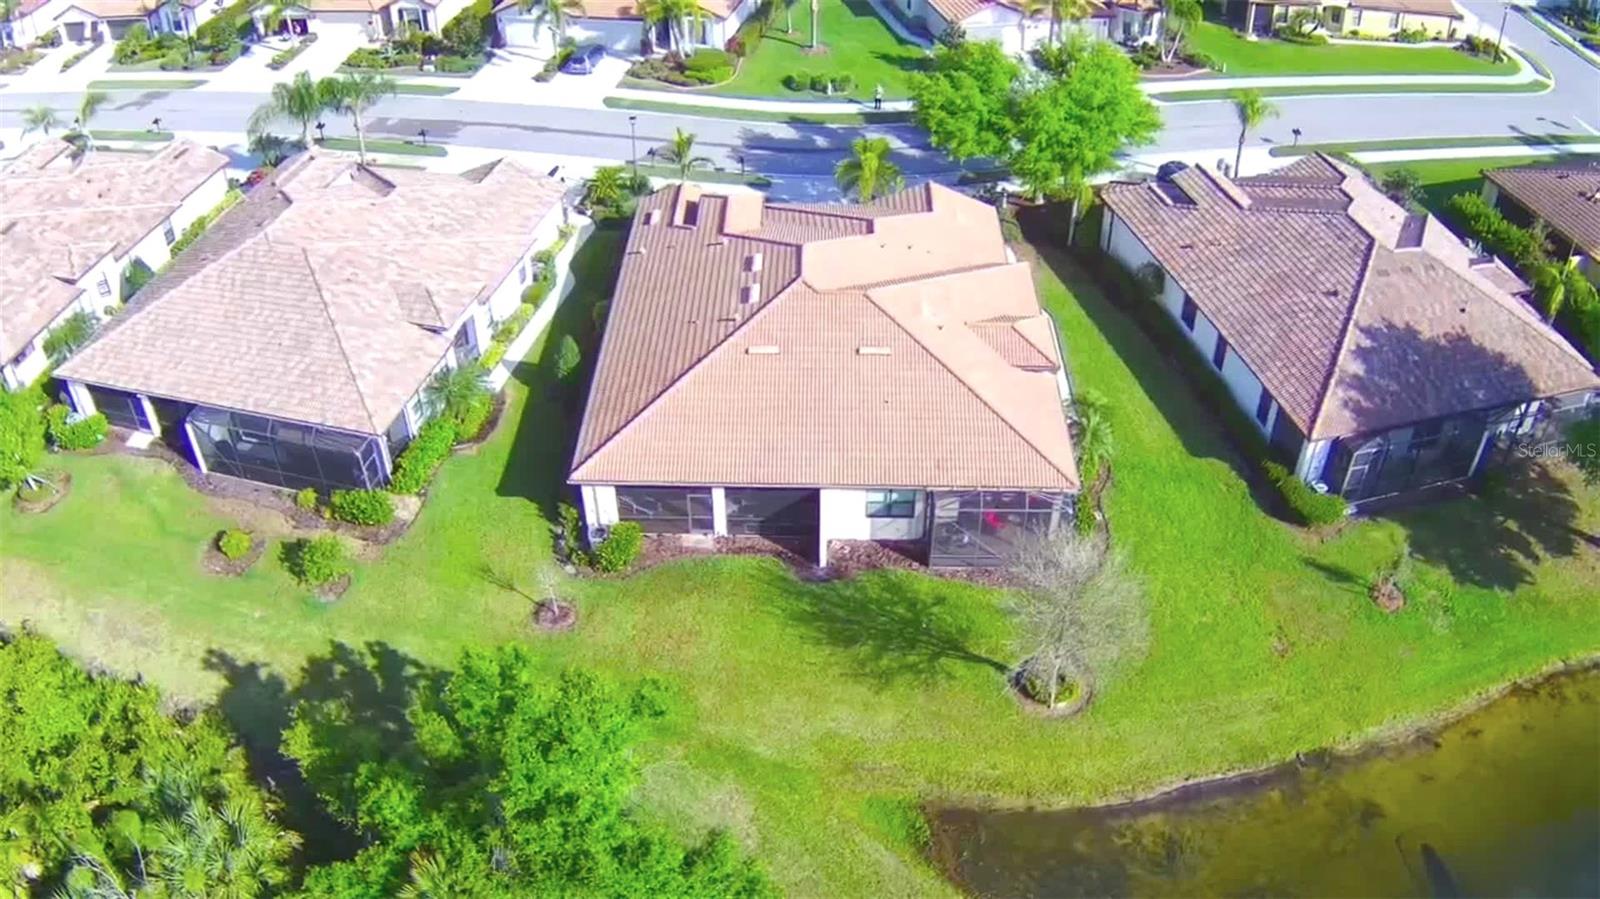
**TURNKEY** Welcome to 2862 Arugula Dr, an exquisite, waterfront villa featuring 2 bdr 2 bath + den/office that is nestled in the serene & prestigious 55+ gated community of Cypress Falls! This meticulously kept property boasts 1,572 square feet of well-designed living space & is nestled against a backdrop of shimmering water views, offering a sense of privacy & tranquility & epitomizes the very essence of luxury & tranquility. As you step through the front door, you're immediately greeted by an open-concept layout that is bathed in natural light, creating an inviting atmosphere that feels both spacious & intimate. The living area, w/ its direct views of the water, is the perfect place to relax & unwind while taking in the picturesque surroundings. Cooking enthusiasts will be delighted w/ the matching Whirlpool stainless steel appliances, stunning wood cabinets w/ crown molding & neutral color Granite countertops, allowing you to accent any way you would like. The kitchen also has a closet pantry, recessed lighting & a breakfast bar for additional seating. This always popular, two-bedroom model has a spacious owner’s suite that is tucked away just off the living room & has 2 windows that overlook the stunning water view & beautiful preserve area where you can admire all the natural wildlife! Not only does this master suite have a walk-in closet but it also has an en-suite bathroom w/ a glass door walk in shower w/ upgraded tiled walls. The generous-sized guest bedroom is located at the front of the home & offers tons of privacy for everyone! The guest bathroom is perfect for any visitor w/ granite countertops & an upgraded tile shower/tub combo. Each room promises a retreat of peace & serenity after a long day. The interior laundry room has a full-size washer & dryer & added shelf above, perfect for all your extra laundry room necessities. But wait, there’s more…let’s not forget about the extra room, which could be used as an office, study, or den… the possibilities are endless! Stepping outside through your triple sliding glass doors, is your screened-in, lanai where you can experience the ultimate in outdoor living, as you find yourself in your private waterfront backyard. Here, mornings begin w/ inspiring sunrises over the water & evenings conclude w/ the gentle sounds of nature, all from the comfort of your own home. Other fantastic additions include laminate flooring, plantation shutters, upgraded lighting/faucets/cabinet hardware & ceiling fans. The community is small enough to still have a small town feel, while large enough to have all the activities & amenities you’d love to enjoy in your retirement years including: a resistance pool, beach access pool, spa, pickle ball courts, bocce ball, billiard's, ping pong, horse shoes, library, internet café; to the numerous clubs and classes, crafters, Bridge, poker, euchre, yoga, tai chi, water aerobics, dance club, mah jong and more. Community activities also include Bingo, parties & professional entertainment. Active individuals and enthusiasts will revel in the community's tennis courts, while the 55+ community aspect ensures a neighborly vibe with plenty of engaging activities for the mature homeowner. Experience the perfect combination of luxury, comfort, and community at 2862 Arugula Drive. This is more than just a home—it's a retreat for those who seek a life of leisure and beauty by the water's edge. Don't miss the opportunity to make this private waterfront oasis your own.
/t.realgeeks.media/resize/460x/https://u.realgeeks.media/swfloridafinehomes%252FBanner_Image_1-min.jpg)
Additional Information
- Taxes
- $4894
- Taxes
- $88
- Minimum Lease
- 3 Months
- HOA Fee
- $1,306
- HOA Payment Schedule
- Quarterly
- Maintenance Includes
- Cable TV, Pool, Maintenance Grounds, Management, Private Road, Recreational Facilities
- Location
- Greenbelt, Landscaped, Level, Near Public Transit, Sidewalk, Paved, Private
- Community Features
- Association Recreation - Owned, Buyer Approval Required, Clubhouse, Community Mailbox, Deed Restrictions, Dog Park, Fitness Center, Gated Community - No Guard, Golf Carts OK, Irrigation-Reclaimed Water, Pool, Sidewalks, Special Community Restrictions
- Property Description
- One Story
- Zoning
- PCDN
- Interior Layout
- Ceiling Fans(s), Eat-in Kitchen, Kitchen/Family Room Combo, Living Room/Dining Room Combo, Open Floorplan, Primary Bedroom Main Floor, Solid Wood Cabinets, Stone Counters, Thermostat, Walk-In Closet(s)
- Interior Features
- Ceiling Fans(s), Eat-in Kitchen, Kitchen/Family Room Combo, Living Room/Dining Room Combo, Open Floorplan, Primary Bedroom Main Floor, Solid Wood Cabinets, Stone Counters, Thermostat, Walk-In Closet(s)
- Floor
- Laminate, Tile
- Appliances
- Dishwasher, Disposal, Dryer, Electric Water Heater, Microwave, Range, Refrigerator, Washer
- Utilities
- Cable Available, Electricity Connected, Phone Available, Public, Sewer Connected, Sprinkler Recycled, Street Lights, Water Connected
- Heating
- Central, Electric
- Air Conditioning
- Central Air
- Exterior Construction
- Block, Stucco
- Exterior Features
- Hurricane Shutters, Irrigation System, Lighting, Rain Barrel/Cistern(s), Sidewalk, Sliding Doors
- Roof
- Tile
- Foundation
- Slab
- Pool
- Community
- Pool Type
- Gunite, Heated, In Ground, Lighting
- Garage Carport
- 2 Car Garage
- Garage Spaces
- 2
- Garage Features
- Covered, Driveway, Garage Door Opener, Ground Level, On Street
- Elementary School
- Toledo Blade Elementary
- Middle School
- Woodland Middle School
- High School
- North Port High
- Housing for Older Persons
- Yes
- Water View
- Pond
- Water Access
- Pond
- Water Frontage
- Pond
- Pets
- Allowed
- Flood Zone Code
- X
- Parcel ID
- 1113020085
- Legal Description
- LOT 16, BLK 62, CYPRESS FALLS PHASE 1C
Listing courtesy of RE/MAX PALM REALTY. 941-743-5525
Selling Office: RE/MAX PALM REALTY.Mortgage Calculator
StellarMLS is the source of this information via Internet Data Exchange Program. All listing information is deemed reliable but not guaranteed and should be independently verified through personal inspection by appropriate professionals. Listings displayed on this website may be subject to prior sale or removal from sale. Availability of any listing should always be independently verified. Listing information is provided for consumer personal, non-commercial use, solely to identify potential properties for potential purchase. All other use is strictly prohibited and may violate relevant federal and state law. Data last updated on