2305 Nekoma Avenue, North Port, FL 34288
- $599,900
- 3
- BD
- 2
- BA
- 1,929
- SqFt







- Sold Price
- $599,900
- List Price
- $599,900
- Status
- Sold
- Days on Market
- 3
- Closing Date
- May 10, 2024
- MLS#
- C7490577
- Property Style
- Single Family
- Architectural Style
- Florida
- Year Built
- 2018
- Bedrooms
- 3
- Bathrooms
- 2
- Living Area
- 1,929
- Lot Size
- 12,881
- Acres
- 0.30
- Total Acreage
- 1/4 to less than 1/2
- Legal Subdivision Name
- Port Charlotte Sub 51
- Community Name
- North Port
- MLS Area Major
- North Port
Property Description
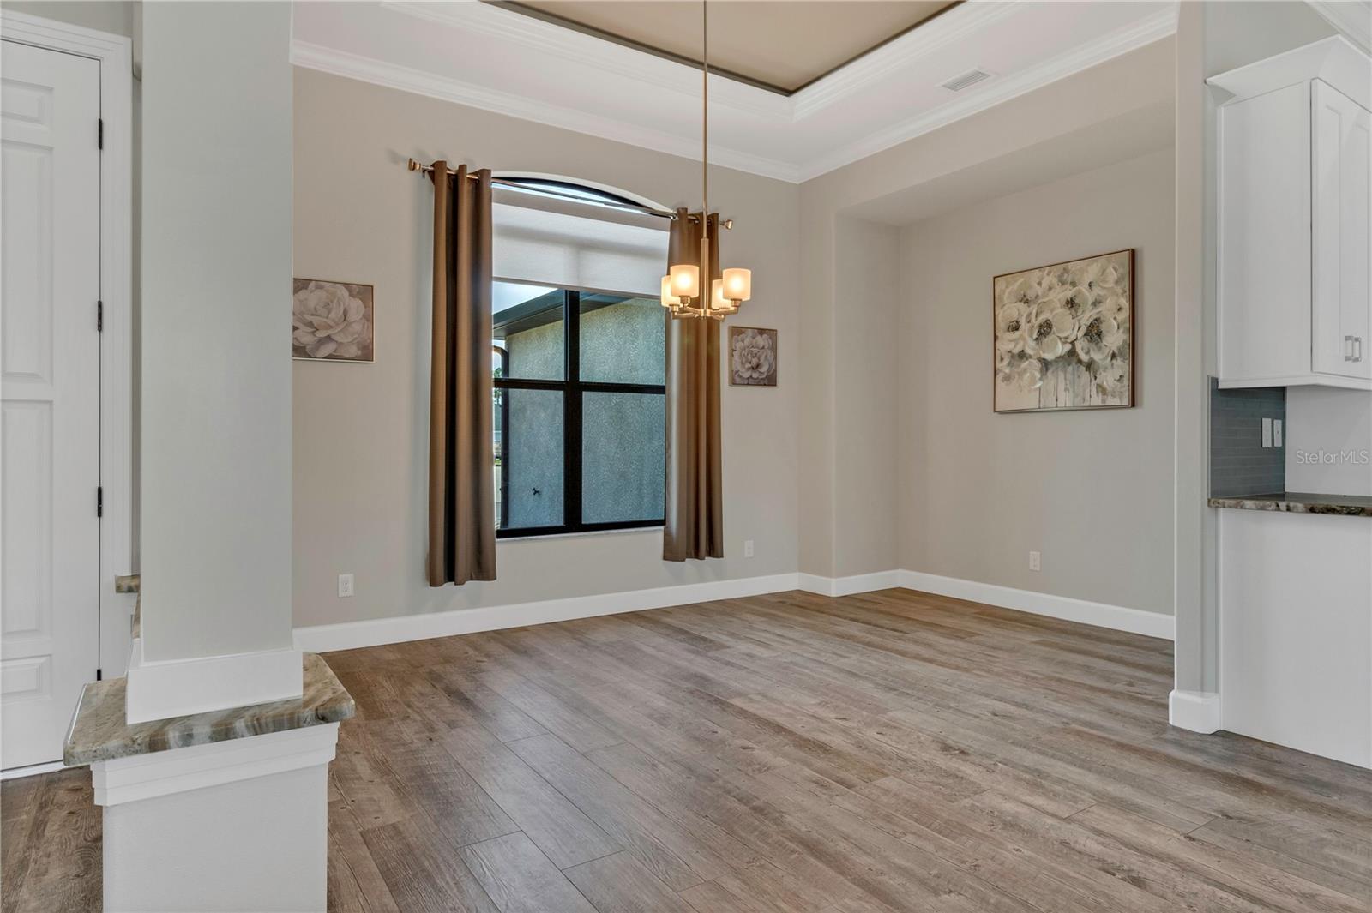
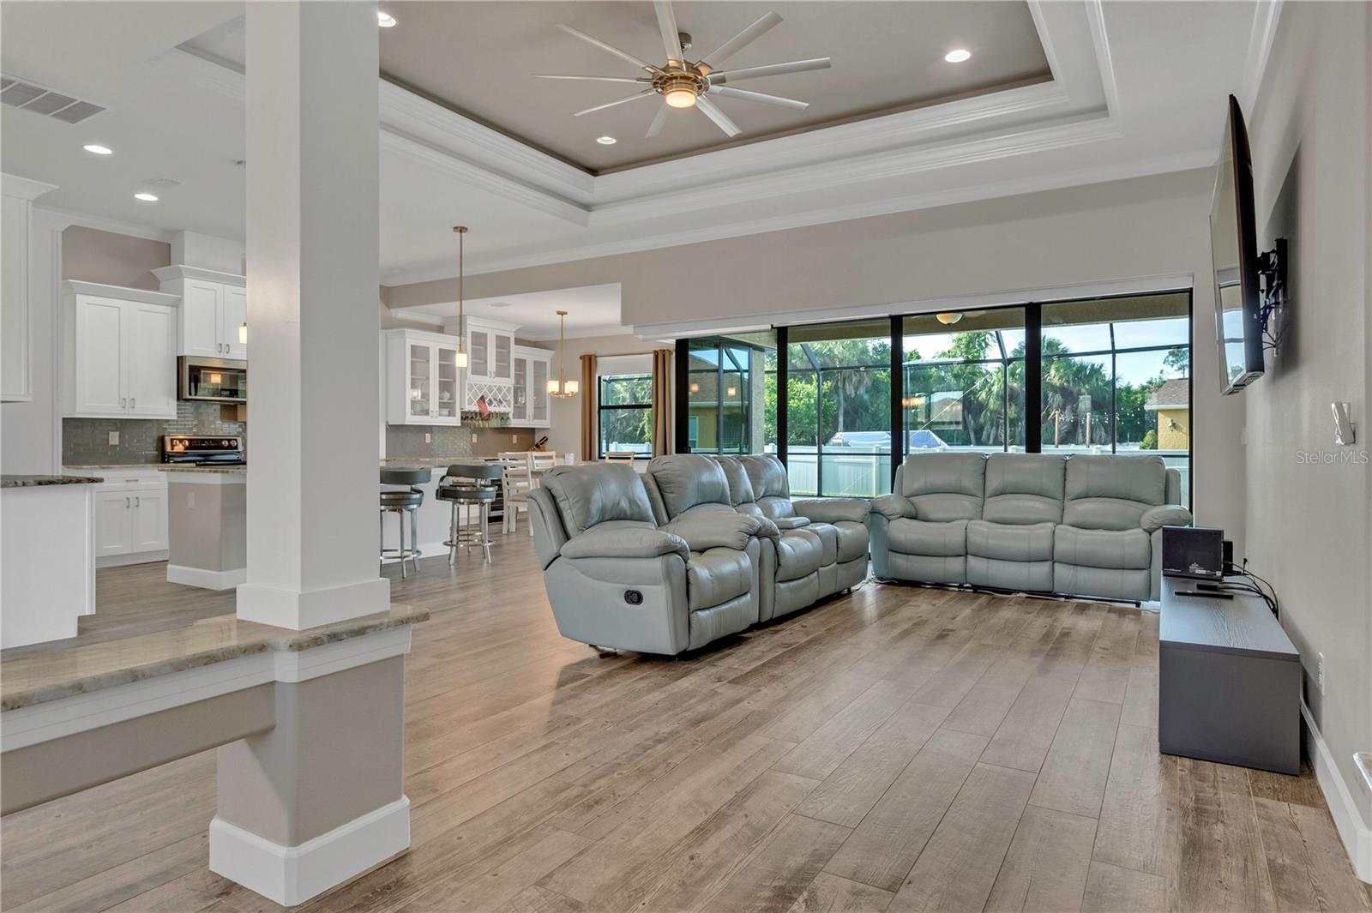
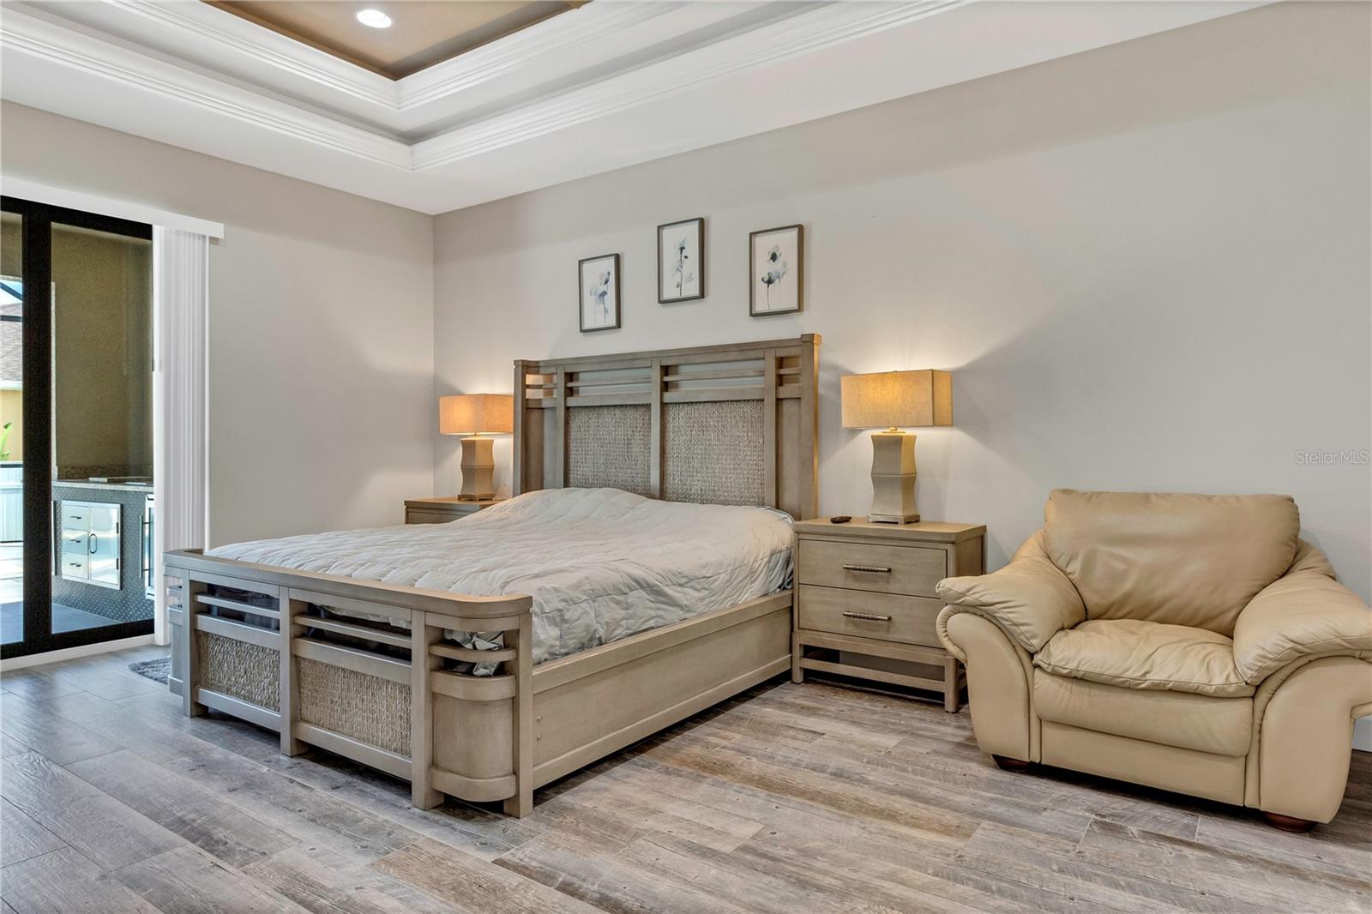
One or more photo(s) has been virtually staged. *3D VIRTUAL TOUR* Why build when you can own this beautiful, well-maintained custom MVM CUSTOM HOMES built 3 bedroom, 2 bathroom, 3 car garage POOL HOME home situated on a FENCED IN CORNER LOT featuring every upgrade you could imagine? Porcelain plank tile flooring throughout, tray ceilings, 8ft doors, arched entryways, crown molding, granite counters, soft close cabinet/drawer feature, modern light fixtures & ceiling fans. Pull into the driveway and be met with lush green grass, exterior stone enhancements, lighting, 360 degree tropical landscaping including pebble rock, curbing, croton & the scent of fresh hibiscus in bloom. A paver driveway & walkway lead you to a screened in front porch as you admire the new place you'll call "home." Open the front doors & be WOWED with an inviting foyer & architectural details everywhere! The Great Room is open & spacious, it features recessed lighting, high ceilings & vanishing 90 degree sliding glass doors allowing natural sunlight to shine through, and electric shades when you want privacy! The well appointed gourmet kitchen is the heart of this home & boasts an abundance of cabinet & counter space, large kitchen island with breakfast bar that houses additional seating options showcased by hanging pendant lighting, ornate glass tile backsplash, solid wood cabinets, granite countertops, plant shelves, closet pantry & a coffee bar - what more could you want? Did I mention all the appliances are included in the sale? A dinette off the kitchen is serene & a relaxing space to start your day with coffee or end your day with a glass of wine, with a built-in wet bar, wine rack & wine refrigerator you're all set to enjoy a quiet evening at home. The formal dining room, highlighted by a picturesque front window is a wonderul spot to sit & enjoy a homecooked meal with family. The exquisite master retreat has plenty of space for a king size bed, private lanai access & double walk-in-closets. The spectacular en-suite master bath has everything you need for the ultimate in relaxation you deserve, including a Roman walk-in-shower with 2 entrances, rain showerhead, pebble flooring & built-in shelving. Split vanities, secluded toilet stall, linen closet & built in bench with storage complete this space. The guest bedrooms are across the home in the desirable split floorplan and are equipped with ceiling fan, window & private closet. Between the bedrooms is a FULL Jack and Jill style bathroom with vanity, toilet & walk-in-shower. The inside laundry room includes a washer & dryer, utility sink & additional storage space. Your 3-car garage with showroom quality epoxy floors & hurricane resistant insulated garage doors is the perfect spot for that handyman in your life! Open the sliding doors to expand your living space & bring the outdoors in! The backyard is the epitome of FL living with an expansive screened in lanai featuring an outdoor kitchen - a great space to entertain family and friends while enjoying outdoor dining, a huge pool deck, and a sparkling blue pool. The backyard also houses a SHED & vinyl privacy FENCE. Excellent location, peaceful neighborhood, minutes from I-75 & US-41. North Port is the perfect place to call home with a central location to shopping, dining, golfing, entertainment, medical facilities, close to the areas award winning beaches, & the Spring Training home of the Atlanta Braves. Don't miss your opportunity to see this incredible home in person, schedule your appointment today! Bedroom Closet Type: Walk-in Closet (Primary Bedroom).
/t.realgeeks.media/resize/460x/https://u.realgeeks.media/swfloridafinehomes%252FBanner_Image_1-min.jpg)
Additional Information
- Taxes
- $6763
- Minimum Lease
- No Minimum
- Location
- Cleared, Corner Lot, Flood Insurance Required, FloodZone, City Limits, In County, Landscaped, Level, Oversized Lot, Paved
- Community Features
- No Deed Restriction
- Property Description
- One Story
- Zoning
- RSF2
- Interior Layout
- Built-in Features, Ceiling Fans(s), Coffered Ceiling(s), Crown Molding, Eat-in Kitchen, High Ceilings, Open Floorplan, Primary Bedroom Main Floor, Solid Wood Cabinets, Split Bedroom, Stone Counters, Thermostat, Walk-In Closet(s), Wet Bar, Window Treatments
- Interior Features
- Built-in Features, Ceiling Fans(s), Coffered Ceiling(s), Crown Molding, Eat-in Kitchen, High Ceilings, Open Floorplan, Primary Bedroom Main Floor, Solid Wood Cabinets, Split Bedroom, Stone Counters, Thermostat, Walk-In Closet(s), Wet Bar, Window Treatments
- Floor
- Tile
- Appliances
- Bar Fridge, Built-In Oven, Cooktop, Dishwasher, Disposal, Dryer, Electric Water Heater, Microwave, Range, Range Hood, Refrigerator, Washer, Water Filtration System, Water Purifier, Water Softener, Wine Refrigerator
- Utilities
- BB/HS Internet Available, Cable Available, Electricity Connected, Phone Available
- Heating
- Central
- Air Conditioning
- Central Air
- Exterior Construction
- Block, Stucco
- Exterior Features
- Lighting, Outdoor Grill, Outdoor Kitchen, Outdoor Shower, Private Mailbox, Rain Gutters, Shade Shutter(s), Sliding Doors
- Roof
- Shingle
- Foundation
- Slab
- Pool
- Private
- Pool Type
- Heated, In Ground, Screen Enclosure, Tile
- Garage Carport
- 3 Car Garage
- Garage Spaces
- 3
- Garage Features
- Driveway, Garage Door Opener
- Garage Dimensions
- 35x20
- Elementary School
- Atwater Elementary
- Middle School
- Woodland Middle School
- High School
- North Port High
- Fences
- Vinyl
- Pets
- Allowed
- Flood Zone Code
- AE
- Parcel ID
- 1142259006
- Legal Description
- LOT 6 BLK 2590 51ST ADD TO PORT CHARLOTTE
Listing courtesy of RE/MAX ANCHOR REALTY. 941-429-3506
Selling Office: RE/MAX ANCHOR REALTY.Mortgage Calculator
StellarMLS is the source of this information via Internet Data Exchange Program. All listing information is deemed reliable but not guaranteed and should be independently verified through personal inspection by appropriate professionals. Listings displayed on this website may be subject to prior sale or removal from sale. Availability of any listing should always be independently verified. Listing information is provided for consumer personal, non-commercial use, solely to identify potential properties for potential purchase. All other use is strictly prohibited and may violate relevant federal and state law. Data last updated on