2588 Hobblebrush Drive, North Port, FL 34289
- $420,000
- 4
- BD
- 2
- BA
- 2,408
- SqFt







- Sold Price
- $420,000
- List Price
- $435,000
- Status
- Sold
- Days on Market
- 94
- Closing Date
- Jul 18, 2024
- MLS#
- C7490596
- Property Style
- Single Family
- Architectural Style
- Florida
- Year Built
- 2006
- Bedrooms
- 4
- Bathrooms
- 2
- Living Area
- 2,408
- Lot Size
- 7,951
- Acres
- 0.18
- Total Acreage
- 0 to less than 1/4
- Legal Subdivision Name
- Cedar Grove Ph 1a
- Complex/Comm Name
- Cedar Grove
- Community Name
- Cedar Grove
- MLS Area Major
- North Port
Property Description
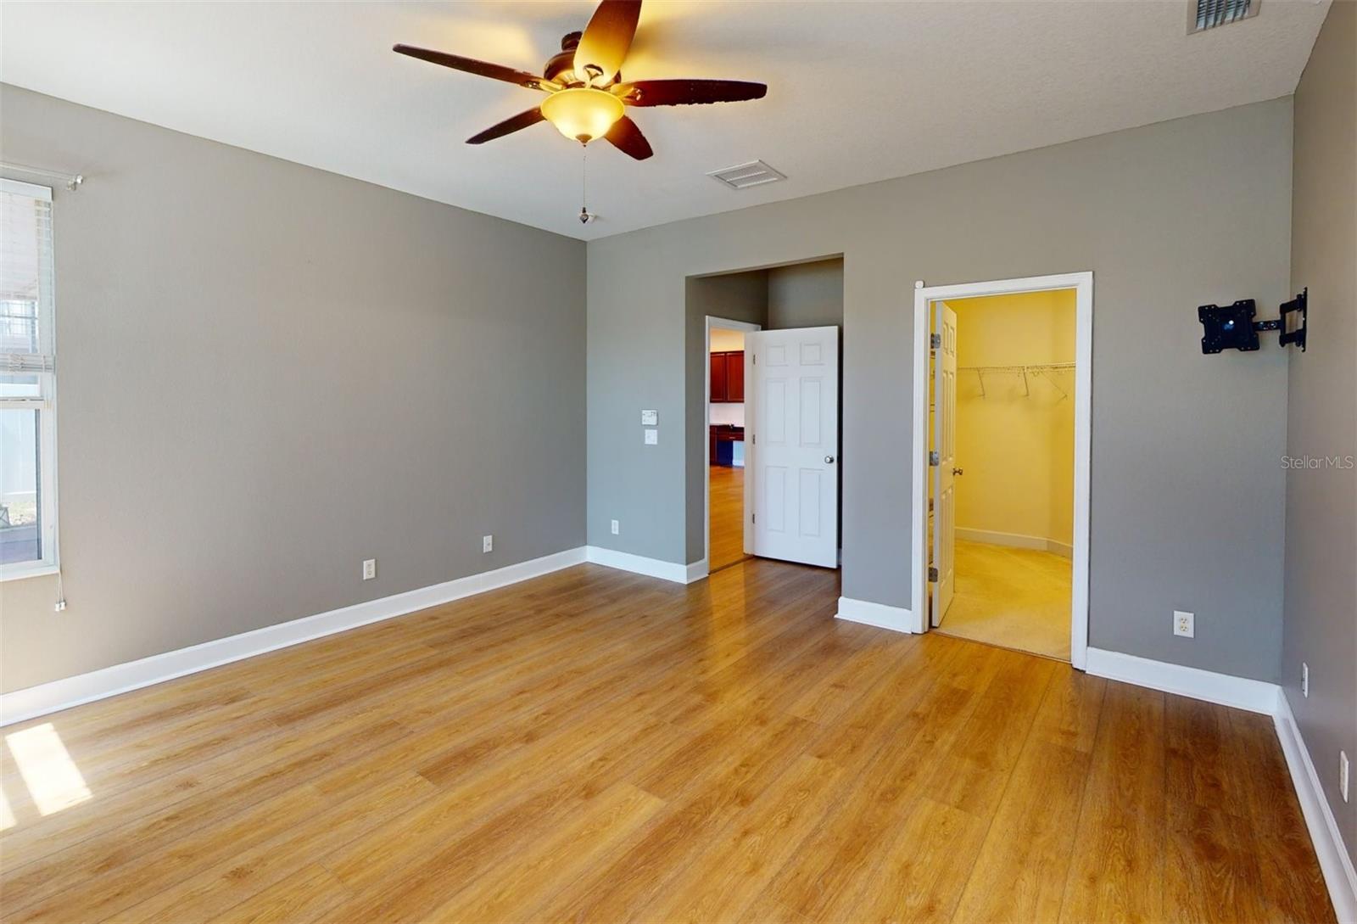
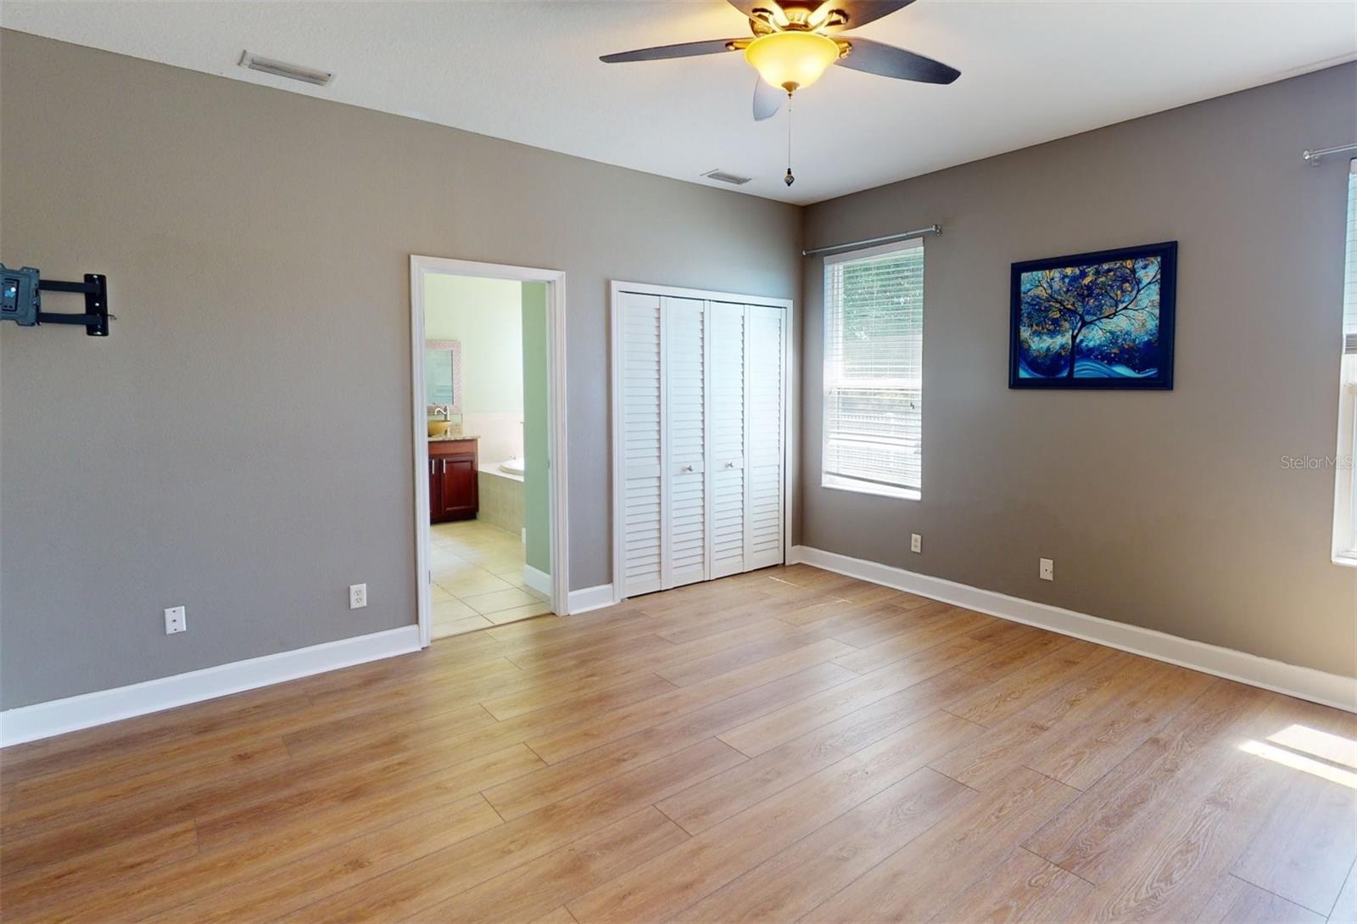
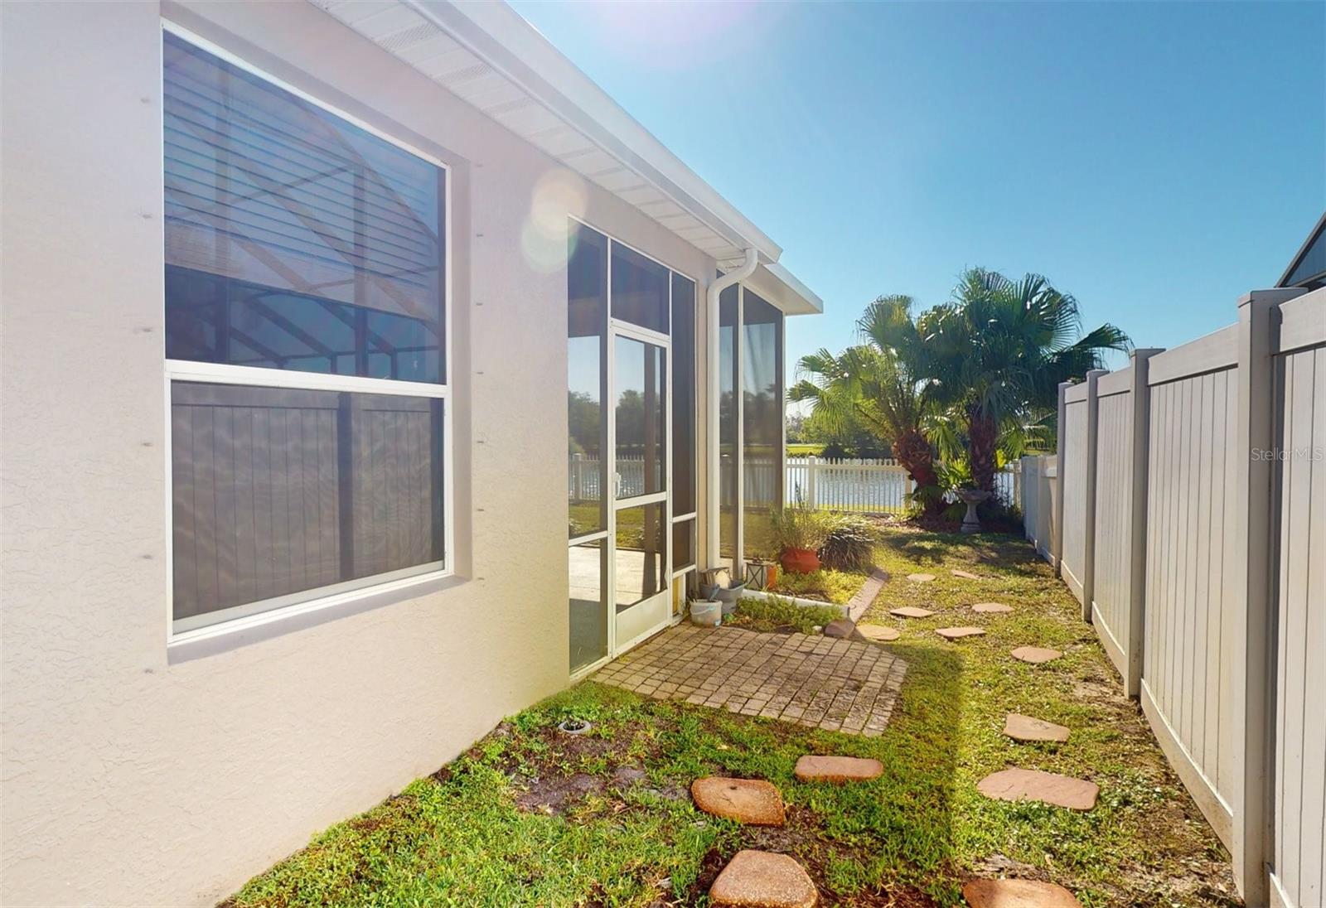
Located in Cedar Grove at the Woodlands - a family friendly community with beautiful homes, winding sidewalks, and abundant lake views. Upon entering this large single story home you will be amazed by the spacious open floor plan accentuated by high ceilings. Gorgeous 8" luxury vinyl plank flooring throughout. Living room offers a unique shiplap style electric fireplace that will immediately catch your eye and give you that homey and cozy feeling! Spacious main living area is bright and open to enjoy entertaining family and friends! Kitchen surround features white subway tile backsplash, black stainless appliances, granite countertops, and tall and spacious dark wood cabinets. Breakfast bar with pendent lighting is your only separation from kitchen/dining area to family room. Custom built white cabinets and wall mounted TV are included bonuses! Generous size master suite features large windows with lake views and a large walk-in closet. En-suite master bath features dual glass vessel sinks, granite countertops, garden tub, newly renovated walk-in shower, and private water-closet. Three spacious additional bedrooms share a hallway with guest bath, which features a unique vessel sink with a tub/shower combination. Dedicated Laundry/mud room comes complete with newer washer and dryer, utility sink, white cabinets. French doors lead outside to private screened-in lanai with a wide and full lake view. Large ceiling fans, beverage fridge, and newly completed outdoor kitchen area make it your relaxing go to backyard oasis. With over 2,400 sq.ft. of living space and 3-car garage with floor to ceiling storage racks, you will find room for everything. Additional perks: no flood insurance required; Phase with lowest HOA fees; new roof 2023; hurricane shutters; hot water heater 2021; HVAC 2019; fully fenced back yard; Front sod 2024; Exterior paint 2024. Convenience: Short walk to community pool, playground, & patio barbecue grill entertaining area. Easy access to I-75 and short drive to stores, restaurants, parks, and schools. Additional places include: Wellen Park, CoolToday Park, and Tampa Bay Rays Spring Stadium. Plenty of public boat launches and beaches nearby, so you can choose where you want to relax, swim, beach hop, and fish for the day! Also, top neighborhood for trick or treating! Make this your home today! Be sure to book your private showing now!
/t.realgeeks.media/resize/460x/https://u.realgeeks.media/swfloridafinehomes%252FBanner_Image_1-min.jpg)
Additional Information
- Taxes
- $4942
- Taxes
- $1,426
- Minimum Lease
- 6 Months
- HOA Fee
- $257
- HOA Payment Schedule
- Quarterly
- Maintenance Includes
- Pool
- Location
- Sidewalk, Paved
- Community Features
- Buyer Approval Required, Deed Restrictions, Irrigation-Reclaimed Water, Park, Playground, Pool, Sidewalks
- Property Description
- One Story
- Zoning
- PCDN
- Interior Layout
- Ceiling Fans(s), Eat-in Kitchen, High Ceilings, Kitchen/Family Room Combo, Open Floorplan, Primary Bedroom Main Floor, Solid Wood Cabinets, Stone Counters, Thermostat, Walk-In Closet(s)
- Interior Features
- Ceiling Fans(s), Eat-in Kitchen, High Ceilings, Kitchen/Family Room Combo, Open Floorplan, Primary Bedroom Main Floor, Solid Wood Cabinets, Stone Counters, Thermostat, Walk-In Closet(s)
- Floor
- Luxury Vinyl, Tile
- Appliances
- Dishwasher, Dryer, Electric Water Heater, Range, Refrigerator, Washer
- Utilities
- BB/HS Internet Available, Cable Available, Electricity Connected, Public, Sewer Connected, Street Lights, Water Connected
- Heating
- Central, Electric
- Air Conditioning
- Central Air
- Fireplace Description
- Electric, Living Room, Non Wood Burning
- Exterior Construction
- Block, Stucco
- Exterior Features
- Dog Run, French Doors, Hurricane Shutters, Irrigation System, Outdoor Kitchen, Private Mailbox, Rain Gutters, Sidewalk
- Roof
- Shingle
- Foundation
- Slab
- Pool
- Community
- Garage Carport
- 3 Car Garage
- Garage Spaces
- 3
- Garage Features
- Driveway, Garage Door Opener, Off Street
- Garage Dimensions
- 29x20
- Fences
- Vinyl
- Water View
- Lake
- Water Access
- Lake
- Water Frontage
- Lake
- Pets
- Allowed
- Pet Size
- Extra Large (101+ Lbs.)
- Flood Zone Code
- X
- Parcel ID
- 1112010090
- Legal Description
- LOT 9, BLK 84, CEDAR GROVE PHASE 1A
Listing courtesy of RE/MAX PALM REALTY. 941-743-5525
Selling Office: REAL BROKER, LLC.Mortgage Calculator
StellarMLS is the source of this information via Internet Data Exchange Program. All listing information is deemed reliable but not guaranteed and should be independently verified through personal inspection by appropriate professionals. Listings displayed on this website may be subject to prior sale or removal from sale. Availability of any listing should always be independently verified. Listing information is provided for consumer personal, non-commercial use, solely to identify potential properties for potential purchase. All other use is strictly prohibited and may violate relevant federal and state law. Data last updated on