2286 Silver Palm Road, North Port, FL 34288
- $520,000
- 3
- BD
- 2
- BA
- 2,003
- SqFt








- Sold Price
- $520,000
- List Price
- $534,000
- Status
- Sold
- Days on Market
- 51
- Closing Date
- Oct 31, 2024
- MLS#
- C7496144
- Property Style
- Single Family
- Architectural Style
- Florida
- Year Built
- 2005
- Bedrooms
- 3
- Bathrooms
- 2
- Living Area
- 2,003
- Lot Size
- 9,854
- Acres
- 0.23
- Total Acreage
- 0 to less than 1/4
- Legal Subdivision Name
- Bobcat Trail Ph 2
- Complex/Comm Name
- Bobcat Trail
- Community Name
- Bobcat Trail
- MLS Area Major
- North Port
Property Description
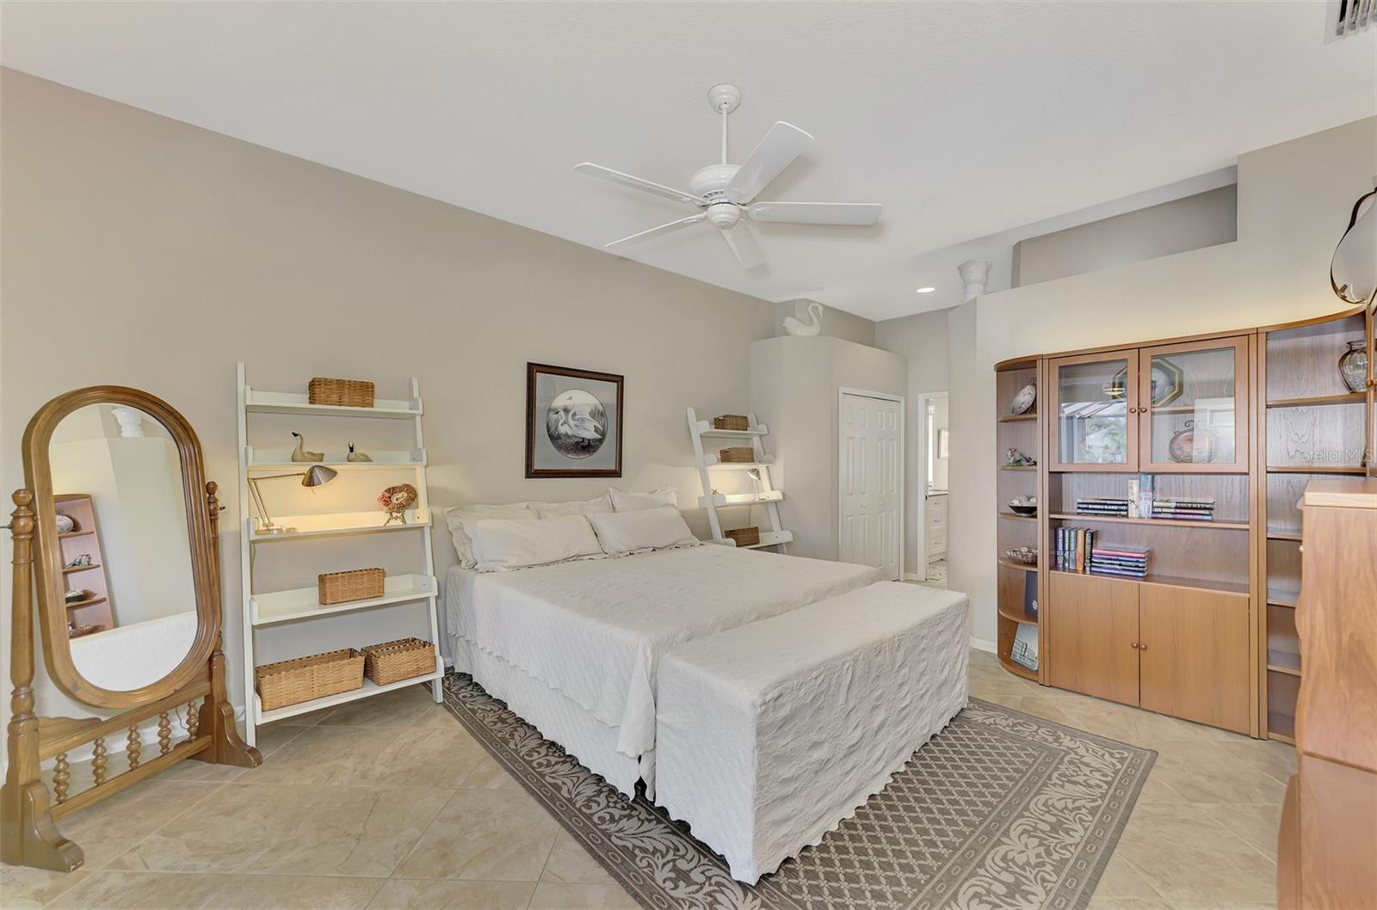
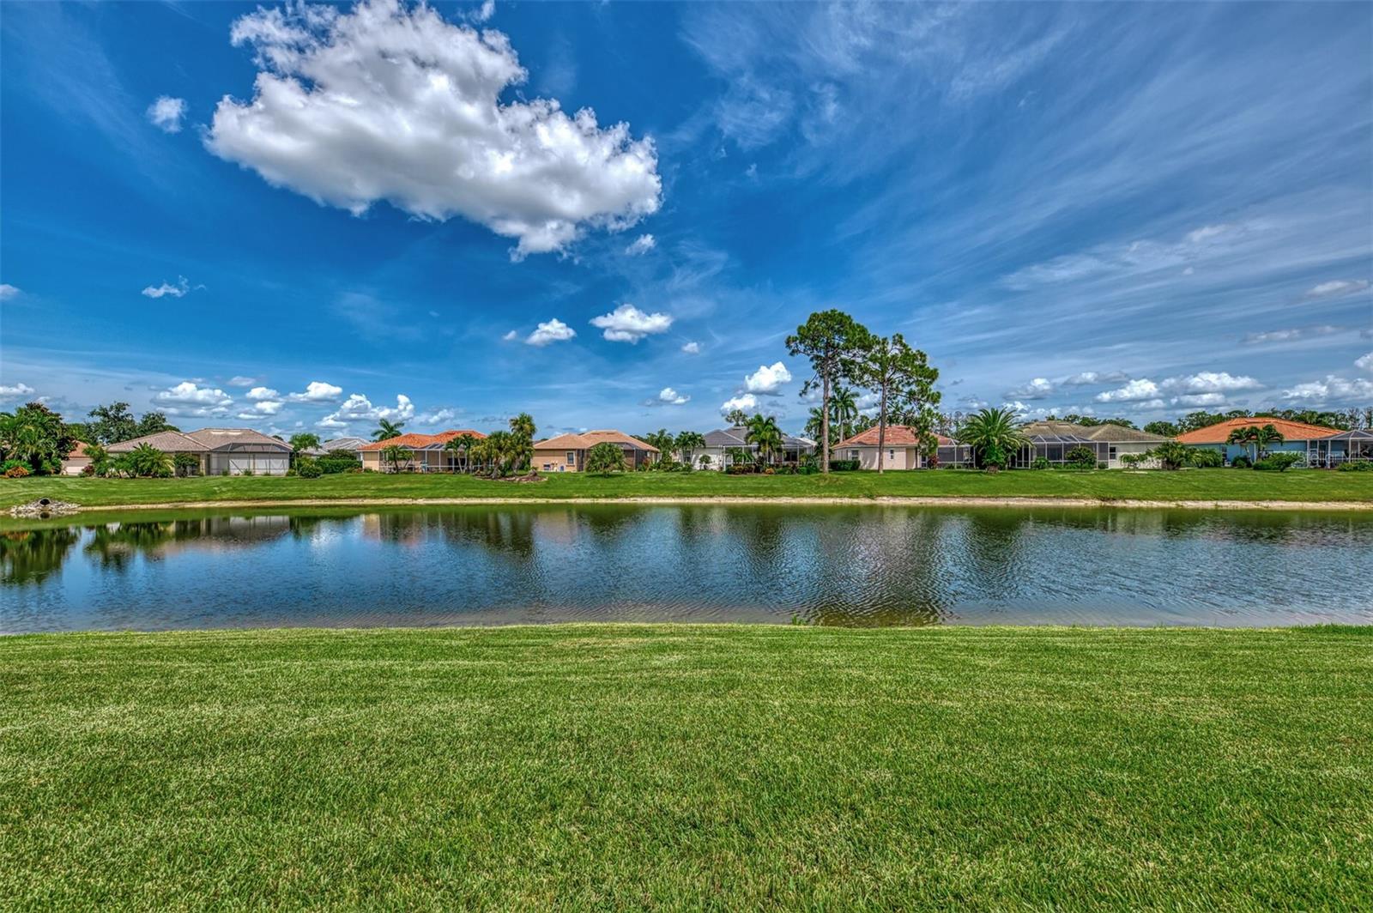
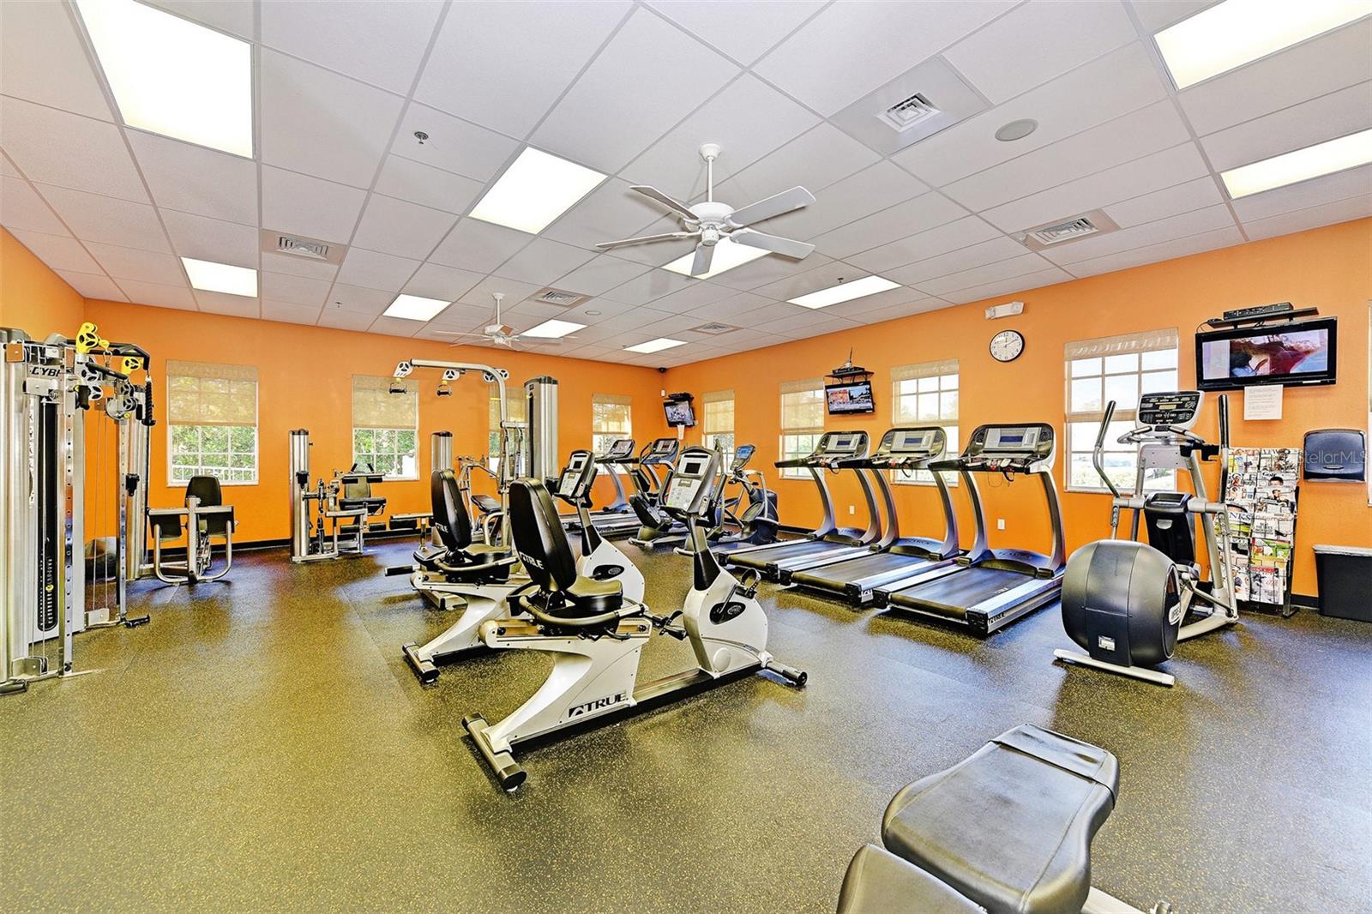
One of Bobcat Trail's most ELEGANT & AFFORDABLE "2005" 3 bedroom, 2 bath, 3 car garage luxury pool homes with a picturesque sparkling pond view in back along with a 500 sq. ft. covered lanai patio! Bobcat Trail gated community welcomes all ages and is pet friendly. This incredible pool home was designed with entertaining family & friends in mind! Wait until you see the enormous covered lanai patio with BUILT-IN SUMMER KITCHEN including JENN-AIR cooktop, SINK, WINE COOLER, built-in TV, SURROUND SOUND and exterior programmable automated lighting! The heated In-ground pool is a saltwater pool. The patio decking has been updated in River rock design. The entire home has ELECTRIC ROLL DOWN HURRICANE SHUTTERS! Easy to close in any kind of weather. NEW TILE ROOF (2024), A/C (2020) & gas hot water heater (2020). This fabulous split plan home has a "0" DOOR FEATURE where the sliding doors pocket on both sides opening up the entire living, dining & family room to the inviting outside covered patio! This is extraordinary! You'll fall in love with the cozy warm kitchen that includes plenty of working counter space, solid surface countertops, raised panel cabinetry, stainless appliances including gas stove, pull out drawers, recess lighting & plant shelving. The kitchen overlooks the dining and family room with a large inside laundry room right off the kitchen. The 2nd & 3rd guest bedrooms are ample size with bedroom 3 being used as an office with top notch wrap-around desk, cabinetry and a huge walk-in closet with built-in shelving! Ideal for those working at home or those who need a crafting or hobby room. The 3rd guest bedroom offers a large accent window and room for a king size bed. The master bedroom has sliding doors leading out to the patio and has 2 custom designed closets, one being a large walk-in! The master bath is fit for royalty offering updated QUARTZ COUNTERTOP, DUAL SINKS, DEEP SOAKING TUB & TILED WALK-IN SHOWER WITH SEAT! The guest bath was also updated with QUARTZ VANITY TOP, WALK-IN TILED SHOWER WITH SEAMLESS GLASS SHOWER DOORS and best of all, has a door leading out to the pool area! There are 5 entries to the magnificent covered pool patio and outside summer Kitchen. If you are in need of a larger garage, this is the one for you! This 3 car garage will include numerous storage cabinets and above storage rack to fit all your belongings and is air-conditioned! This home also has a whole house generator (2022). Furniture is negotiable and sellers can close quickly if needing immediate occupancy! Community amenities included pool, clubhouse, tennis, pickleball, fitness center and more! The location is ideal, just minutes to the North Port hospital, I-75 for commuters, shops, restaurants and schools. Only a 20 minute ride to pristine gulf beaches! Call us today for your personal tour!
/t.realgeeks.media/resize/460x/https://u.realgeeks.media/swfloridafinehomes%252FBanner_Image_1-min.jpg)
Additional Information
- Taxes
- $4005
- Taxes
- $2,003
- Minimum Lease
- No Minimum
- HOA Fee
- $124
- HOA Payment Schedule
- Annually
- Maintenance Includes
- Common Area Taxes, Pool, Escrow Reserves Fund, Insurance, Management, Private Road, Recreational Facilities
- Location
- City Limits, Sidewalk, Paved
- Community Features
- Association Recreation - Lease, Fitness Center, Gated Community - No Guard, Golf Carts OK, Pool, Sidewalks, Tennis Courts, No Deed Restriction, Security
- Property Description
- One Story
- Zoning
- PCDN
- Interior Layout
- Ceiling Fans(s), High Ceilings, Kitchen/Family Room Combo, Solid Surface Counters, Thermostat, Walk-In Closet(s), Window Treatments
- Interior Features
- Ceiling Fans(s), High Ceilings, Kitchen/Family Room Combo, Solid Surface Counters, Thermostat, Walk-In Closet(s), Window Treatments
- Floor
- Carpet, Tile
- Appliances
- Dishwasher, Disposal, Gas Water Heater, Microwave, Range, Refrigerator
- Utilities
- Electricity Available, Electricity Connected, Public, Sewer Connected, Water Connected
- Heating
- Central, Electric
- Air Conditioning
- Central Air
- Exterior Construction
- Block, Stucco
- Exterior Features
- Hurricane Shutters, Irrigation System, Lighting, Outdoor Kitchen, Rain Gutters, Sidewalk, Sliding Doors
- Roof
- Tile
- Foundation
- Slab
- Pool
- Community, Private
- Pool Type
- Gunite, Heated, In Ground, Salt Water, Screen Enclosure
- Garage Carport
- 3 Car Garage
- Garage Spaces
- 3
- Garage Features
- Driveway, Garage Door Opener, Oversized
- Elementary School
- Toledo Blade Elementary
- Middle School
- Woodland Middle School
- High School
- North Port High
- Water View
- Pond
- Water Frontage
- Pond
- Pets
- Allowed
- Flood Zone Code
- X
- Parcel ID
- 1139120307
- Legal Description
- LOT 7 BLK C BOBCAT TRAIL PHASE 2
Listing courtesy of KW PEACE RIVER PARTNERS. 941-875-9060
Selling Office: KELLER WILLIAMS ISLAND LIFE REAL ESTATE.Mortgage Calculator
StellarMLS is the source of this information via Internet Data Exchange Program. All listing information is deemed reliable but not guaranteed and should be independently verified through personal inspection by appropriate professionals. Listings displayed on this website may be subject to prior sale or removal from sale. Availability of any listing should always be independently verified. Listing information is provided for consumer personal, non-commercial use, solely to identify potential properties for potential purchase. All other use is strictly prohibited and may violate relevant federal and state law. Data last updated on