6305 N Salford Boulevard, North Port, FL 34286
- $785,500
- 4
- BD
- 3
- BA
- 3,469
- SqFt










- Sold Price
- $785,500
- List Price
- $839,000
- Status
- Sold
- Days on Market
- 14
- Closing Date
- Dec 20, 2024
- MLS#
- C7499589
- Property Style
- Single Family
- Architectural Style
- Custom
- Year Built
- 1992
- Bedrooms
- 4
- Bathrooms
- 3
- Living Area
- 3,469
- Lot Size
- 168,577
- Acres
- 3.87
- Total Acreage
- 2 to less than 5
- Legal Subdivision Name
- North Port Charlotte Estates Add 02
- Community Name
- North Port Charlotte Estates
- MLS Area Major
- North Port/Venice
Property Description
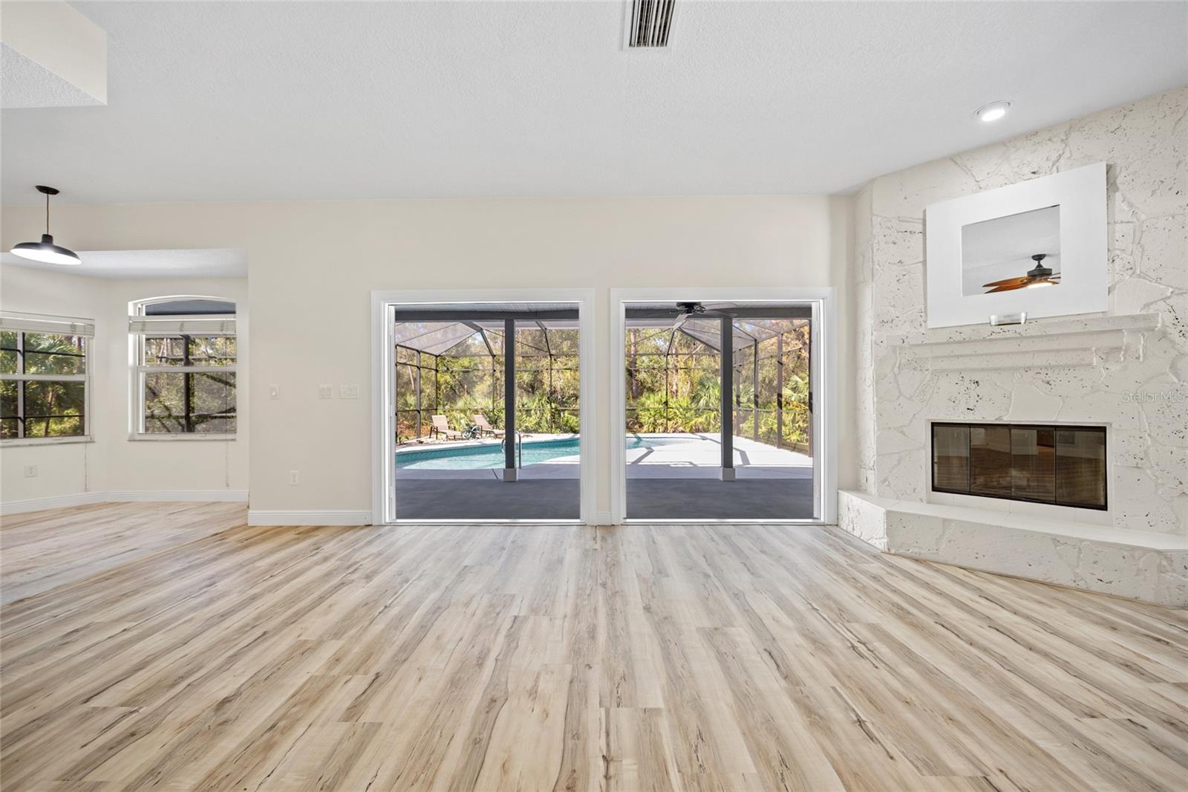
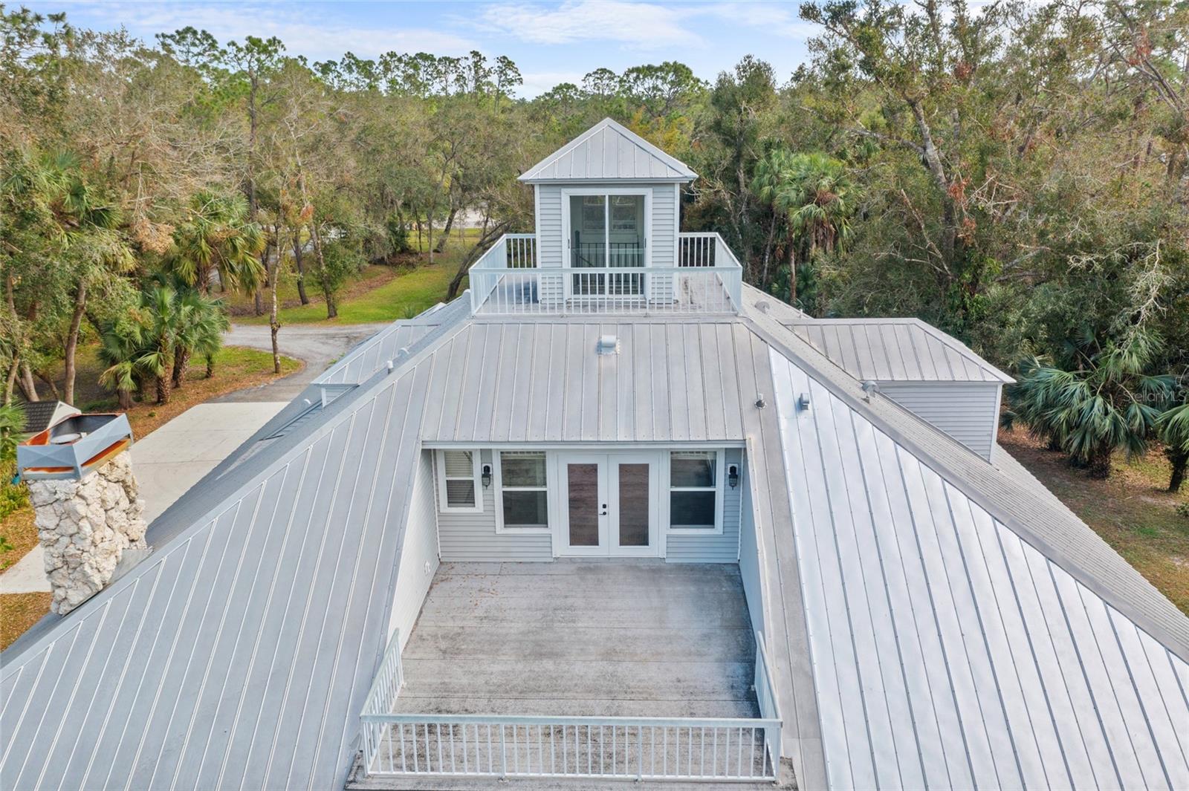
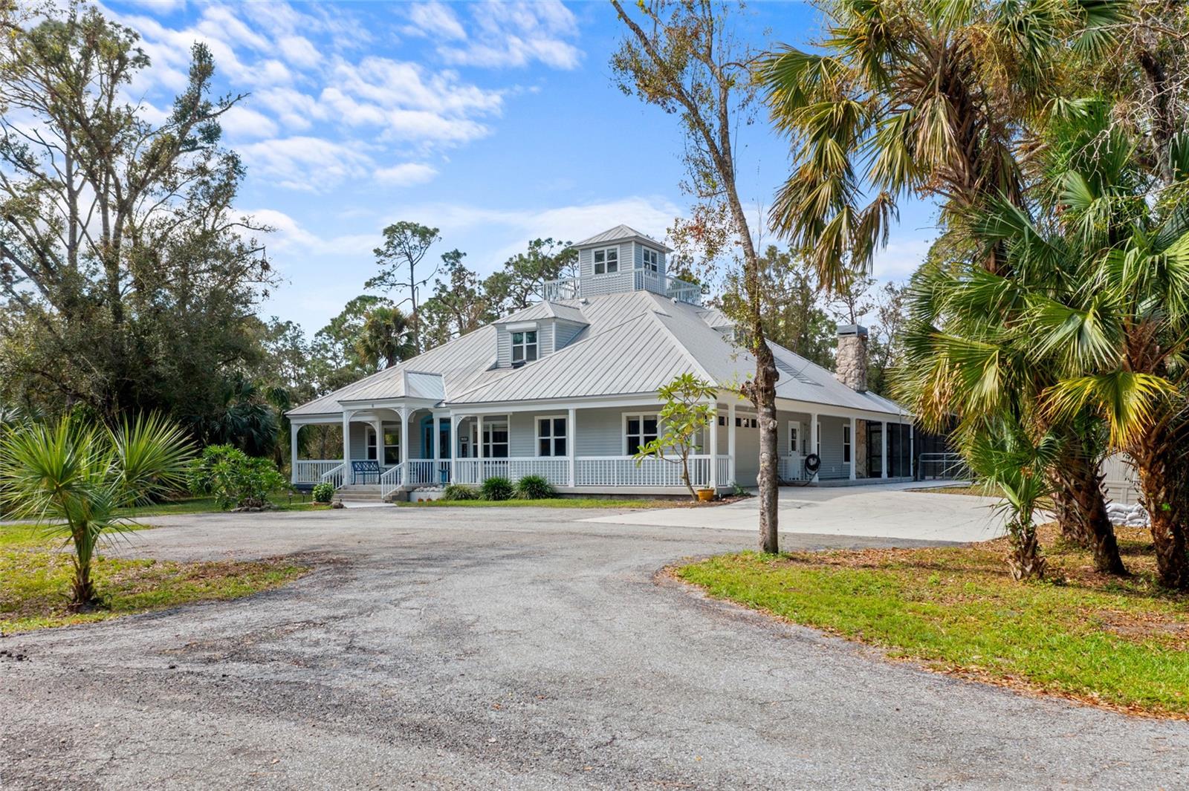
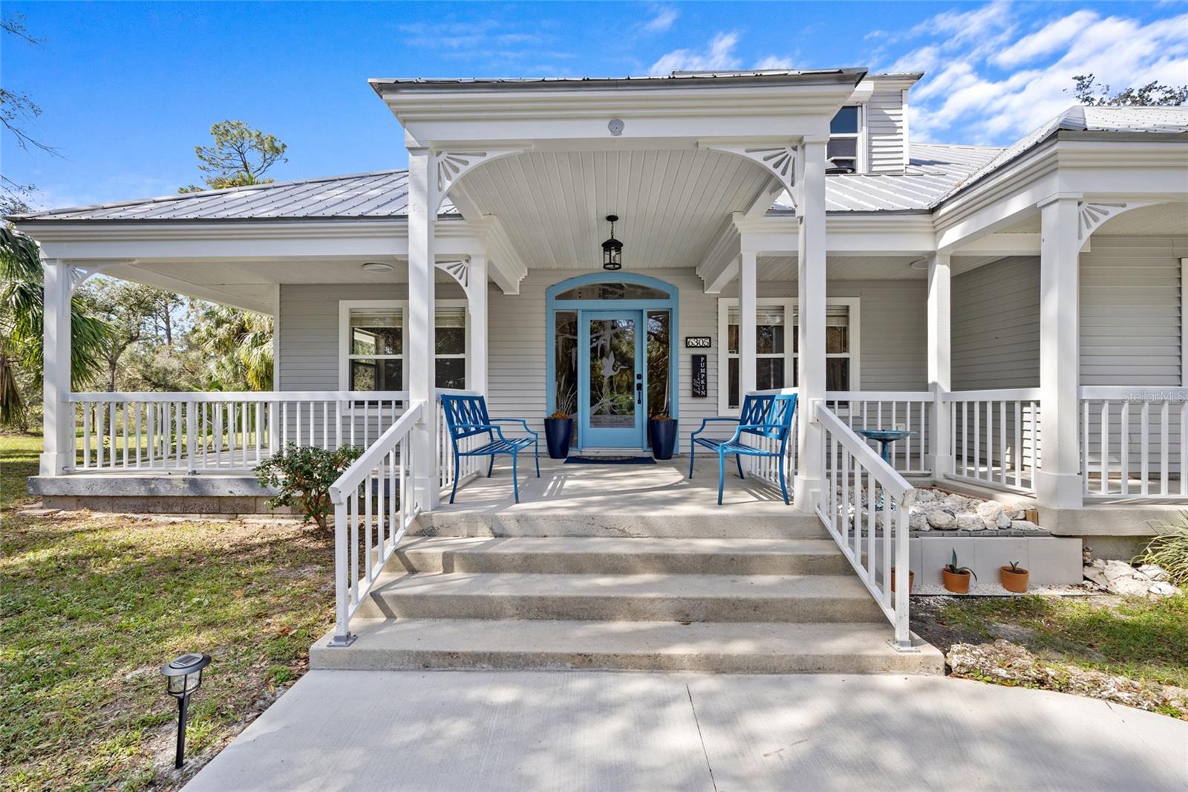
PRIVACY ABOUNDS! Incredible 4 bedroom, 3 bath, oversized 2- car garage Key West style pool home on 3.87 acres in North Port Charlotte Estates! Plenty of space for a growing family. Custom-built with a unique floor plan and over 3,400 sf of living space offering an airy and spacious feel throughout the home. Beautiful wrap-around front porch enters into a light and bright interior featuring high ceilings, contemporary lighting, ceramic tile and luxury vinyl flooring, formal living and dining room, and huge great room with fireplace and double French doors to lanai. Well-equipped stylish kitchen highlights two-tone cabinetry, granite countertops, backsplash, stainless appliances including double oven plus breakfast nook. Two guest bedrooms with jack and jill bath, third bedroom and separate full bath with access to pool are also located on main floor. The second floor offers loft area and a generous 36x16 primary suite with wet bar, private balcony and spiral staircase to 360-degree views from the top floor cupola and rooftop terrace with true western exposure to enjoy amazing sunsets. Beautiful primary bath offers dual sinks, soaking tub, walk-in shower, and walk-in closet with full size washer and dryer, and laundry chute leading to the large downstairs laundry. Expansive outdoor entertaining area features an abundance of room for entertaining guests and soaking up the sun including 10’x63’ covered lanai and screened 15’x40’ salt water pool with enormous deck, overlooking large backyard and mature landscaping, ensuring ultimate privacy. Additional features include metal roof, new water heater, large laundry room, gated entrance, exterior lighting, outdoor pump house which holds pool, a/c and water conditioning equipment. Separate outdoor shed and plenty of room to park boat/RV and all your toys. Conveniently located near I-75, this private oasis offers easy access to restaurants, shopping and the beautiful Venice beaches. Enjoy watching a variety of wildlife visiting your property from the comfort of your porch or deck. This beautiful home is just a short walk to Myakkahatchee Creek Park, and miles of well maintained hiking and biking trails. Don’t miss the opportunity to make this meticulously maintained estate your own piece of paradise. Schedule your private showing today!
/t.realgeeks.media/resize/460x/https://u.realgeeks.media/swfloridafinehomes%252FBanner_Image_1-min.jpg)
Additional Information
- Taxes
- $6996
- Minimum Lease
- No Minimum
- Location
- Landscaped, Oversized Lot, Paved
- Community Features
- Park, No Deed Restriction
- Property Description
- Two Story
- Zoning
- AG
- Interior Layout
- Built-in Features, Cathedral Ceiling(s), Ceiling Fans(s), Eat-in Kitchen, High Ceilings, Kitchen/Family Room Combo, Living Room/Dining Room Combo, Open Floorplan, PrimaryBedroom Upstairs, Solid Surface Counters, Solid Wood Cabinets, Split Bedroom, Stone Counters, Thermostat, Vaulted Ceiling(s), Walk-In Closet(s), Window Treatments
- Interior Features
- Built-in Features, Cathedral Ceiling(s), Ceiling Fans(s), Eat-in Kitchen, High Ceilings, Kitchen/Family Room Combo, Living Room/Dining Room Combo, Open Floorplan, PrimaryBedroom Upstairs, Solid Surface Counters, Solid Wood Cabinets, Split Bedroom, Stone Counters, Thermostat, Vaulted Ceiling(s), Walk-In Closet(s), Window Treatments
- Floor
- Carpet, Ceramic Tile, Laminate, Tile, Vinyl
- Appliances
- Dishwasher, Disposal, Dryer, Kitchen Reverse Osmosis System, Microwave, Range, Range Hood, Refrigerator, Washer, Water Softener
- Utilities
- Electricity Connected, Fiber Optics
- Heating
- Electric
- Air Conditioning
- Central Air, Zoned
- Fireplace Description
- Family Room, Wood Burning
- Exterior Construction
- Vinyl Siding, Wood Frame
- Exterior Features
- Balcony, French Doors, Hurricane Shutters, Rain Gutters, Sliding Doors
- Roof
- Metal
- Foundation
- Slab
- Pool
- Private
- Pool Type
- Gunite, In Ground, Lighting, Outside Bath Access, Salt Water, Screen Enclosure
- Garage Carport
- 2 Car Garage
- Garage Spaces
- 2
- Garage Features
- Driveway, Garage Door Opener, Garage Faces Side
- Garage Dimensions
- 22x23
- Elementary School
- Lamarque Elementary
- Middle School
- Woodland Middle School
- High School
- North Port High
- Fences
- Wire, Wood
- Pets
- Allowed
- Flood Zone Code
- AE, X
- Parcel ID
- 0941042105
- Legal Description
- LOT 5 BLK 21 NORTH PORT CHARLOTTE ESTATES 2ND ADD
Listing courtesy of COMPASS FLORIDA. 941-205-8478
Selling Office: DUNCAN REAL ESTATE, INC..Mortgage Calculator
StellarMLS is the source of this information via Internet Data Exchange Program. All listing information is deemed reliable but not guaranteed and should be independently verified through personal inspection by appropriate professionals. Listings displayed on this website may be subject to prior sale or removal from sale. Availability of any listing should always be independently verified. Listing information is provided for consumer personal, non-commercial use, solely to identify potential properties for potential purchase. All other use is strictly prohibited and may violate relevant federal and state law. Data last updated on