5800 Sabal Trace Drive Unit 1203, North Port, FL 34287
- $245,000
- 3
- BD
- 2
- BA
- 1,489
- SqFt












- Sold Price
- $245,000
- List Price
- $249,750
- Status
- Sold
- Days on Market
- 109
- Closing Date
- Mar 25, 2025
- MLS#
- C7500079
- Property Style
- Condo
- Architectural Style
- Contemporary, Florida
- Year Built
- 2002
- Bedrooms
- 3
- Bathrooms
- 2
- Living Area
- 1,489
- Building Name
- 1200
- Monthly Condo Fee
- 383
- Legal Subdivision Name
- Linkside
- Community Name
- Linkside
- MLS Area Major
- North Port/Venice
Property Description
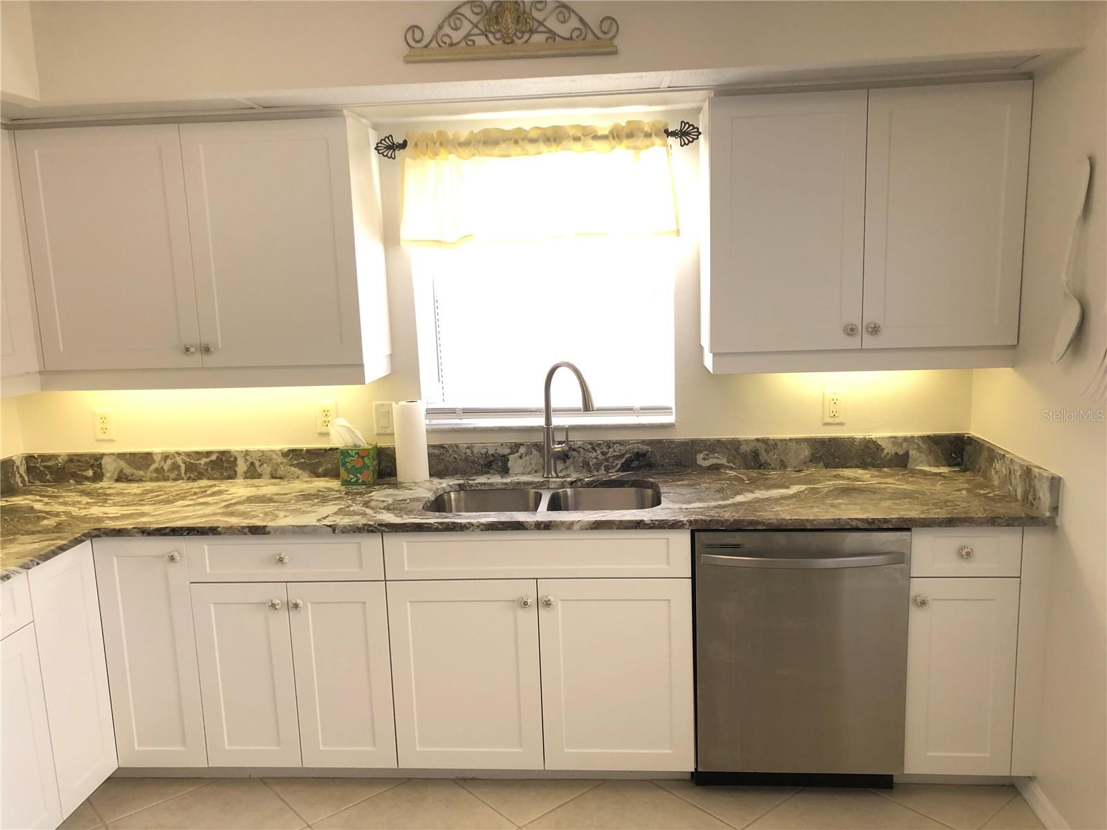
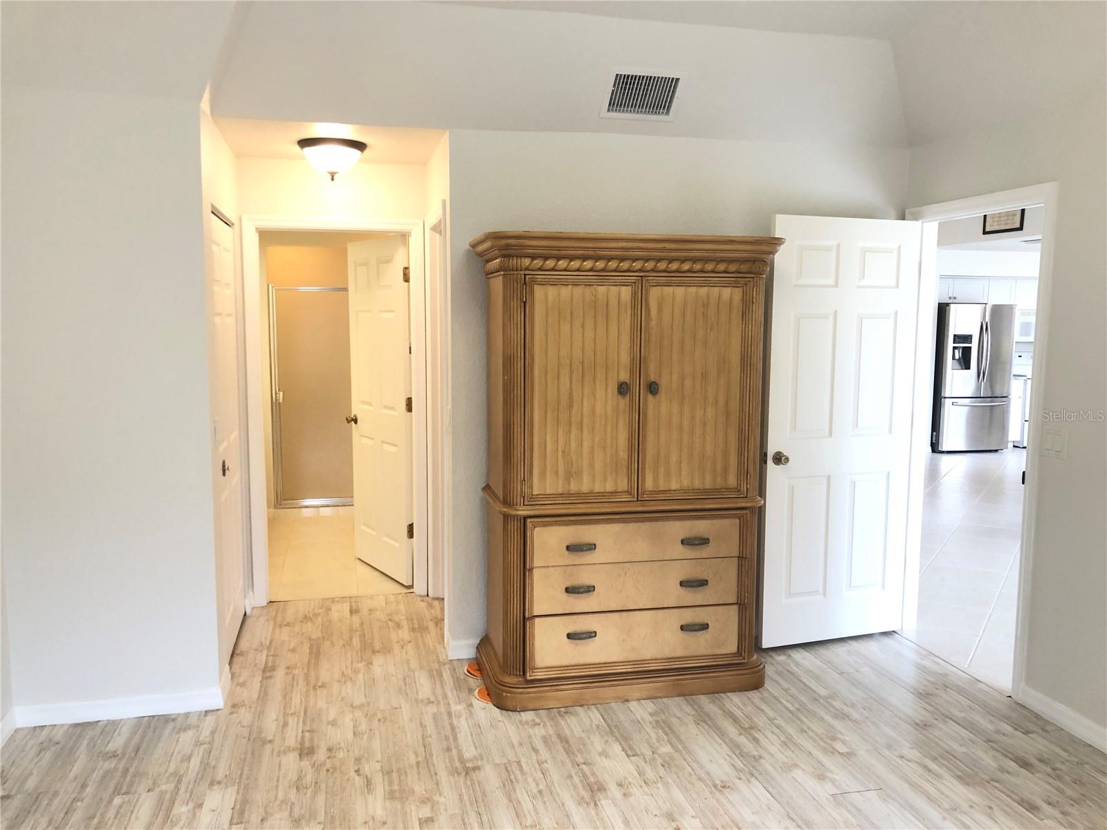
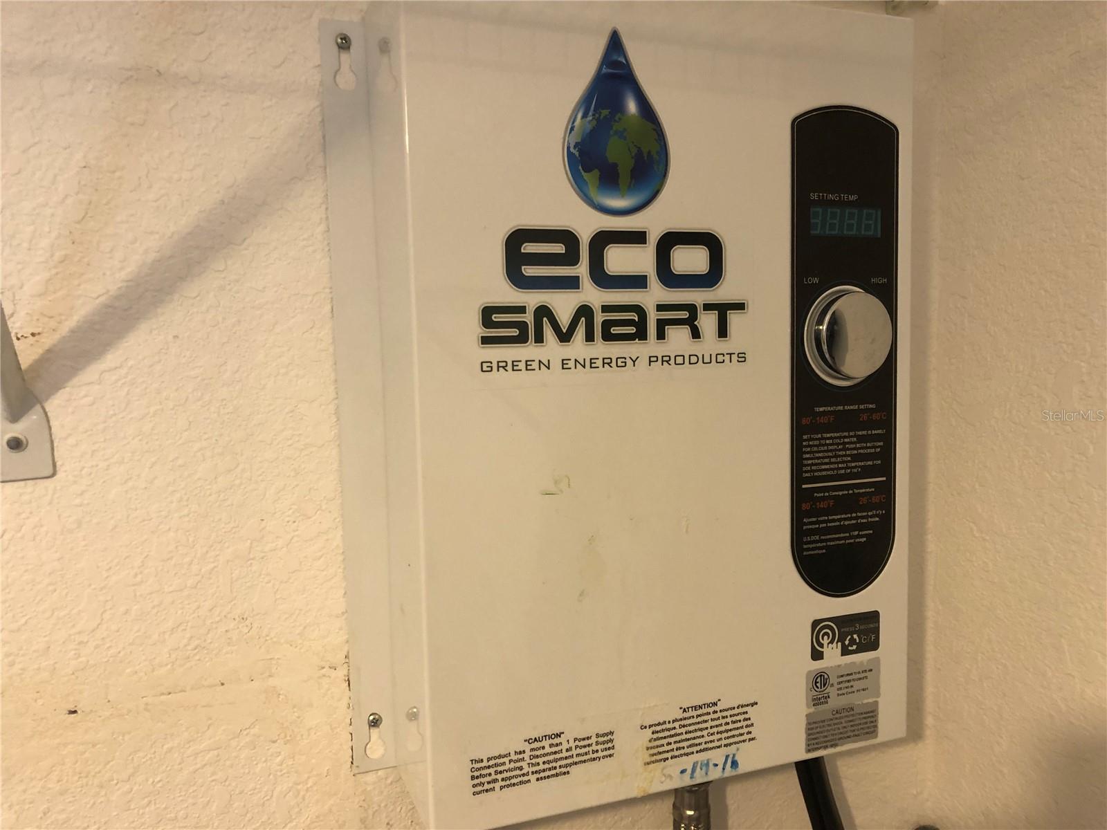
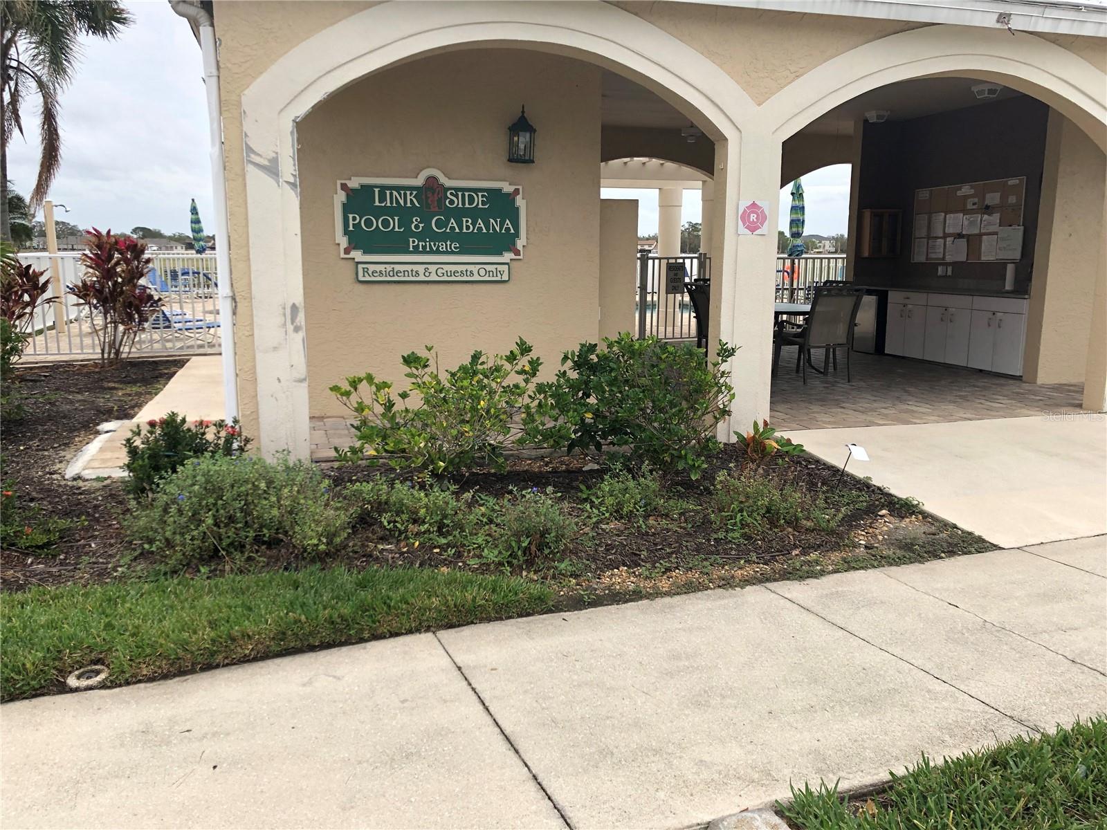
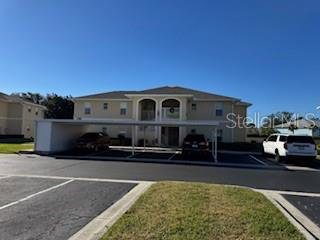
Well-maintained and updated first floor THREE BEDROOM two bath condo in GATED Linkside Condos at 5800 Sable Trace Dr. This unit has a spacious floor plan (Floor Plan Attached) with Great Room - kitchen and large dining/living rooms combination. Kitchen cabinet doors and hardware have been replaced. All carpets and tiles and grout have been cleaned after owners moved. There is upgraded tiles, Pergo flooring in primary bedroom suite, stainless steel refrigerator and tankless, on demand water heater inside the laundry room. Washer/dryer and all appliances are included. Included also are inside and outside storage closets. Assigned carport parking space in front of unit and extra parking available. Community pool and cabana. Close to restaurants, shopping, medical facilities, fire station, Atlanta Braves Spring Training facility and parks. Easy drive to golf beaches. Association replaced all soffits, facias and gutters in November, 2024. New screens and door on lanai, Dec 2024. Buildings are looking sharp! See new photos of these maintenance items, last 8 photos. Easy and convenient to show. Take a look today!
/t.realgeeks.media/resize/460x/https://u.realgeeks.media/swfloridafinehomes%252FBanner_Image_1-min.jpg)
Additional Information
- Taxes
- $3591
- Minimum Lease
- 1 Month
- Maintenance Includes
- Pool, Insurance, Maintenance Structure, Maintenance Grounds, Management, Pest Control, Recreational Facilities, Trash
- Condo Fees
- $1150
- Condo Fees Term
- Quarterly
- Location
- City Limits, Sidewalk, Street Dead-End, Paved
- Community Features
- Buyer Approval Required, Pool, No Deed Restriction
- Property Description
- One Story
- Zoning
- RMF
- Interior Layout
- Ceiling Fans(s), Eat-in Kitchen, High Ceilings, Living Room/Dining Room Combo, Open Floorplan, Primary Bedroom Main Floor, Split Bedroom, Walk-In Closet(s), Window Treatments
- Interior Features
- Ceiling Fans(s), Eat-in Kitchen, High Ceilings, Living Room/Dining Room Combo, Open Floorplan, Primary Bedroom Main Floor, Split Bedroom, Walk-In Closet(s), Window Treatments
- Floor
- Carpet, Ceramic Tile, Laminate
- Appliances
- Dishwasher, Disposal, Dryer, Electric Water Heater, Exhaust Fan, Freezer, Ice Maker, Microwave, Range, Refrigerator, Tankless Water Heater, Washer
- Utilities
- BB/HS Internet Available, Cable Available, Electricity Connected, Phone Available, Public, Sewer Connected, Underground Utilities, Water Connected
- Heating
- Central, Electric
- Air Conditioning
- Central Air
- Exterior Construction
- Block, Stucco
- Exterior Features
- Lighting, Outdoor Grill, Rain Gutters, Sidewalk, Sliding Doors, Storage
- Roof
- Shingle
- Foundation
- Slab
- Pool
- Community
- Garage Carport
- 1 Car Carport, None
- Garage Features
- None
- Pets
- Allowed
- Max Pet Weight
- 30
- Pet Size
- Small (16-35 Lbs.)
- Floor Number
- 1
- Flood Zone Code
- X
- Parcel ID
- 0999204071
- Legal Description
- UNIT 1203 BLDG 12 LINKSIDE 1 PHASE 12
Listing courtesy of SUNCOASTEAM REALTY LLC. 941-235-7474
Selling Office: MEDWAY REALTY.Mortgage Calculator
StellarMLS is the source of this information via Internet Data Exchange Program. All listing information is deemed reliable but not guaranteed and should be independently verified through personal inspection by appropriate professionals. Listings displayed on this website may be subject to prior sale or removal from sale. Availability of any listing should always be independently verified. Listing information is provided for consumer personal, non-commercial use, solely to identify potential properties for potential purchase. All other use is strictly prohibited and may violate relevant federal and state law. Data last updated on