1701 Auburn Lakes Drive Unit 31, Venice, FL 34292
- $379,000
- 3
- BD
- 2
- BA
- 1,524
- SqFt



- Sold Price
- $379,000
- List Price
- $399,900
- Status
- Sold
- Days on Market
- 81
- Closing Date
- Feb 21, 2025
- MLS#
- C7500178
- Property Style
- Condo
- Year Built
- 2004
- Bedrooms
- 3
- Bathrooms
- 2
- Living Area
- 1,524
- Lot Size
- 417,874
- Acres
- 9.59
- Building Name
- 1701
- Monthly Condo Fee
- 537
- Legal Subdivision Name
- Tuscany Lake
- Community Name
- Tuscany Lake
- MLS Area Major
- Venice
Property Description
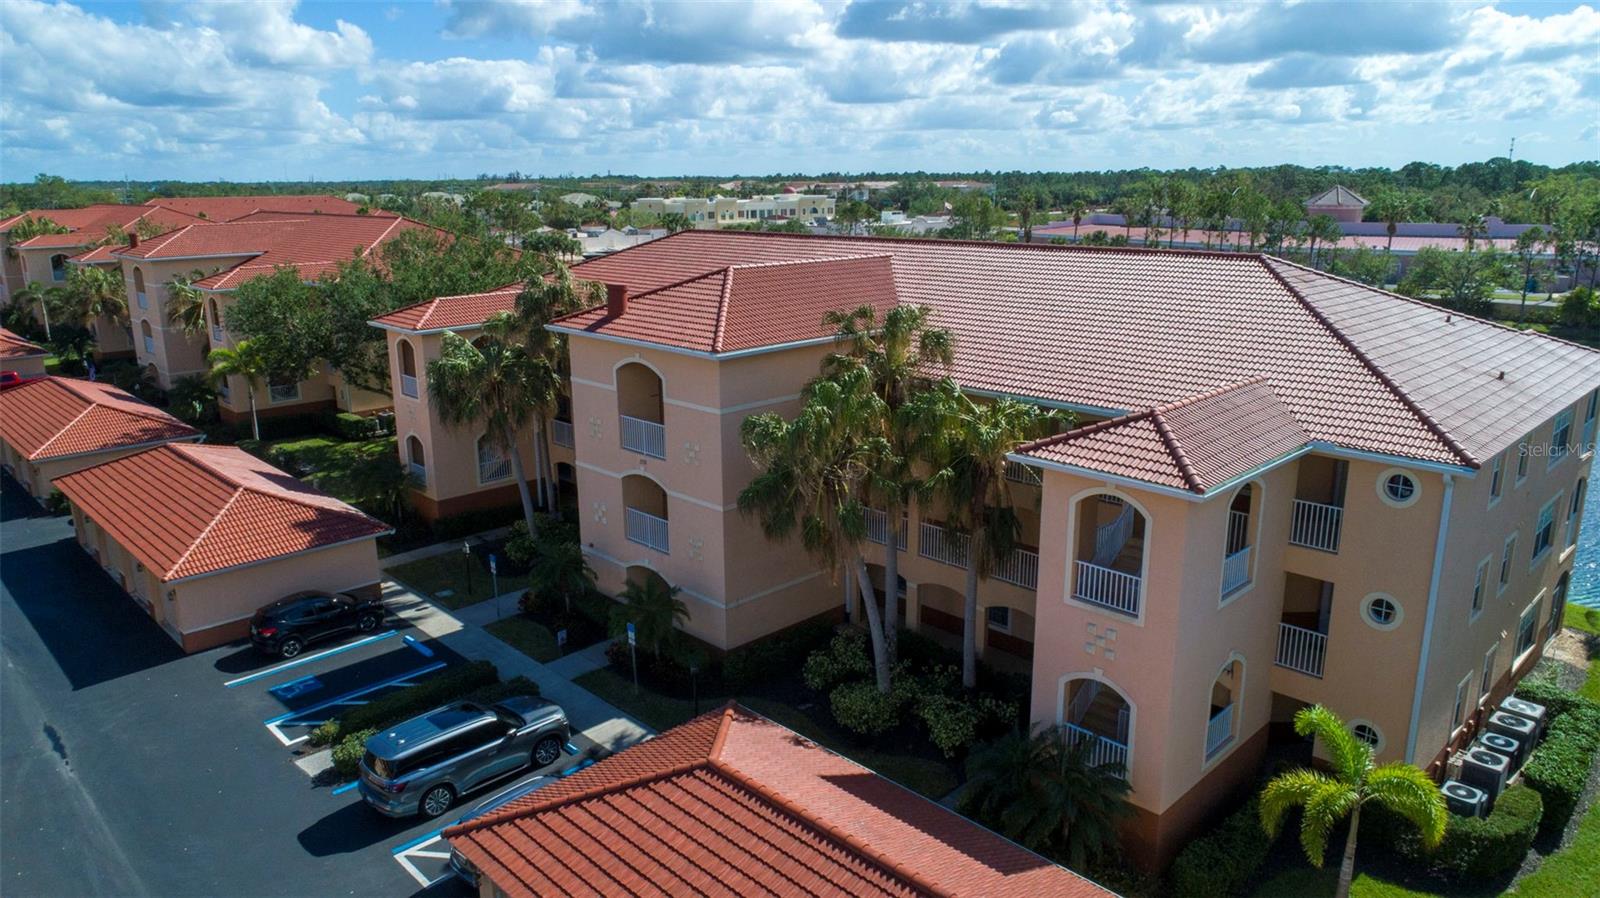
Light-Filled, Top-Floor Corner Unit - TURNKEY Furnished! This inviting 3-bedroom, 2-bathroom condo includes an office and convenient in-unit laundry room. Enjoy the privacy and tranquility of this top-floor, end-unit with vaulted ceilings and over 1,500 sq. ft. of living space, offering panoramic lake and fountain views from nearly every room. The stylish kitchen features granite countertops, cherry cabinetry, a tile backsplash, and a cozy breakfast bar. High-end architectural touches include an open-concept Great Room with archways, niches, and vaulted ceilings. The split floor plan ensures privacy, while the spacious Owner's Suite boasts two walk-in closets and a luxurious en suite bath with granite counters, dual sinks, upgraded cabinetry, and a step-in shower. Throughout the home, you'll find 18” ceramic tile flooring (no carpet!), plantation shutters, designer lighting, and ceiling fans in every room. For added convenience, the unit includes a detached one-car garage right in front of the building and elevator access. Recent updates include a new AC (2017), water heater (2018), master shower (2021), smart thermostat (2023), and upgraded Kohler comfort-height toilets. Recently installed tile barrel roofs on all buildings. Tuscany Lake’s amenities include a resident clubhouse with a full kitchen, library, heated outdoor pool, and fitness center, as well as planned social gatherings to meet your friendly neighbors. The prime location places you steps from dining and shopping and just minutes from Venice Avenue shops, Venice Beach, tennis and pickleball courts, and golf courses. Outdoor enthusiasts will love nearby Legacy Bike Trail and Venetian Waterway Trail, perfect for enjoying the best of Florida living!
/t.realgeeks.media/resize/460x/https://u.realgeeks.media/swfloridafinehomes%252FBanner_Image_1-min.jpg)
Additional Information
- Taxes
- $2308
- Minimum Lease
- 6 Months
- Maintenance Includes
- Cable TV, Pool, Insurance, Maintenance Structure, Maintenance Grounds, Recreational Facilities
- Condo Fees
- $1610
- Condo Fees Term
- Quarterly
- Community Features
- Association Recreation - Owned, Buyer Approval Required, Clubhouse, Community Mailbox, Fitness Center, Pool, No Deed Restriction
- Property Description
- One Story
- Zoning
- CG
- Interior Layout
- Cathedral Ceiling(s), Ceiling Fans(s), Eat-in Kitchen, High Ceilings, Living Room/Dining Room Combo, Open Floorplan, Primary Bedroom Main Floor, Solid Surface Counters, Solid Wood Cabinets, Split Bedroom, Stone Counters, Vaulted Ceiling(s), Walk-In Closet(s), Window Treatments
- Interior Features
- Cathedral Ceiling(s), Ceiling Fans(s), Eat-in Kitchen, High Ceilings, Living Room/Dining Room Combo, Open Floorplan, Primary Bedroom Main Floor, Solid Surface Counters, Solid Wood Cabinets, Split Bedroom, Stone Counters, Vaulted Ceiling(s), Walk-In Closet(s), Window Treatments
- Floor
- Ceramic Tile
- Appliances
- Built-In Oven, Dishwasher, Disposal, Dryer, Microwave, Refrigerator, Washer
- Utilities
- Cable Connected, Electricity Connected, Sewer Connected, Water Connected
- Heating
- Central
- Air Conditioning
- Central Air
- Exterior Construction
- Block
- Exterior Features
- Sliding Doors, Storage
- Roof
- Tile
- Foundation
- Slab
- Pool
- Community
- Garage Carport
- 1 Car Garage
- Garage Spaces
- 1
- Elementary School
- Garden Elementary
- Middle School
- Venice Area Middle
- High School
- Venice Senior High
- Water View
- Pond
- Pets
- Allowed
- Max Pet Weight
- 100
- Pet Size
- Extra Large (101+ Lbs.)
- Floor Number
- 3
- Flood Zone Code
- AE
- Parcel ID
- 0411161033
- Legal Description
- UNIT 31, BLDG 3, TUSCANY LAKE
Listing courtesy of CENTURY 21 AZTEC & ASSOCIATES. 941-629-3188
Selling Office: GULF SHORES REALTY.Mortgage Calculator
StellarMLS is the source of this information via Internet Data Exchange Program. All listing information is deemed reliable but not guaranteed and should be independently verified through personal inspection by appropriate professionals. Listings displayed on this website may be subject to prior sale or removal from sale. Availability of any listing should always be independently verified. Listing information is provided for consumer personal, non-commercial use, solely to identify potential properties for potential purchase. All other use is strictly prohibited and may violate relevant federal and state law. Data last updated on