6416 Dunbarton Street, North Port, FL 34291
- $815,000
- 4
- BD
- 3
- BA
- 3,123
- SqFt








- Sold Price
- $815,000
- List Price
- $865,000
- Status
- Sold
- Days on Market
- 44
- Closing Date
- Feb 25, 2025
- MLS#
- C7500897
- Property Style
- Single Family
- Year Built
- 2001
- Bedrooms
- 4
- Bathrooms
- 3
- Living Area
- 3,123
- Lot Size
- 131,116
- Acres
- 3.01
- Total Acreage
- 2 to less than 5
- Legal Subdivision Name
- North Port Charlotte Estates Add 01
- Community Name
- North Port Charlotte Estates
- MLS Area Major
- North Port
Property Description
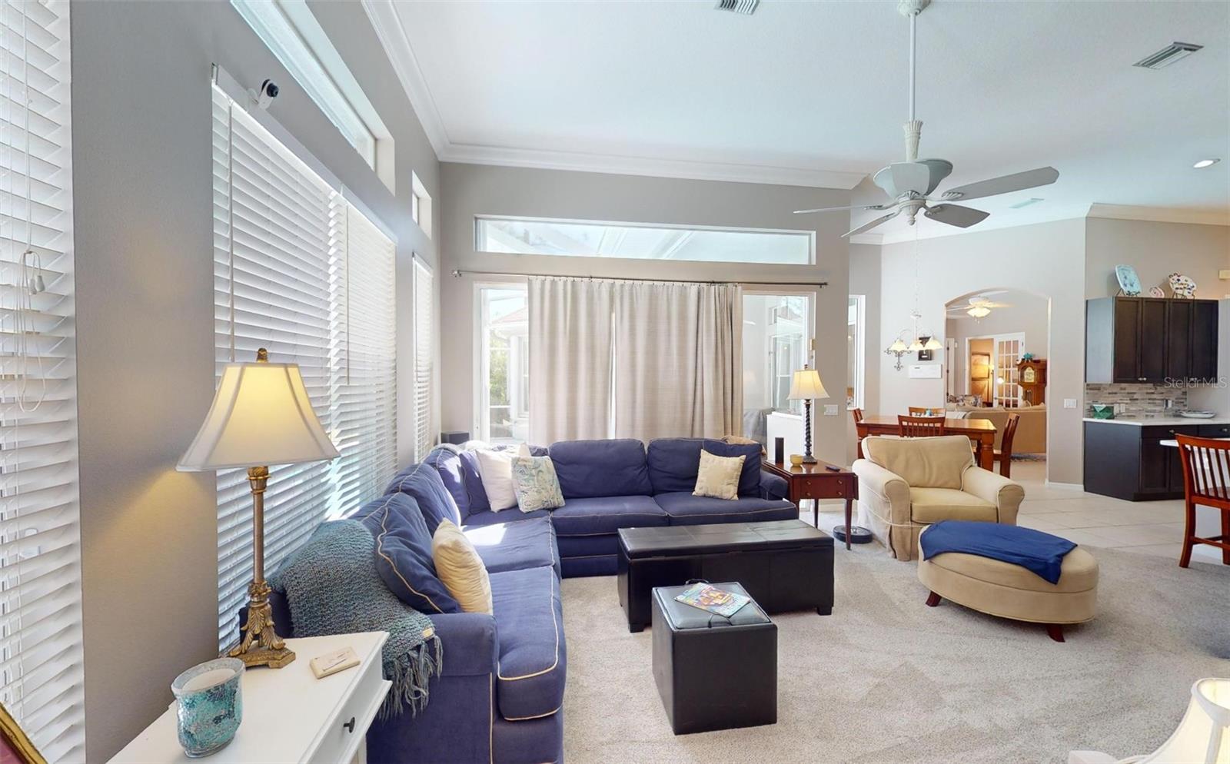
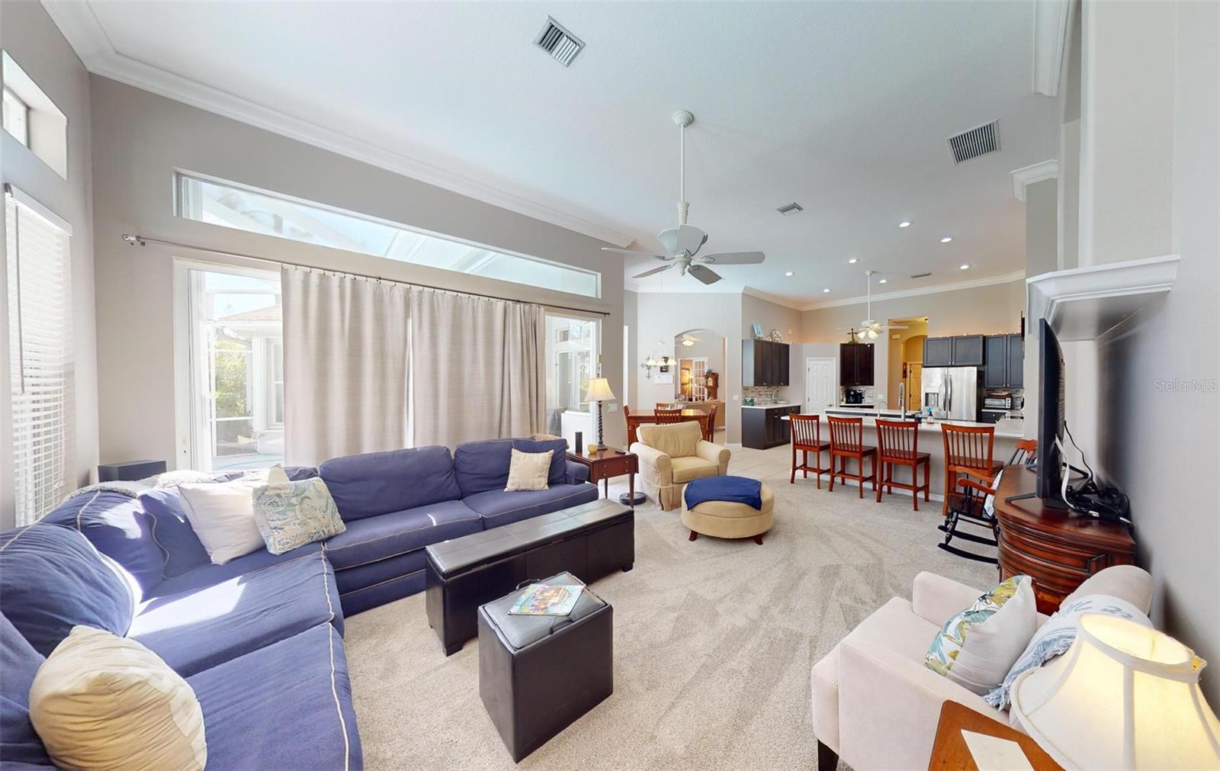
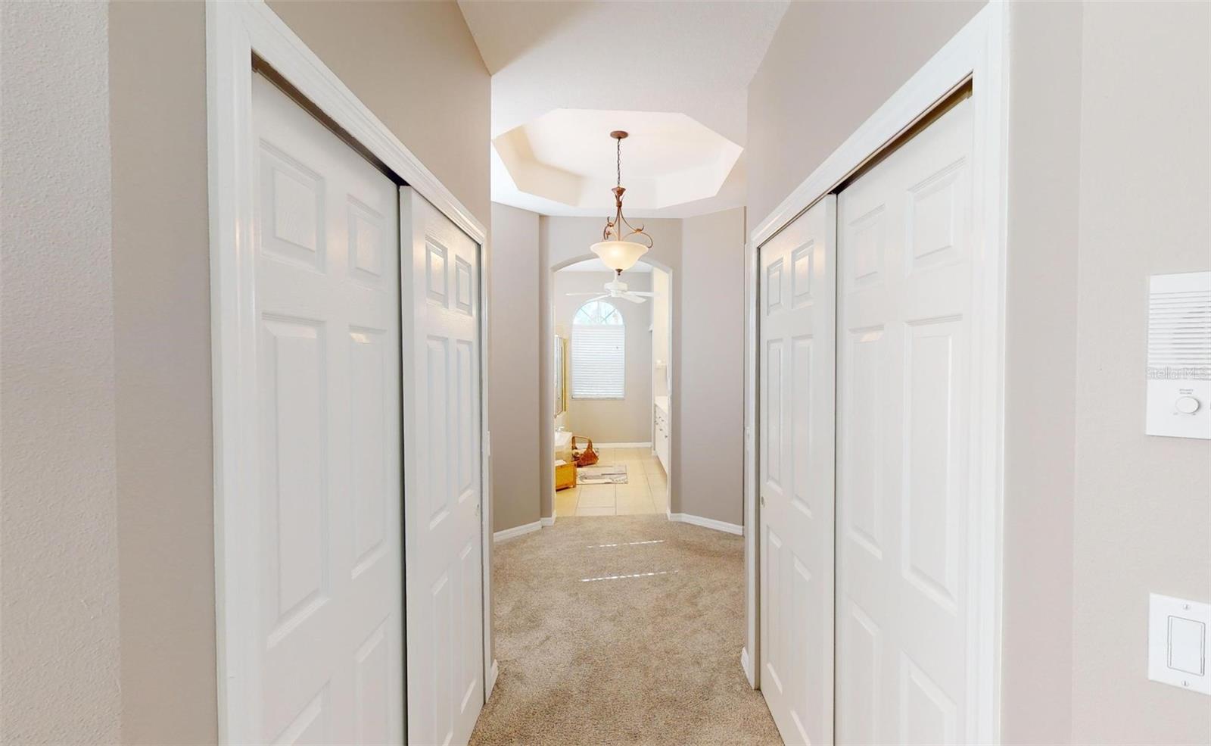
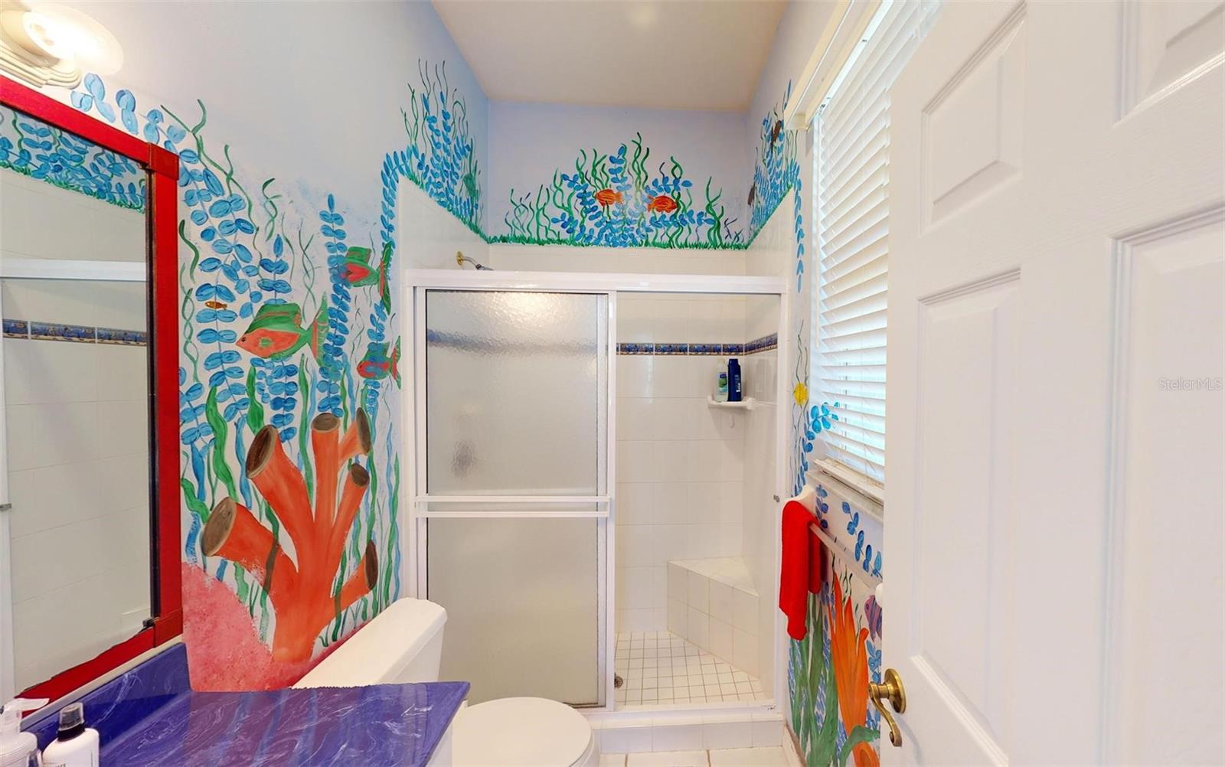
Welcome to your Florida dream home! Sitting on 3 acres, this stunning 4-bedroom, 3-bath residence boasts an array of modern upgrades and thoughtful features, providing an ideal blend of comfort and style. As you enter the residence, which is over 3000 square feet, you’ll appreciate the elegant interior, highlighted by fresh paint and new carpet, updated in 2019. The spacious living area flows seamlessly into the gourmet kitchen, which underwent a complete transformation in 2020. Here, you’ll find beautiful new cabinets, luxurious quartz countertops, and state-of-the-art appliances, including a double oven, microwave, and dishwasher. An additional reverse osmosis system ensures the water quality is top-notch, while a refrigerator and washer, both replaced in 2023, add to the move-in-ready convenience. The home includes a private primary suite with its upgraded reverse osmosis system in the sinks, ensuring convenience for daily routines. Each of the three additional bedrooms offers plenty of space for family or guests. Entertaining is easy in your backyard oasis, featuring a sparkling pool equipped with a new pump installed in 2020, perfect for relaxing on hot days. The house also features aluminum accordion hurricane shutters installed on most windows and entrances in 2020, providing peace of mind during storm season. For those who love hobbies or are passionate about RVing, the concrete pad with 30a and 50a RV hookups added in 2019 is a fantastic feature. Additional highlights include custom built-in bookshelves in the office (2021), a new water heater, and pex plumbing in the attic (2017). For outdoor enthusiasts, the aluminum fence and double swing electric gate, installed in 2014, ensure security while offering a welcoming entrance. Complete with exterior paint refresh in 2021, this home is poised to impress. Don’t miss out on the opportunity to own this beautifully maintained home with numerous upgrades and a perfect blend of functionality and style!
/t.realgeeks.media/resize/460x/https://u.realgeeks.media/swfloridafinehomes%252FBanner_Image_1-min.jpg)
Additional Information
- Taxes
- $4919
- Minimum Lease
- No Minimum
- Community Features
- No Deed Restriction
- Property Description
- One Story
- Zoning
- AG
- Interior Layout
- Ceiling Fans(s), Eat-in Kitchen, Kitchen/Family Room Combo, Living Room/Dining Room Combo, Primary Bedroom Main Floor, Solid Surface Counters, Solid Wood Cabinets, Split Bedroom, Stone Counters, Thermostat, Vaulted Ceiling(s), Walk-In Closet(s), Window Treatments
- Interior Features
- Ceiling Fans(s), Eat-in Kitchen, Kitchen/Family Room Combo, Living Room/Dining Room Combo, Primary Bedroom Main Floor, Solid Surface Counters, Solid Wood Cabinets, Split Bedroom, Stone Counters, Thermostat, Vaulted Ceiling(s), Walk-In Closet(s), Window Treatments
- Floor
- Carpet, Ceramic Tile, Laminate
- Appliances
- Dishwasher, Dryer, Electric Water Heater, Microwave, Range, Refrigerator, Washer, Water Softener
- Utilities
- Cable Connected, Electricity Connected, Fiber Optics
- Heating
- Electric
- Air Conditioning
- Central Air
- Exterior Construction
- Block, Stucco
- Exterior Features
- Hurricane Shutters, Rain Gutters, Sliding Doors
- Roof
- Shingle
- Foundation
- Slab
- Pool
- Private
- Pool Type
- In Ground, Pool Sweep, Screen Enclosure
- Garage Carport
- 2 Car Garage
- Garage Spaces
- 2
- Elementary School
- Lamarque Elementary
- Middle School
- Heron Creek Middle
- High School
- North Port High
- Flood Zone Code
- X
- Parcel ID
- 0943011022
- Legal Description
- LOT 22 BLK 10 NORTH PORT CHARLOTTE ESTATES 1ST ADD
Listing courtesy of RE/MAX PALM REALTY OF VENICE. 941-451-2025
Selling Office: RE/MAX PALM REALTY.Mortgage Calculator
StellarMLS is the source of this information via Internet Data Exchange Program. All listing information is deemed reliable but not guaranteed and should be independently verified through personal inspection by appropriate professionals. Listings displayed on this website may be subject to prior sale or removal from sale. Availability of any listing should always be independently verified. Listing information is provided for consumer personal, non-commercial use, solely to identify potential properties for potential purchase. All other use is strictly prohibited and may violate relevant federal and state law. Data last updated on