6405 Buckboard Street, North Port, FL 34291
- $638,000
- 3
- BD
- 2
- BA
- 2,066
- SqFt













- Sold Price
- $638,000
- List Price
- $648,800
- Status
- Sold
- Days on Market
- 22
- Closing Date
- Jan 28, 2025
- MLS#
- C7501164
- Property Style
- Single Family
- Architectural Style
- Florida
- Year Built
- 1991
- Bedrooms
- 3
- Bathrooms
- 2
- Living Area
- 2,066
- Lot Size
- 134,870
- Acres
- 3.10
- Total Acreage
- 2 to less than 5
- Legal Subdivision Name
- North Port Charlotte Estates 1st
- Community Name
- North Port Charlotte Estates
- MLS Area Major
- North Port
Property Description
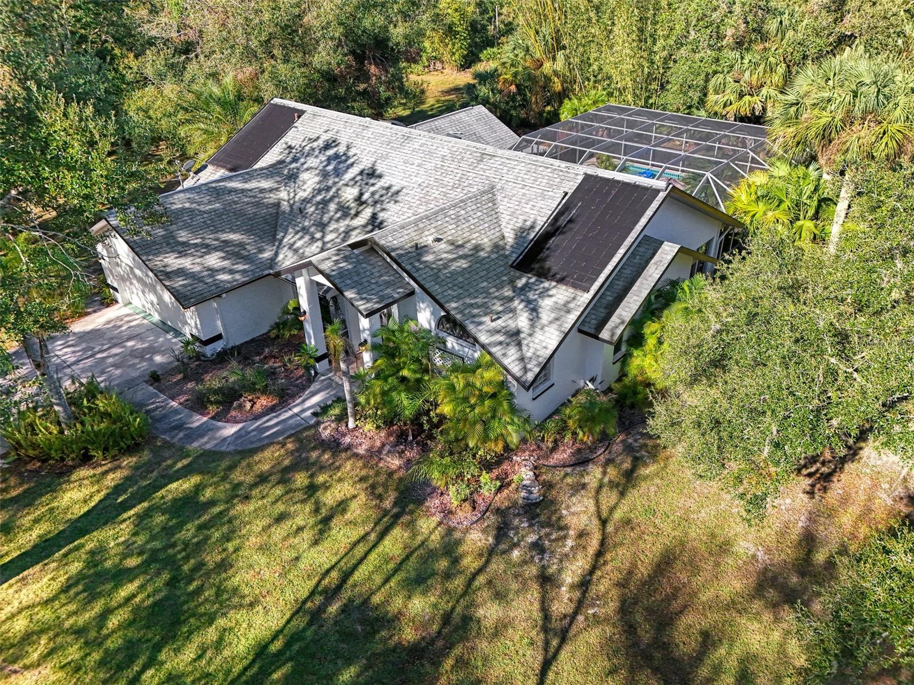
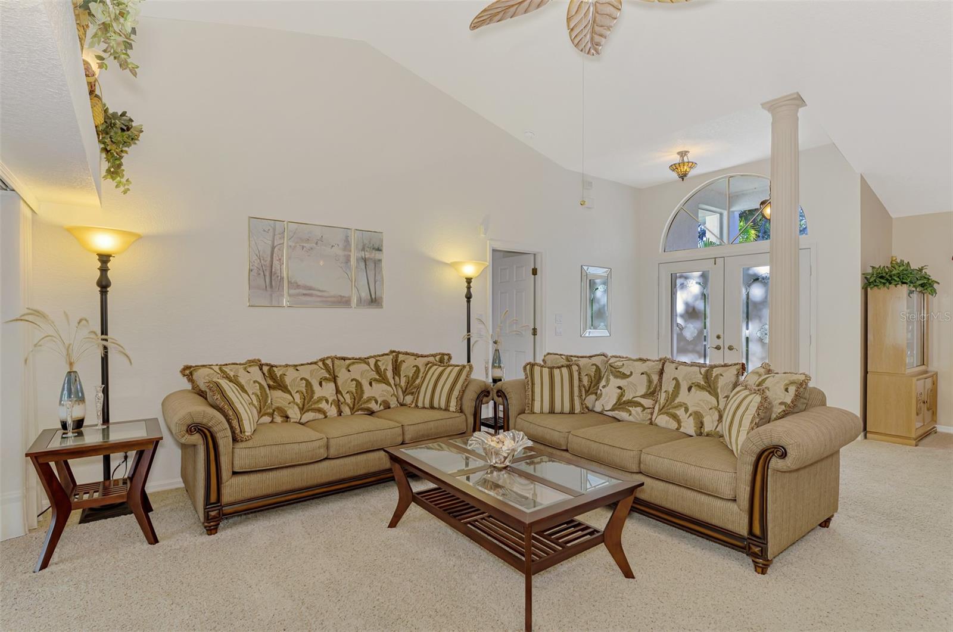
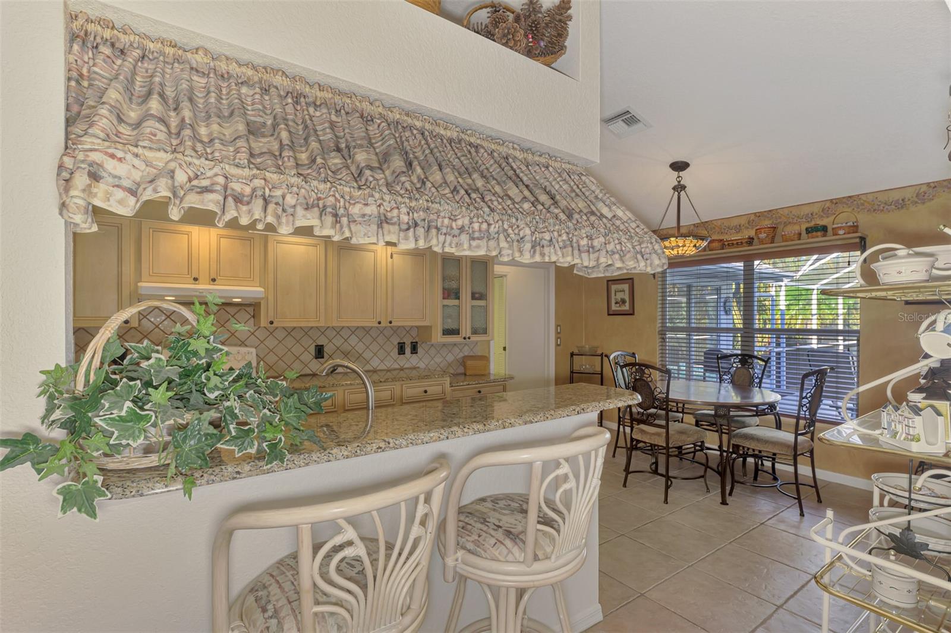
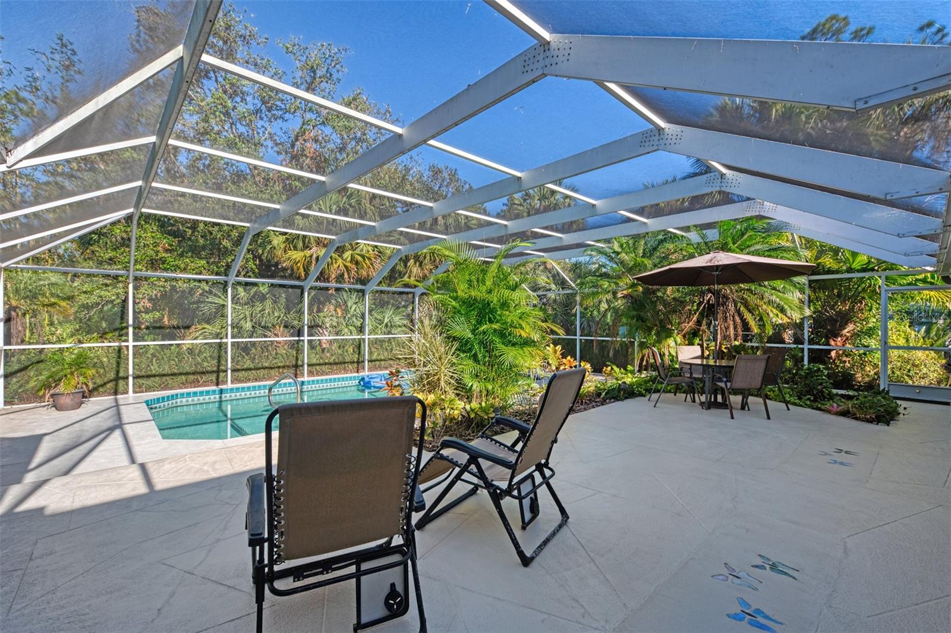
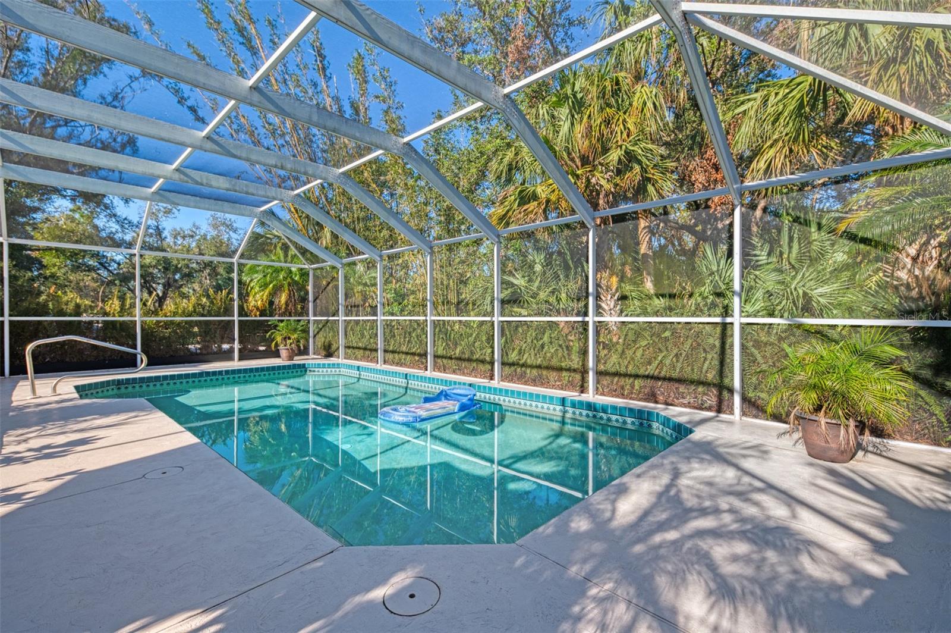
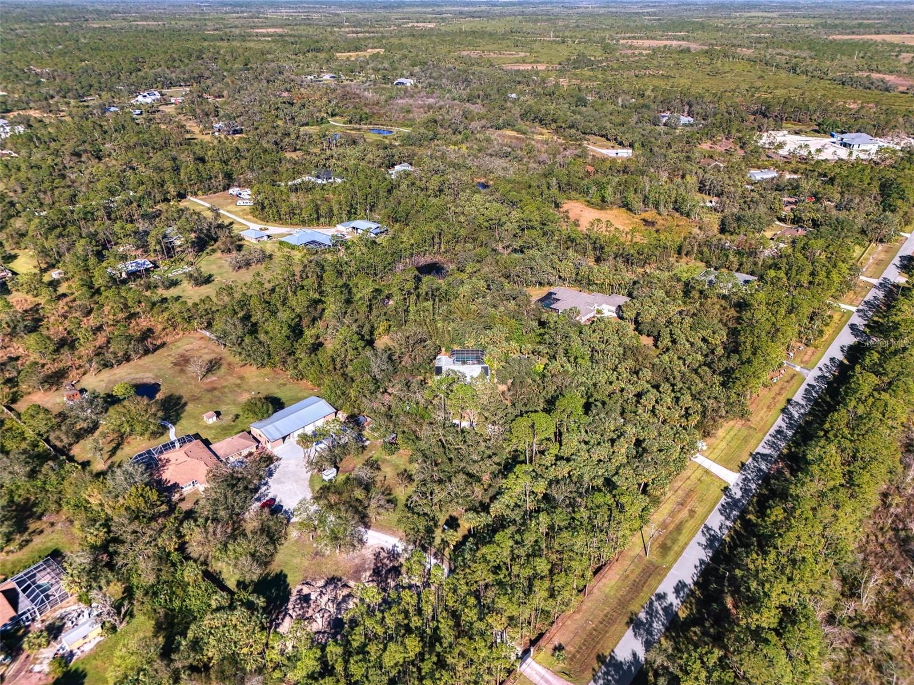
If you would appreciate a winding, tree-lined driveway leading up to a spacious 3-bedroom/ 2-bathroom home nestled in a 3 acre woods in the coveted North Port Charlotte Estates, we have just what you’re looking for. Once you enter through the etched glass French doors into the formal living room, with adjacent dining room, you will fall in love with the open floor plan, accentuated by the cathedral ceilings. The north side of the house has the large primary bedroom and primary bathroom with dual sinks and dual walk-in closets. The south side of the house has the guest area with 2 bedrooms and a bathroom in between. The kitchen is designed in two parts: the eat-in area and the space-efficient galley section, which has plenty of cabinets and drawers with granite counter tops. You also have a large 27' family room in which to relax that opens, with another pair of French doors, to your lanai. Once you step outside onto the lanai, which overlooks the large (28’ x 13’) solar heated pool with therapy jets, you will enjoy the beautifully landscaped property, which is completely fenced-in and private. This roomy lanai (40’ x 20’) is just perfect for entertaining with its beautiful garden, which includes landscape lights and a lily pond. Walk outside the screened lanai/pool area onto the patio-block raised deck (25’ x 16’) to better appreciate this lovely rural setting. And not to forget, there is the laundry room with a large, shelved closet and built-in ironing board. As you are touring through the rooms, you will appreciate the amenities which are included such as the French café breakfast bar, the dining room and kitchen Tiffany light fixtures, levered door handles (in lieu of door knobs), the outside lanai Bose speakers, and glass shower doors to name just a few. The updates include new HVAC (2024), whole house carbon water filter (2024), dryer (2023), dishwasher (2020), and hot water tank (2019). And don’t worry about Florida’s basement-less houses since, along with the attached 2-car garage with built-in cabinets and drawers, you’ll have 2 sturdy sheds with electric (14’ x 12’ & 20’ x 10’) and 1 Rubbermaid (7’ x 7’) shed giving you lots of storage space or workshop area. This air conditioned, all-electric home has a whole house reverse osmosis water system with water softener and carbon filter. Last, but certainly not least, the house is currently protected by ADT with door/window contacts, vibration sensors, and motion detector to give you peace of mind, along with hurricane shutters for the front of the house. Conveniently located near schools, shopping, restaurants, and major roadways like I-75 and U.S. 41, this home provides a perfect balance of rural charm and modern convenience. Don’t miss your chance to own this exceptional property. Schedule your showing today!
/t.realgeeks.media/resize/460x/https://u.realgeeks.media/swfloridafinehomes%252FBanner_Image_1-min.jpg)
Additional Information
- Taxes
- $4357
- Minimum Lease
- No Minimum
- Location
- City Limits, Landscaped, Oversized Lot, Paved
- Community Features
- No Deed Restriction
- Property Description
- One Story
- Zoning
- AG
- Interior Layout
- Cathedral Ceiling(s), Ceiling Fans(s), Eat-in Kitchen, Open Floorplan, Primary Bedroom Main Floor, Skylight(s), Solid Surface Counters, Solid Wood Cabinets, Split Bedroom, Stone Counters, Walk-In Closet(s), Window Treatments
- Interior Features
- Cathedral Ceiling(s), Ceiling Fans(s), Eat-in Kitchen, Open Floorplan, Primary Bedroom Main Floor, Skylight(s), Solid Surface Counters, Solid Wood Cabinets, Split Bedroom, Stone Counters, Walk-In Closet(s), Window Treatments
- Floor
- Carpet, Laminate, Tile
- Appliances
- Convection Oven, Dishwasher, Disposal, Dryer, Electric Water Heater, Exhaust Fan, Ice Maker, Microwave, Range, Range Hood, Refrigerator, Washer, Water Filtration System, Water Softener, Whole House R.O. System
- Utilities
- BB/HS Internet Available, Electricity Connected, Fiber Optics, Phone Available, Street Lights
- Heating
- Central, Electric
- Air Conditioning
- Central Air
- Exterior Construction
- Block, Stucco
- Exterior Features
- Lighting, Outdoor Shower, Private Mailbox, Rain Gutters, Sliding Doors, Storage
- Roof
- Shingle
- Foundation
- Slab
- Pool
- Private
- Pool Type
- Child Safety Fence, Deck, Heated, In Ground, Screen Enclosure, Solar Heat
- Garage Carport
- 2 Car Garage
- Garage Spaces
- 2
- Garage Features
- Driveway, Garage Door Opener, Off Street, RV Parking
- Garage Dimensions
- 21x20
- Elementary School
- Lamarque Elementary
- Middle School
- Heron Creek Middle
- High School
- North Port High
- Fences
- Wire
- Pets
- Allowed
- Flood Zone Code
- X
- Parcel ID
- 0945010810
- Legal Description
- LOT 10 BLK 8 NORTH PORT CHARLOTTE ESTATES 1ST ADD
Listing courtesy of KW PEACE RIVER PARTNERS. 941-875-9060
Selling Office: ALL SEASONS REALTY LLC.Mortgage Calculator
StellarMLS is the source of this information via Internet Data Exchange Program. All listing information is deemed reliable but not guaranteed and should be independently verified through personal inspection by appropriate professionals. Listings displayed on this website may be subject to prior sale or removal from sale. Availability of any listing should always be independently verified. Listing information is provided for consumer personal, non-commercial use, solely to identify potential properties for potential purchase. All other use is strictly prohibited and may violate relevant federal and state law. Data last updated on