3443 Kentia Palm Court, North Port, FL 34288
- $675,000
- 3
- BD
- 3
- BA
- 2,424
- SqFt




- Sold Price
- $675,000
- List Price
- $699,000
- Status
- Sold
- Days on Market
- 23
- Closing Date
- Feb 18, 2025
- MLS#
- C7501737
- Property Style
- Single Family
- Year Built
- 2006
- Bedrooms
- 3
- Bathrooms
- 3
- Living Area
- 2,424
- Lot Size
- 12,177
- Acres
- 0.28
- Total Acreage
- 1/4 to less than 1/2
- Legal Subdivision Name
- Bobcat Trail, Ph 3
- Community Name
- Bobcat Trail
- MLS Area Major
- North Port
Property Description
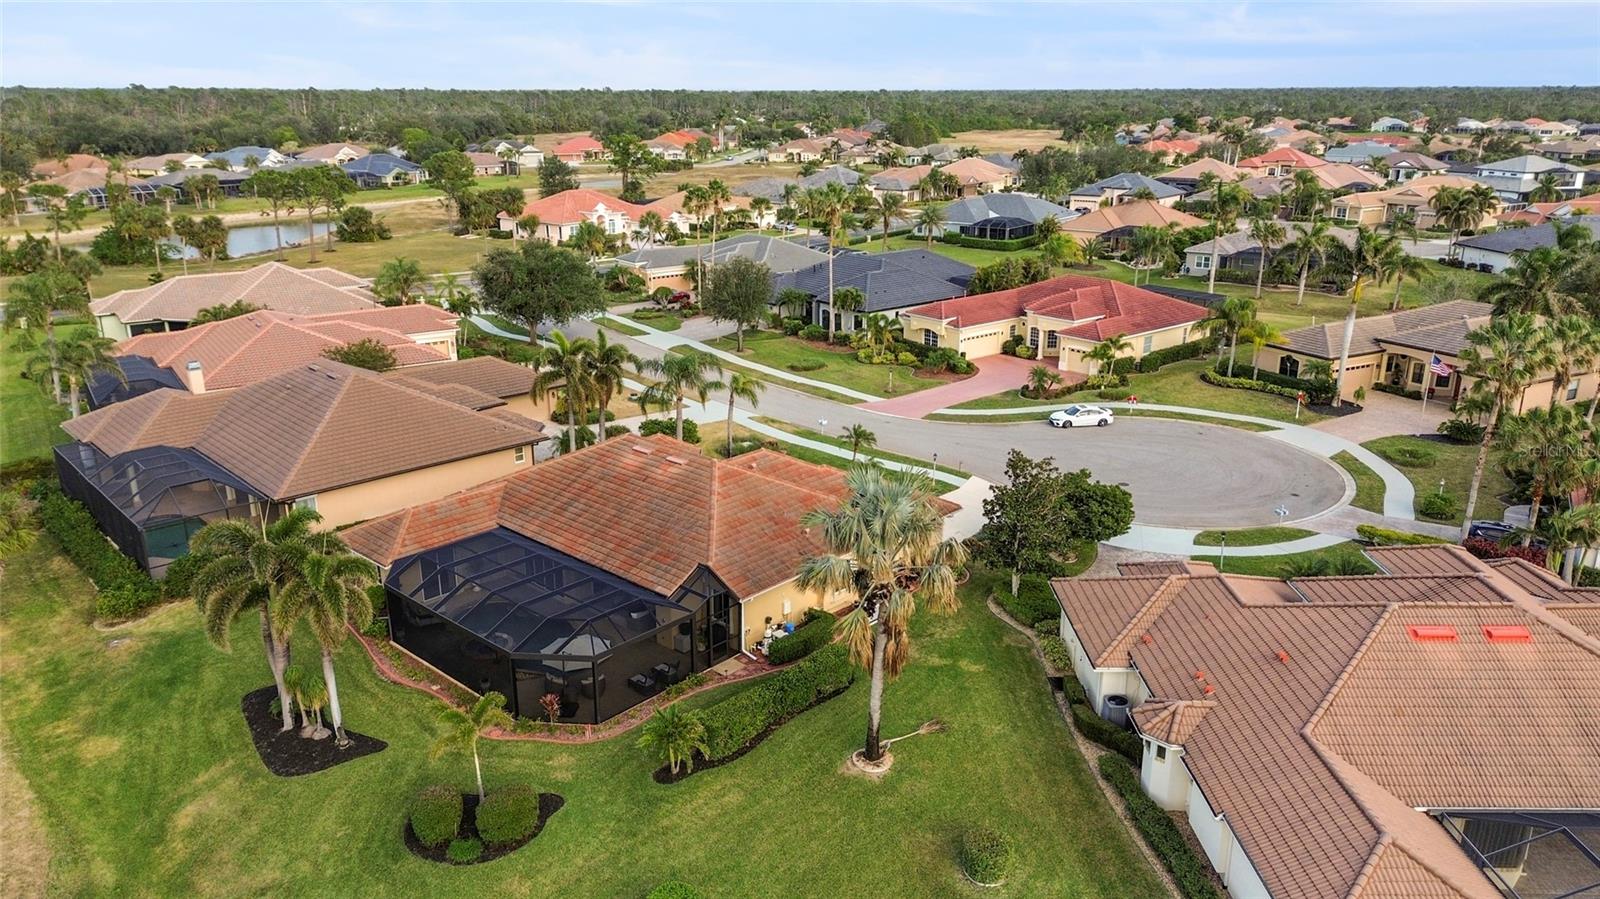
This luxurious smart home, designed and built by Fero, is located in the prestigious gated community of Bobcat Trail, offering both daytime charm and evening elegance. With three spacious bedrooms, each with its own bath, and a three-car garage, this home is built for comfort and privacy. The property is perfectly positioned on the lot, with breathtaking pond views, and features a west-facing lanai and pool area that capture stunning sunsets. The lanai is equipped with panoramic screens for unobstructed views and includes an outdoor shower, pool bath, sink, and fridge—ideal for entertaining. Upon entering through the glass double doors, you are greeted by a grand foyer and a private office/study. The living room features a double tray ceiling with uplighting and opens seamlessly to the lanai with stacking sliders. The open-concept design creates an ideal flow for indoor and outdoor gatherings. The kitchen is a chef’s dream with a large walk-in pantry, ample storage, a breakfast nook with a cozy banquette, and a dry bar with a beverage fridge. The master suite is a true retreat with stunning views of the pool and pond, custom-built closet, and a luxurious bathroom with a soaking tub, large shower, dual vanities, and a water closet. The two guest bedrooms are privately located on the opposite side of the house, offering serene and private spaces for visitors. No detail has been overlooked, with upgrades including a new roof, a Briggs & Stratton whole-house natural gas generator, and custom lighting inside and out. The home also boasts extra storage throughout, including a functional laundry room with mudroom potential, and no carpet—perfect for the Florida lifestyle. This meticulously crafted home is a rare find, offering privacy, luxury, and every modern convenience for discerning buyers.
/t.realgeeks.media/resize/460x/https://u.realgeeks.media/swfloridafinehomes%252FBanner_Image_1-min.jpg)
Additional Information
- Taxes
- $10014
- Taxes
- $2,047
- Minimum Lease
- No Minimum
- HOA Fee
- $124
- HOA Payment Schedule
- Annually
- Maintenance Includes
- Common Area Taxes, Pool, Recreational Facilities, Sewer, Trash
- Community Features
- Deed Restrictions, Fitness Center, Gated Community - No Guard, Golf Carts OK, Irrigation-Reclaimed Water, Pool, Sidewalks, Tennis Courts, Wheelchair Access
- Property Description
- One Story
- Zoning
- PCDN
- Interior Layout
- Ceiling Fans(s), Chair Rail, Coffered Ceiling(s), Crown Molding, Dry Bar, Eat-in Kitchen, High Ceilings, Kitchen/Family Room Combo, Living Room/Dining Room Combo, Open Floorplan, Primary Bedroom Main Floor, Solid Surface Counters, Solid Wood Cabinets, Split Bedroom, Tray Ceiling(s), Vaulted Ceiling(s), Walk-In Closet(s), Window Treatments
- Interior Features
- Ceiling Fans(s), Chair Rail, Coffered Ceiling(s), Crown Molding, Dry Bar, Eat-in Kitchen, High Ceilings, Kitchen/Family Room Combo, Living Room/Dining Room Combo, Open Floorplan, Primary Bedroom Main Floor, Solid Surface Counters, Solid Wood Cabinets, Split Bedroom, Tray Ceiling(s), Vaulted Ceiling(s), Walk-In Closet(s), Window Treatments
- Floor
- Ceramic Tile, Luxury Vinyl, Tile
- Appliances
- Bar Fridge, Built-In Oven, Cooktop, Dishwasher, Disposal, Gas Water Heater, Microwave, Range Hood, Refrigerator, Wine Refrigerator
- Utilities
- Cable Connected, Electricity Connected, Natural Gas Available, Natural Gas Connected, Sewer Connected, Sprinkler Well, Street Lights, Underground Utilities, Water Connected
- Heating
- Central, Electric
- Air Conditioning
- Central Air
- Exterior Construction
- Block
- Exterior Features
- French Doors, Hurricane Shutters, Irrigation System, Lighting, Outdoor Kitchen, Outdoor Shower, Rain Gutters, Sidewalk, Sliding Doors
- Roof
- Tile
- Foundation
- Slab
- Pool
- Community, Private
- Pool Type
- Gunite, Heated, In Ground, Lighting, Outside Bath Access, Salt Water, Screen Enclosure, Tile
- Garage Carport
- 3 Car Garage
- Garage Spaces
- 3
- Elementary School
- Toledo Blade Elementary
- Middle School
- Woodland Middle School
- High School
- North Port High
- Water View
- Pond
- Water Frontage
- Pond
- Pets
- Allowed
- Flood Zone Code
- X
- Parcel ID
- 1141131206
- Legal Description
- LOT 6 BLK L BOBCAT TRAIL PHASE 3
Listing courtesy of KW PEACE RIVER PARTNERS. 941-875-9060
Selling Office: KW PEACE RIVER PARTNERS.Mortgage Calculator
StellarMLS is the source of this information via Internet Data Exchange Program. All listing information is deemed reliable but not guaranteed and should be independently verified through personal inspection by appropriate professionals. Listings displayed on this website may be subject to prior sale or removal from sale. Availability of any listing should always be independently verified. Listing information is provided for consumer personal, non-commercial use, solely to identify potential properties for potential purchase. All other use is strictly prohibited and may violate relevant federal and state law. Data last updated on