8 Oakwood Drive N Unit 8, Englewood, FL 34223
- $320,000
- 2
- BD
- 2
- BA
- 1,600
- SqFt








- Sold Price
- $320,000
- List Price
- $359,000
- Status
- Sold
- Days on Market
- 78
- Closing Date
- Apr 09, 2025
- MLS#
- C7502493
- Property Style
- Villa
- Architectural Style
- Ranch
- Year Built
- 1970
- Bedrooms
- 2
- Bathrooms
- 2
- Living Area
- 1,600
- Total Acreage
- Non-Applicable
- Legal Subdivision Name
- Englewood Isles
- Community Name
- Englewood Isles
- MLS Area Major
- Englewood
Property Description
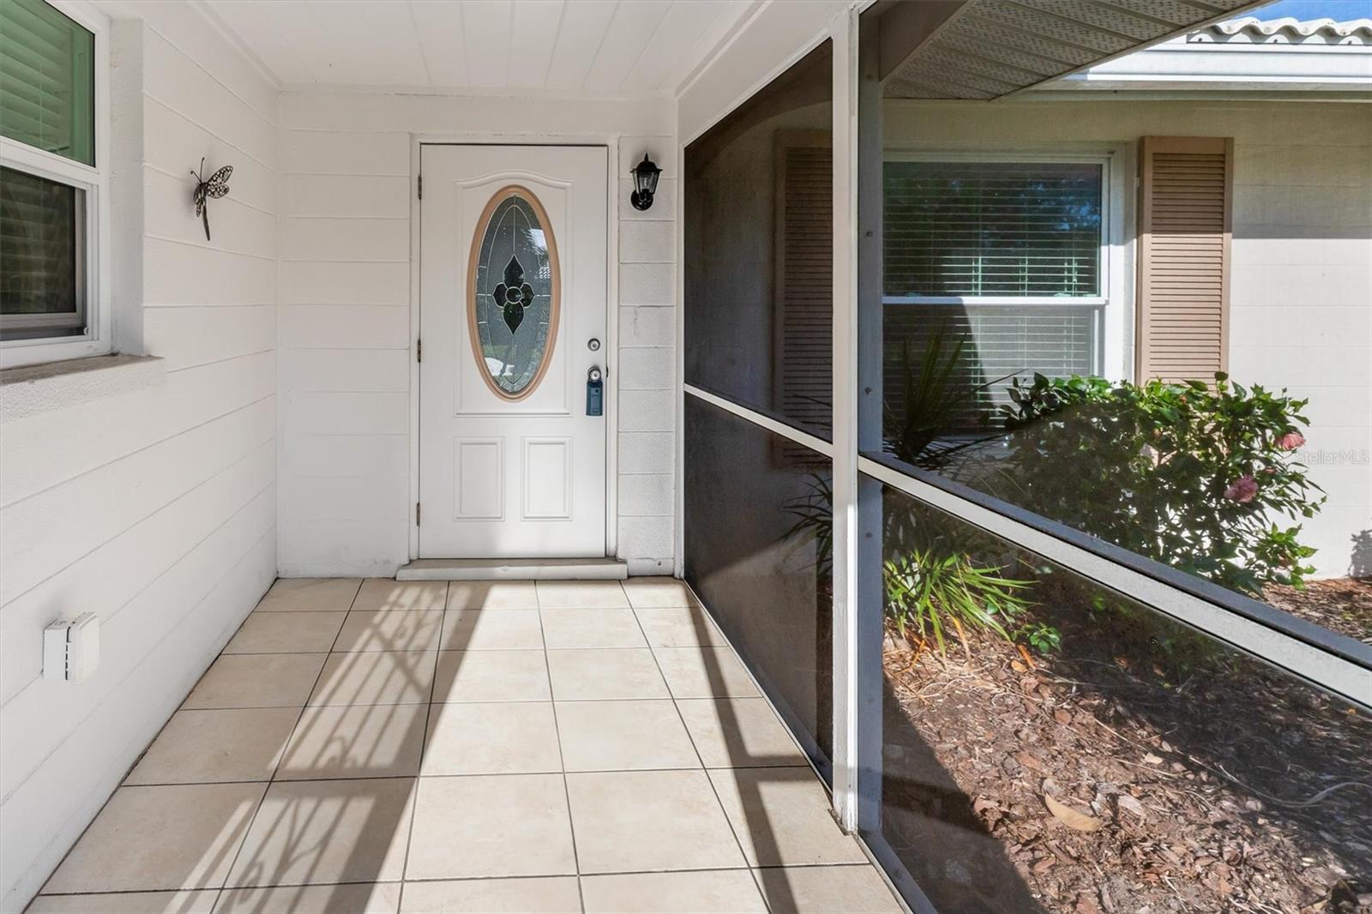
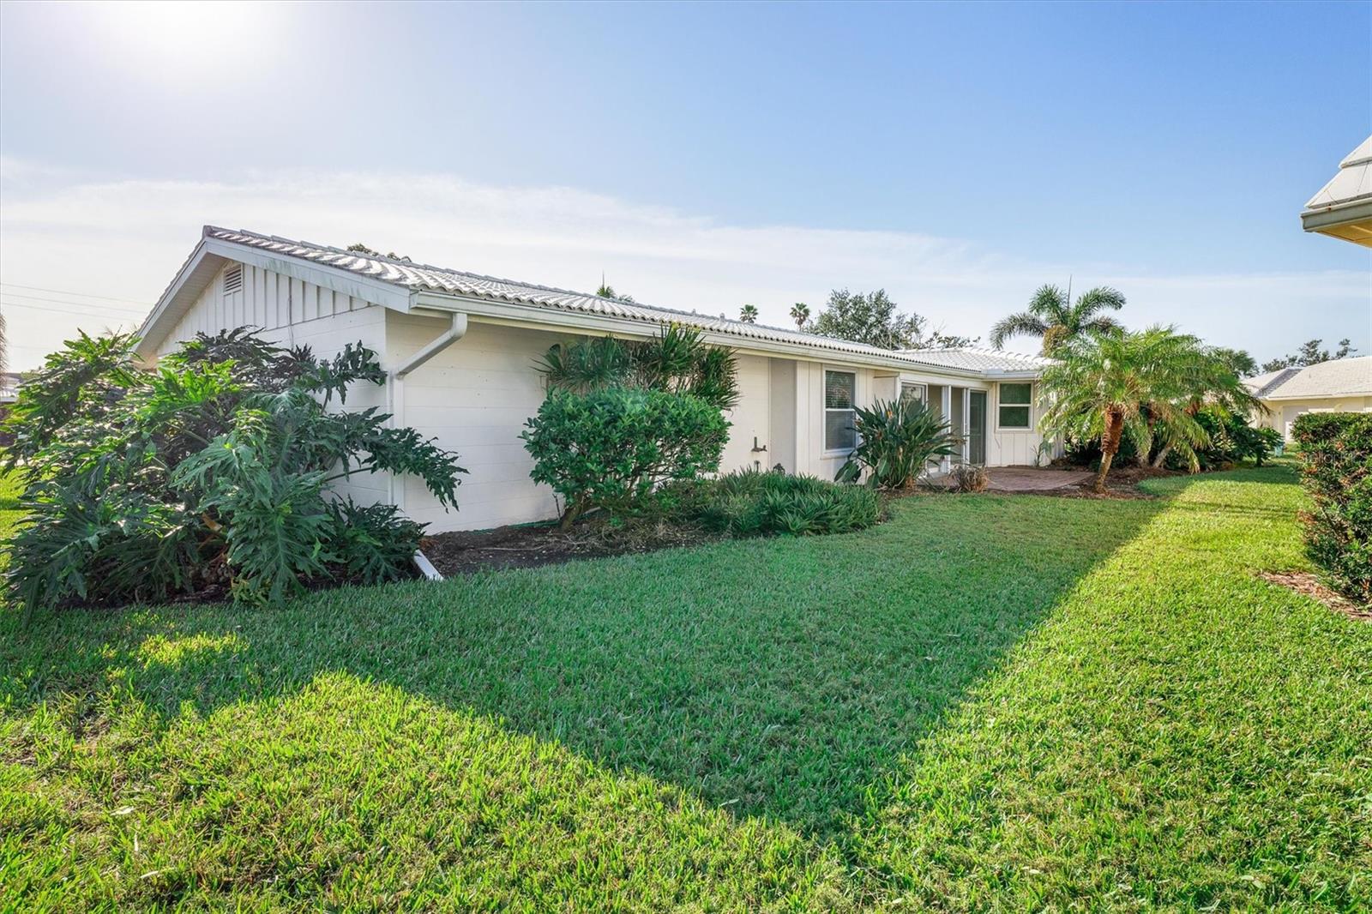
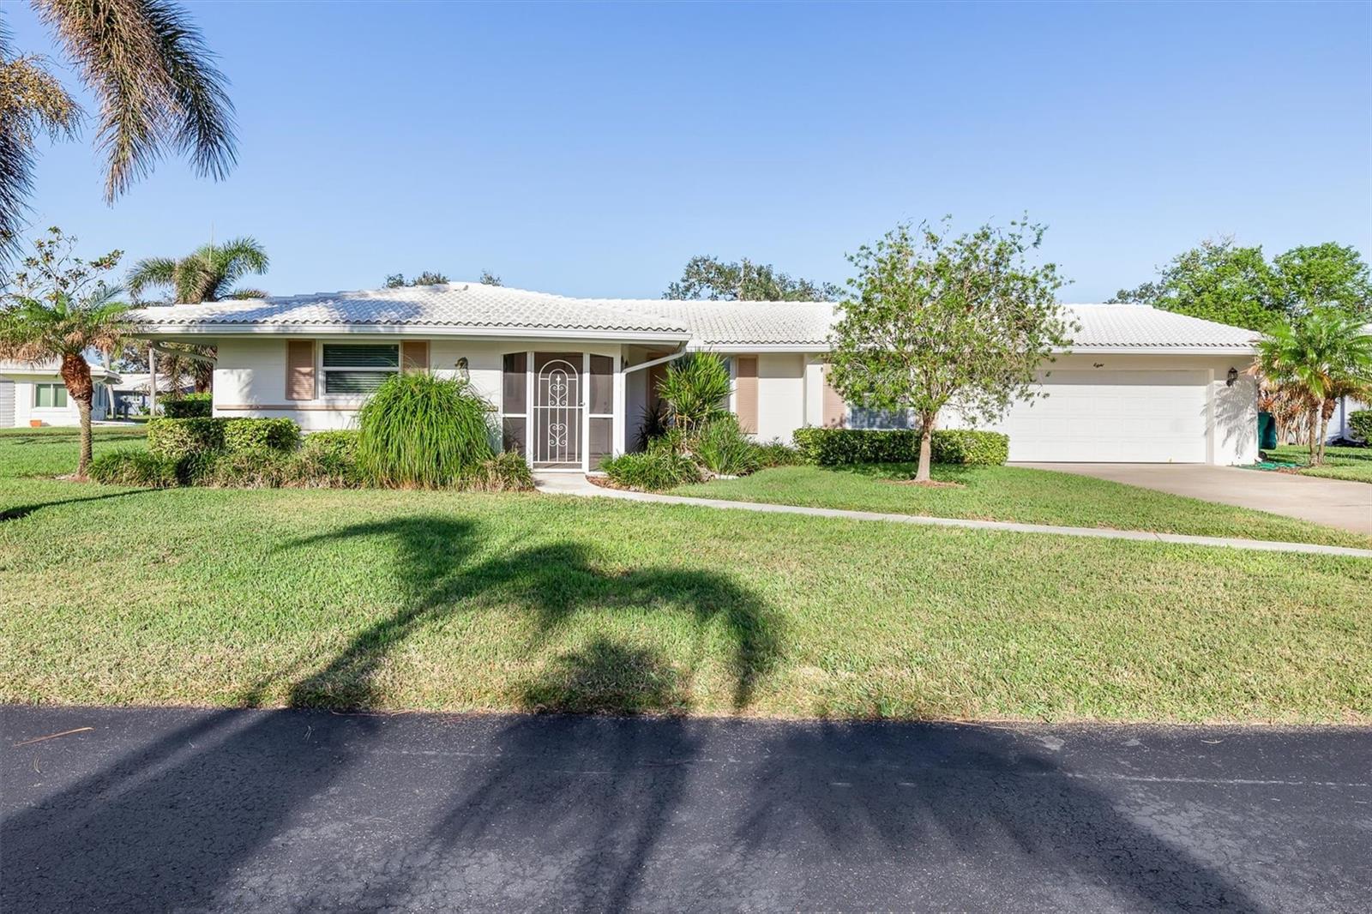
The storm did not affect this home. This rare find in Englewood Isles boasts over 1600 square feet of living space, deeded dock/lift space and an oversized 2 car garage. The oversized 2-car garage (20x27) features a stationary tub, wall cabinets, and a service door, providing ample storage. Newer hurricane-rated windows, family room slider and garage door ensure peace of mind. The paver patio off the family room slider is perfect for outdoor entertaining. It has all tile floors and an updated master bathroom. The kitchen has been updated with plenty of cabinets, appliances, and an area for an office or breakfast nook. Additional features include covered screened-in front area, walk-in closet in the main bedroom, and double closets in bedroom 2. You have access to an area on the sea wall and the canal has sailboat access where you can put a boat dock/boatlift. This property offers the perfect blend of luxury and convenience. The community HOA takes care of yard work, including sea wall, grass, trees, bushes, and irrigation, leaving you free to enjoy the pool with bathrooms, grill, and shuffleboard, as well as proximity to beaches, shopping, and restaurants.
/t.realgeeks.media/resize/460x/https://u.realgeeks.media/swfloridafinehomes%252FBanner_Image_1-min.jpg)
Additional Information
- Taxes
- $3855
- Minimum Lease
- No Rent
- HOA Fee
- $428
- HOA Payment Schedule
- Monthly
- Maintenance Includes
- Maintenance Structure, Maintenance Grounds, Pool
- Location
- Cul-De-Sac, Paved
- Community Features
- Deed Restrictions, Irrigation-Reclaimed Water, Pool
- Property Description
- One Story
- Zoning
- RSF2
- Interior Layout
- Ceiling Fans(s), Eat-in Kitchen, Open Floorplan, Primary Bedroom Main Floor, Solid Wood Cabinets
- Interior Features
- Ceiling Fans(s), Eat-in Kitchen, Open Floorplan, Primary Bedroom Main Floor, Solid Wood Cabinets
- Floor
- Ceramic Tile
- Appliances
- Built-In Oven, Dishwasher, Dryer, Electric Water Heater, Range, Refrigerator, Washer
- Utilities
- Cable Available, Electricity Connected
- Heating
- Electric
- Air Conditioning
- Central Air
- Exterior Construction
- Block
- Exterior Features
- Irrigation System, Private Mailbox
- Roof
- Tile
- Foundation
- Slab
- Pool
- Community
- Garage Carport
- 2 Car Garage
- Garage Spaces
- 2
- Garage Features
- Driveway, Garage Door Opener, Off Street, Oversized
- Water Extras
- Bridges - No Fixed Bridges, Sailboat Water, Seawall - Concrete
- Water Access
- Canal - Brackish, Canal - Saltwater, Gulf/Ocean, Intracoastal Waterway
- Pets
- Allowed
- Pet Size
- Medium (36-60 Lbs.)
- Flood Zone Code
- X500
- Parcel ID
- 0485141008
- Legal Description
- UNIT 8 ENGLEWOOD ISLES
Listing courtesy of EXIT GULF COAST REALTY. 941-505-2950
Selling Office: RE/MAX ALLIANCE GROUP.Mortgage Calculator
StellarMLS is the source of this information via Internet Data Exchange Program. All listing information is deemed reliable but not guaranteed and should be independently verified through personal inspection by appropriate professionals. Listings displayed on this website may be subject to prior sale or removal from sale. Availability of any listing should always be independently verified. Listing information is provided for consumer personal, non-commercial use, solely to identify potential properties for potential purchase. All other use is strictly prohibited and may violate relevant federal and state law. Data last updated on