4 Saint Martin Circle, Englewood, FL 34223
- $1,150,000
- 4
- BD
- 5
- BA
- 4,007
- SqFt




- Sold Price
- $1,150,000
- List Price
- $1,075,000
- Status
- Sold
- Days on Market
- 3
- Closing Date
- Mar 31, 2025
- MLS#
- C7504863
- Property Style
- Single Family
- Architectural Style
- Custom, Mediterranean
- Year Built
- 1990
- Bedrooms
- 4
- Bathrooms
- 5
- Baths Half
- 2
- Living Area
- 4,007
- Lot Size
- 24,744
- Acres
- 0.57
- Total Acreage
- 1/2 to less than 1
- Legal Subdivision Name
- Boca Royale Golf And Country Club
- Community Name
- Boca Royale
- MLS Area Major
- Englewood
Property Description
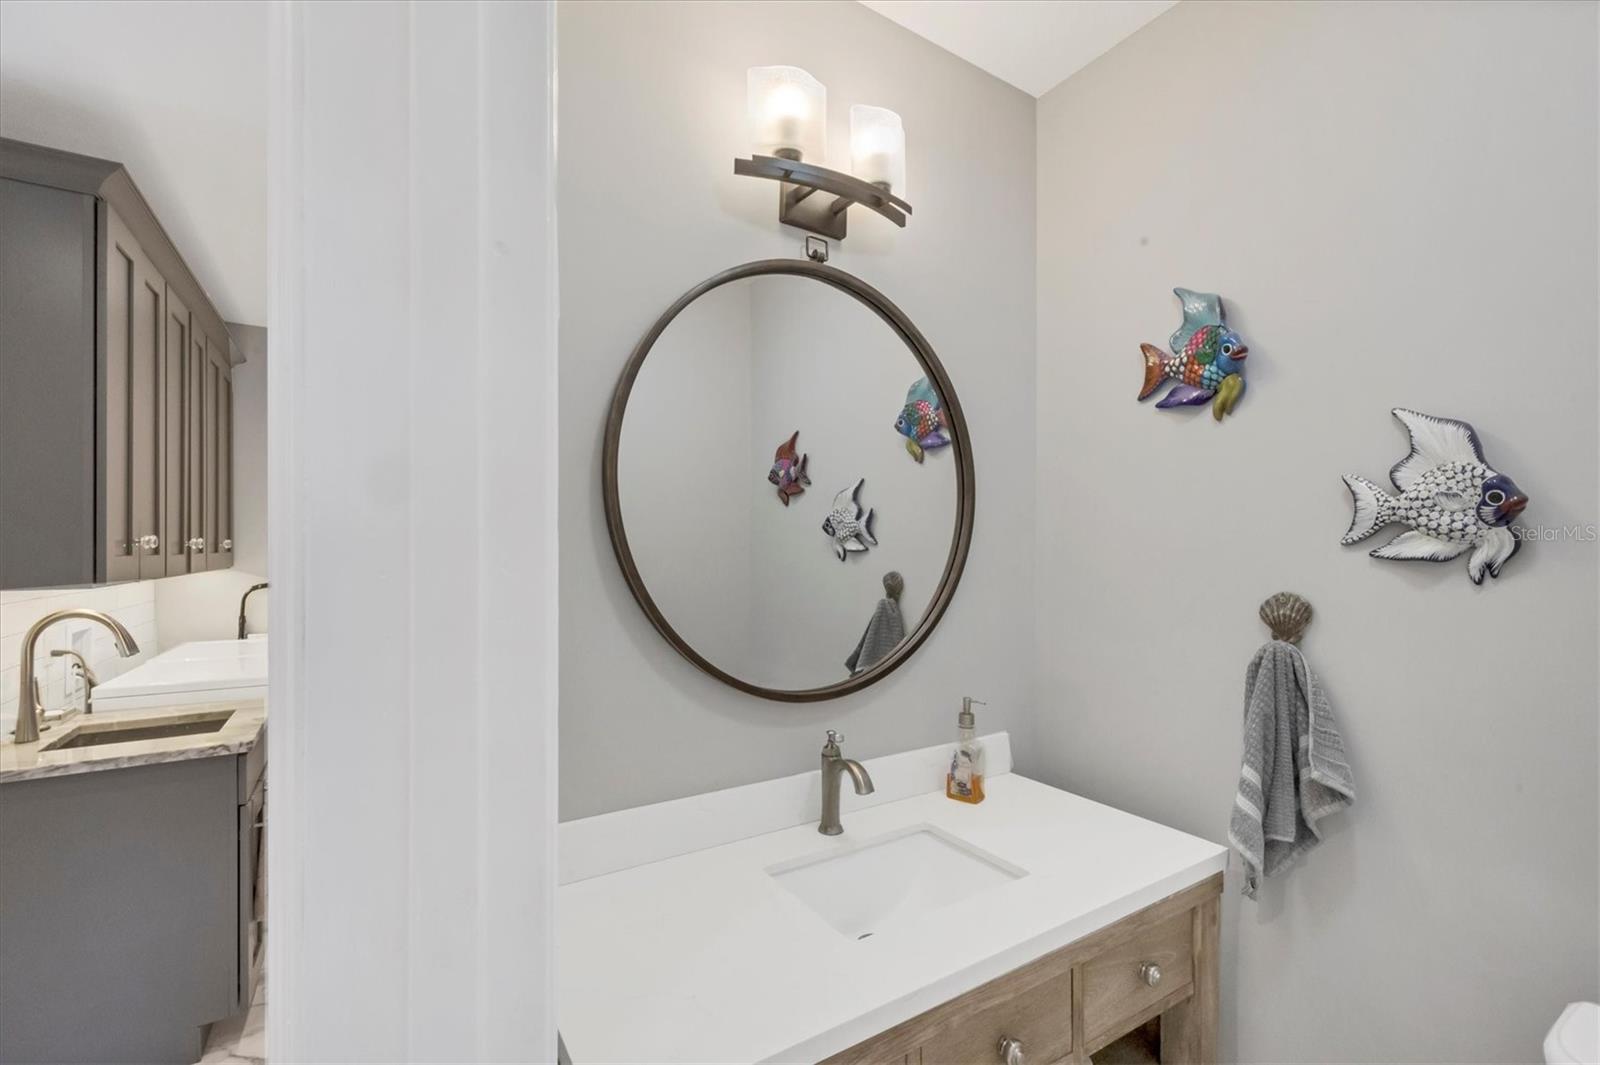
Luxurious Custom Lakefront Estate on Over ½ Acre - located in the Boca Royale Golf & Country Club community. Nestled at the end of a cul-de-sac, this stunning custom home offers elegance, comfort, and breathtaking waterfront views. Situated on over half an acre with 267 feet of lake frontage, and over 4,000 square feet under air. Featuring 4 bedrooms plus a den, 3 full baths, 2 half baths and an oversized garage. Step inside to a completely remodeled interior with high-end finishes and thoughtful design. The first floor features an open layout, creating a seamless flow through the expansive living space. The kitchen is a true showstopper, offering floor-to-ceiling cabinetry, a large center island with exquisite stone countertop, gas stove and decorative range hood, with direct access to the pool and lanai for effortless indoor-outdoor living. A pantry area with an additional refrigerator and a large laundry room add extra convenience. Spacious rooms and vaulted ceilings add to the grandeur of the home, while porcelain tile throughout the main living areas and engineered hardwood flooring in all bedrooms provide both beauty and durability. The first-floor primary suite is a private retreat, featuring a fireplace, two walk-in closets, and a spa-like bath with a large walk-in shower, garden tub, and dual sinks. Upstairs, you'll find 3 generously sized guest bedrooms, a loft area, 2 full bathrooms and ample closet space. The outdoor living space is equally impressive, with a heated pool and spa, an enormous lanai, and a peaceful, private view of the lake—an ideal setting for relaxation or entertaining. NOT located in a FLOOD ZONE and ROOF was just replaced in Dec 2024. Boca Royale Golf & Country Club provides a calendar full of social activities for residents to enjoy. Optional golf and racket memberships (including tennis and pickleball) offer additional ways to personalize your lifestyle. For pet lovers, there’s a dog park with separate areas for large and small dogs. And, with its close proximity to five pristine Gulf beaches, you’ll experience the best of coastal living. Furnishings and décor are available to purchase as a separate package. Experience the best of luxury living in this truly one-of-a-kind property. Schedule your private tour today!
/t.realgeeks.media/resize/460x/https://u.realgeeks.media/swfloridafinehomes%252FBanner_Image_1-min.jpg)
Additional Information
- Taxes
- $7131
- Minimum Lease
- 6 Months
- HOA Fee
- $1,240
- HOA Payment Schedule
- Quarterly
- Location
- Cul-De-Sac, Landscaped, Oversized Lot, Sidewalk, Paved
- Community Features
- Deed Restrictions, Dog Park, Fitness Center, Gated Community - Guard, Golf Carts OK, Golf, Irrigation-Reclaimed Water, Restaurant, Sidewalks, Tennis Court(s), Golf Community
- Property Description
- Two Story
- Zoning
- RSF3
- Interior Layout
- Ceiling Fans(s), Eat-in Kitchen, High Ceilings, Open Floorplan, Primary Bedroom Main Floor, Split Bedroom, Stone Counters, Vaulted Ceiling(s), Walk-In Closet(s), Wet Bar, Window Treatments
- Interior Features
- Ceiling Fans(s), Eat-in Kitchen, High Ceilings, Open Floorplan, Primary Bedroom Main Floor, Split Bedroom, Stone Counters, Vaulted Ceiling(s), Walk-In Closet(s), Wet Bar, Window Treatments
- Floor
- Hardwood, Tile
- Appliances
- Dishwasher, Dryer, Gas Water Heater, Microwave, Range, Range Hood, Refrigerator, Tankless Water Heater, Washer, Wine Refrigerator
- Utilities
- BB/HS Internet Available, Cable Available, Electricity Connected, Propane, Sewer Connected, Sprinkler Recycled, Underground Utilities, Water Connected
- Heating
- Central, Electric
- Air Conditioning
- Central Air
- Fireplace Description
- Gas, Primary Bedroom
- Exterior Construction
- Block, Stucco
- Exterior Features
- Irrigation System, Lighting, Outdoor Shower, Private Mailbox, Sidewalk, Sliding Doors
- Roof
- Tile
- Foundation
- Slab
- Pool
- Private
- Pool Type
- Heated, In Ground
- Garage Carport
- 2 Car Garage
- Garage Spaces
- 2
- Garage Features
- Driveway, Garage Door Opener, Garage Faces Side, Oversized
- Garage Dimensions
- 28x26
- Elementary School
- Englewood Elementary
- Middle School
- Venice Area Middle
- High School
- Venice Senior High
- Water View
- Lake, Pond
- Water Frontage
- Lake Front, Pond
- Pets
- Allowed
- Flood Zone Code
- X
- Parcel ID
- 0483120047
- Legal Description
- LOT 22 ENGLEWOOD GOLF COURSE UNIT 4
Listing courtesy of RE/MAX ALLIANCE GROUP. 941-486-8686
Selling Office: EXP REALTY LLC.Mortgage Calculator
StellarMLS is the source of this information via Internet Data Exchange Program. All listing information is deemed reliable but not guaranteed and should be independently verified through personal inspection by appropriate professionals. Listings displayed on this website may be subject to prior sale or removal from sale. Availability of any listing should always be independently verified. Listing information is provided for consumer personal, non-commercial use, solely to identify potential properties for potential purchase. All other use is strictly prohibited and may violate relevant federal and state law. Data last updated on