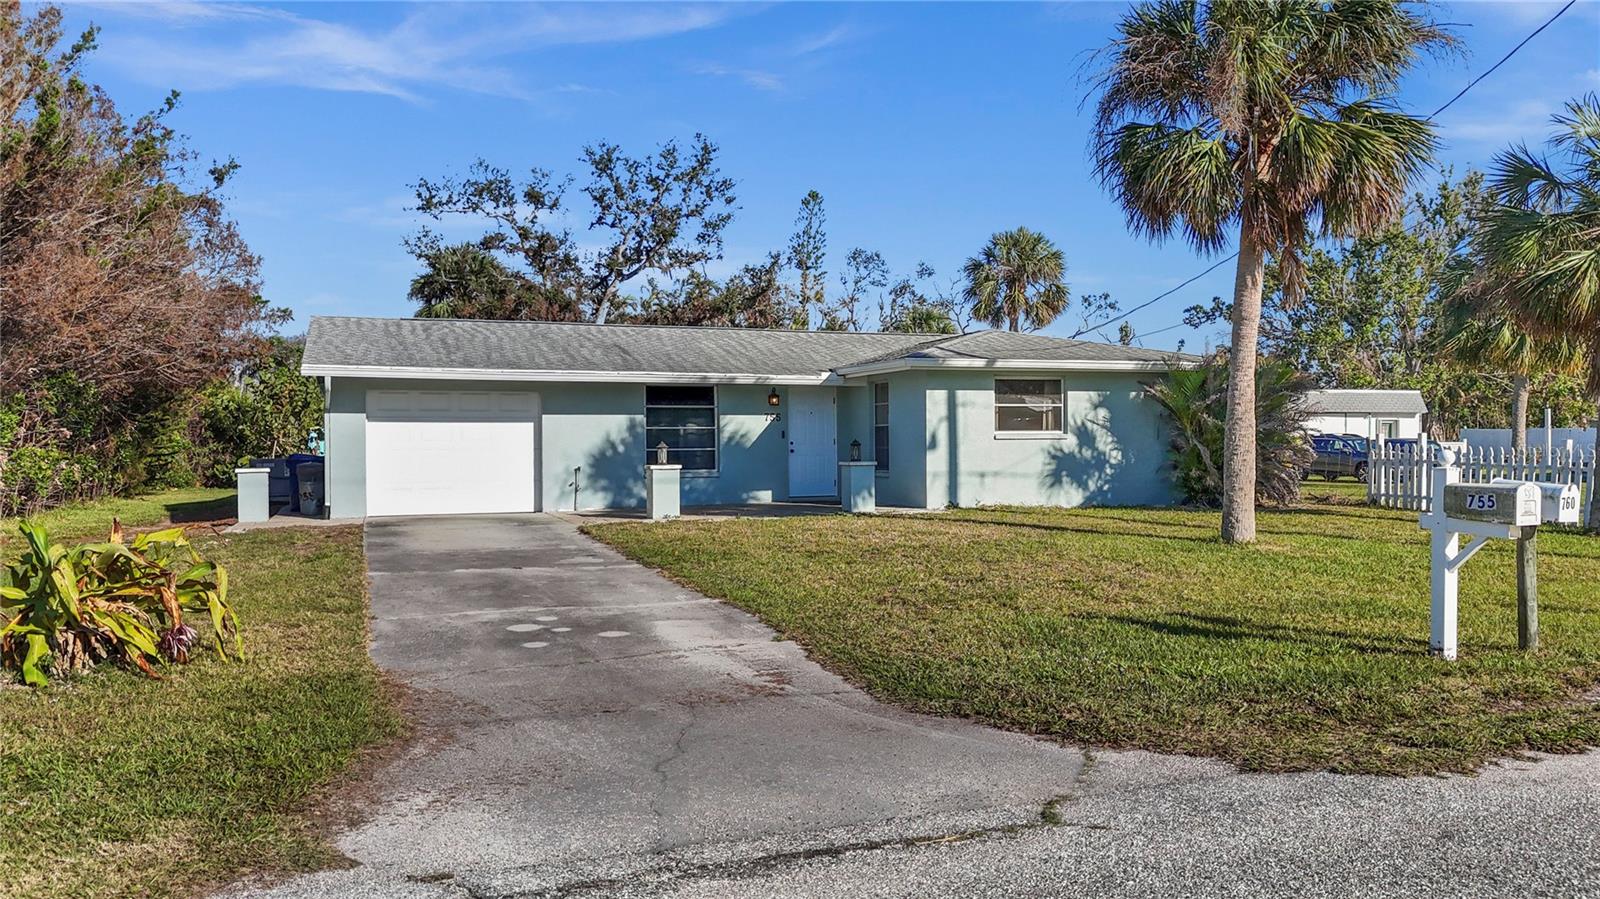
755 Spruce Street, Englewood, FL 34223
- $249,888
- 3
- BD
- 2
- BA
- 1,433
- SqFt



- Sold Price
- $249,888
- List Price
- $249,888
- Status
- Sold
- Days on Market
- 2
- Closing Date
- Mar 31, 2025
- MLS#
- C7505995
- Property Style
- Single Family
- Architectural Style
- Ranch
- Year Built
- 1979
- Bedrooms
- 3
- Bathrooms
- 2
- Living Area
- 1,433
- Lot Size
- 7,830
- Acres
- 0.18
- Total Acreage
- 0 to less than 1/4
- Legal Subdivision Name
- Horton Estates The
- Community Name
- Horton Estates The
- MLS Area Major
- Englewood
Property Description
Welcome to this charming Florida retreat in the heart of Englewood. This adorable 3-bedroom 2-bathroom home is full of character and vintage charm with 1,733 sq ft of living space, a dreamy sunroom and a garage for all your beach toys. The bright and airy living room is perfect for relaxing or entertaining while the vintage-inspired kitchen offers original cabinetry and plenty of space to cook and gather. The dining area flows into the spacious sunroom making it the perfect spot for morning coffee or indoor-outdoor living. The primary suite is a peaceful retreat while the additional bedrooms offer flexibility for guests, a home office or creative space. The vintage bathrooms add to the home’s mid-century character. The large backyard provides plenty of room for a garden, BBQs or even a pool. Located just 15 minutes from Manasota Key Beach and Englewood Beach, this home is also near historic Dearborn Street, local restaurants, shopping and more. With a newer roof and HVAC, no HOA and easy access to Venice, Sarasota and Port Charlotte, this home is a must-see.
/t.realgeeks.media/resize/460x/https://u.realgeeks.media/swfloridafinehomes%252FBanner_Image_1-min.jpg)
Additional Information
- Taxes
- $1640
- Minimum Lease
- No Minimum
- Location
- Cleared
- Community Features
- No Deed Restriction
- Property Description
- One Story
- Zoning
- RSF3
- Interior Layout
- Ceiling Fans(s), Eat-in Kitchen, Kitchen/Family Room Combo, Open Floorplan, Primary Bedroom Main Floor, Thermostat, Walk-In Closet(s)
- Interior Features
- Ceiling Fans(s), Eat-in Kitchen, Kitchen/Family Room Combo, Open Floorplan, Primary Bedroom Main Floor, Thermostat, Walk-In Closet(s)
- Floor
- Carpet, Tile
- Appliances
- Convection Oven, Dishwasher, Disposal, Electric Water Heater, Range, Refrigerator
- Utilities
- Cable Available, Electricity Available, Public, Sewer Connected, Water Available, Water Connected
- Heating
- Central
- Air Conditioning
- Central Air
- Exterior Construction
- Block, Concrete, Stucco
- Exterior Features
- Lighting, Private Mailbox, Rain Gutters, Storage
- Roof
- Shingle
- Foundation
- Slab
- Pool
- No Pool
- Garage Carport
- 1 Car Garage
- Garage Spaces
- 1
- Garage Features
- Driveway, Ground Level
- Garage Dimensions
- 13x20
- Flood Zone Code
- X
- Parcel ID
- 0854120028
- Legal Description
- LOT 9 & S 10 FT OF LOT 8 BLK 2 HORTON ESTATES OR 1739/1431
Listing courtesy of REAL BROKER, LLC. 855-450-0442
Selling Office: RE/MAX PALM REALTY OF VENICE.Mortgage Calculator
StellarMLS is the source of this information via Internet Data Exchange Program. All listing information is deemed reliable but not guaranteed and should be independently verified through personal inspection by appropriate professionals. Listings displayed on this website may be subject to prior sale or removal from sale. Availability of any listing should always be independently verified. Listing information is provided for consumer personal, non-commercial use, solely to identify potential properties for potential purchase. All other use is strictly prohibited and may violate relevant federal and state law. Data last updated on