1991 Mossy Oak Drive, North Port, FL 34287
- $326,900
- 3
- BD
- 2
- BA
- 2,029
- SqFt
- Sold Price
- $326,900
- List Price
- $339,900
- Status
- Sold
- Days on Market
- 18
- Closing Date
- Jun 12, 2025
- MLS#
- C7508523
- Property Style
- Single Family
- Year Built
- 2006
- Bedrooms
- 3
- Bathrooms
- 2
- Living Area
- 2,029
- Lot Size
- 6,160
- Acres
- 0.14
- Total Acreage
- 0 to less than 1/4
- Legal Subdivision Name
- Villas At Charleston Park
- Community Name
- Villas At Charleston Park
- MLS Area Major
- North Port/Venice
Property Description
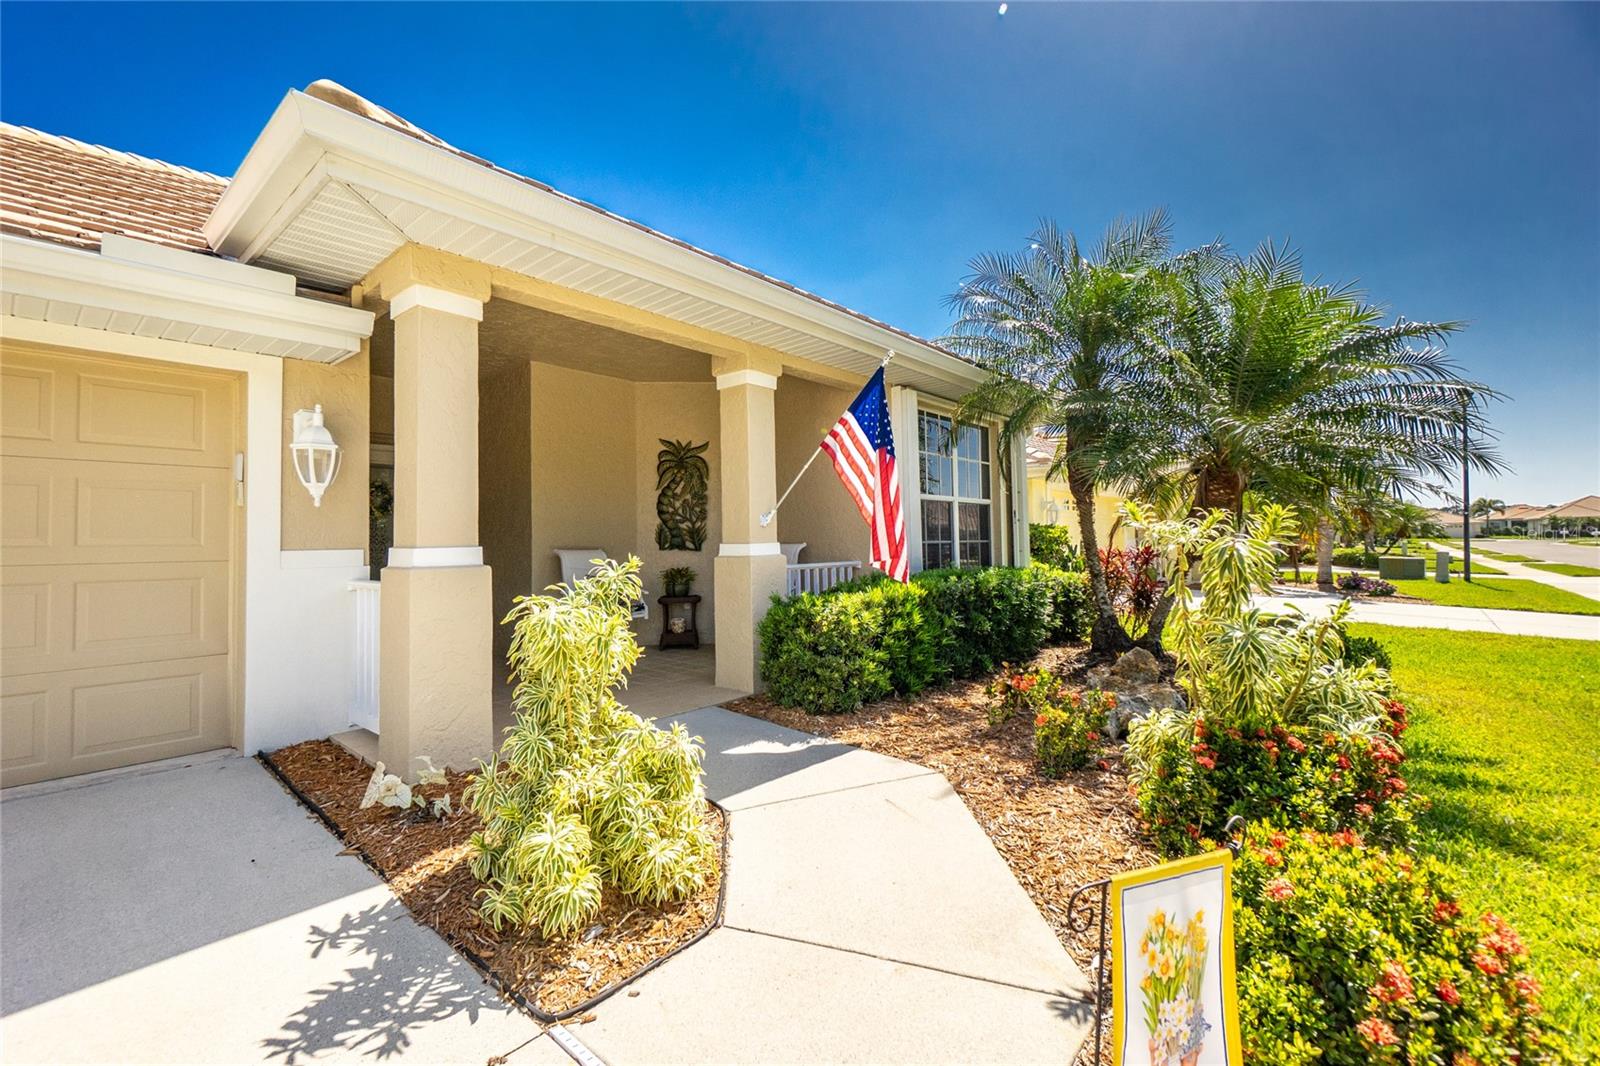
TURNKEY OPPORTUNITY – BEING SOLD TASTEFULLY FURNISHED AND MOVE-IN READY! Drop your bags and start living the Florida dream in this beautifully furnished 3-bedroom, 2-bathroom home with a 2-car garage. Located in a charming, gated community with low HOA fees, no CDD fees, and an X flood zone designation, this home is perfect for full-time or seasonal living. The home boasts an impressive L-shaped screened lanai, perfect for enjoying your morning coffee, hosting evening gatherings, or savoring the peaceful surroundings. The spacious and private yard backs up to preserved land and offers ample room to add a pool. Features and Highlights: Recently painted exterior with great curb appeal, including mature landscaping, a tile roof, and a welcoming front porch. Impact glass windows for security and energy efficiency have Bali blinds. Large inviting front porch to enjoy morning coffee and a leaded glass front door. Well equipped kitchen with updated stainless appliances, back-saving cabinet pull-out shelving, and an eat-in dinette area. Welcoming foyer and inviting open-concept great room, ideal for entertaining. Split-bedroom design for added privacy. Window treatments, and high ceilings throughout. Tile flooring and luxury vinyl flooring for timeless elegance. Spacious master suite with dual closets, en-suite bathroom, and a walk-in shower. Triple glass sliders lead to the outdoor living space, featuring expansive fully screened Lania. Full-sized laundry room with wall cabinets and a utility sink equiped with LG washer/dryer. The community offers a resort-style pool, sunning deck, clubhouse with a fitness room, library, billiards, cable TV, exterior house painting, roof cleaning, landscape maintenance, and more. You’ll enjoy sidewalks, pond fountains, park benches, and quaint lantern-lit streets in this peaceful neighborhood. Located just 15 minutes from Wellen Park, scenic walking and biking trails, world-class golf, tropical beaches, shopping, dining, medical facilities, and spring training baseball.
/t.realgeeks.media/resize/460x/https://u.realgeeks.media/swfloridafinehomes%252FBanner_Image_1-min.jpg)
Additional Information
- Taxes
- $2335
- Minimum Lease
- 3 Months
- HOA Fee
- $330
- HOA Payment Schedule
- Monthly
- Maintenance Includes
- Cable TV, Common Area Taxes, Pool, Escrow Reserves Fund, Maintenance Grounds, Private Road
- Community Features
- Clubhouse, Deed Restrictions, Fitness Center, Gated Community - No Guard, Irrigation-Reclaimed Water, Pool, Sidewalks, Street Lights, Security
- Property Description
- One Story
- Zoning
- PCDN
- Interior Layout
- Ceiling Fans(s), Eat-in Kitchen, High Ceilings, Open Floorplan, Split Bedroom, Walk-In Closet(s), Window Treatments
- Interior Features
- Ceiling Fans(s), Eat-in Kitchen, High Ceilings, Open Floorplan, Split Bedroom, Walk-In Closet(s), Window Treatments
- Floor
- Carpet, Ceramic Tile, Luxury Vinyl, Tile
- Appliances
- Dishwasher, Dryer, Electric Water Heater, Microwave, Range, Refrigerator, Washer
- Utilities
- Cable Connected, Public, Underground Utilities
- Heating
- Central, Electric
- Air Conditioning
- Central Air
- Exterior Construction
- Block, Stucco
- Exterior Features
- Hurricane Shutters, Rain Gutters, Sidewalk, Sliding Doors
- Roof
- Tile
- Foundation
- Slab
- Pool
- Community
- Garage Carport
- 2 Car Garage
- Garage Spaces
- 2
- Elementary School
- Glenallen Elementary
- Middle School
- Heron Creek Middle
- High School
- North Port High
- Pets
- Allowed
- Pet Size
- Extra Large (101+ Lbs.)
- Flood Zone Code
- X
- Parcel ID
- 0976130390
- Legal Description
- LOT 39, VILLAS AT CHARLESTON PARK
Listing courtesy of RE/MAX PALM REALTY. 941-743-5525
Selling Office: PROGRAM REALTY, LLC.Mortgage Calculator
StellarMLS is the source of this information via Internet Data Exchange Program. All listing information is deemed reliable but not guaranteed and should be independently verified through personal inspection by appropriate professionals. Listings displayed on this website may be subject to prior sale or removal from sale. Availability of any listing should always be independently verified. Listing information is provided for consumer personal, non-commercial use, solely to identify potential properties for potential purchase. All other use is strictly prohibited and may violate relevant federal and state law. Data last updated on