3623 Petunia Terrace, North Port, FL 34286
- $325,000
- 3
- BD
- 2
- BA
- 1,696
- SqFt
- Sold Price
- $325,000
- List Price
- $325,000
- Status
- Sold
- Days on Market
- 43
- Closing Date
- Dec 19, 2025
- MLS#
- C7515358
- Property Style
- Single Family
- Architectural Style
- Florida
- Year Built
- 2005
- Bedrooms
- 3
- Bathrooms
- 2
- Living Area
- 1,696
- Lot Size
- 10,000
- Acres
- 0.23
- Total Acreage
- 0 to less than 1/4
- Legal Subdivision Name
- Port Charlotte Sub 08
- Community Name
- North Port
- MLS Area Major
- North Port/Venice
Property Description
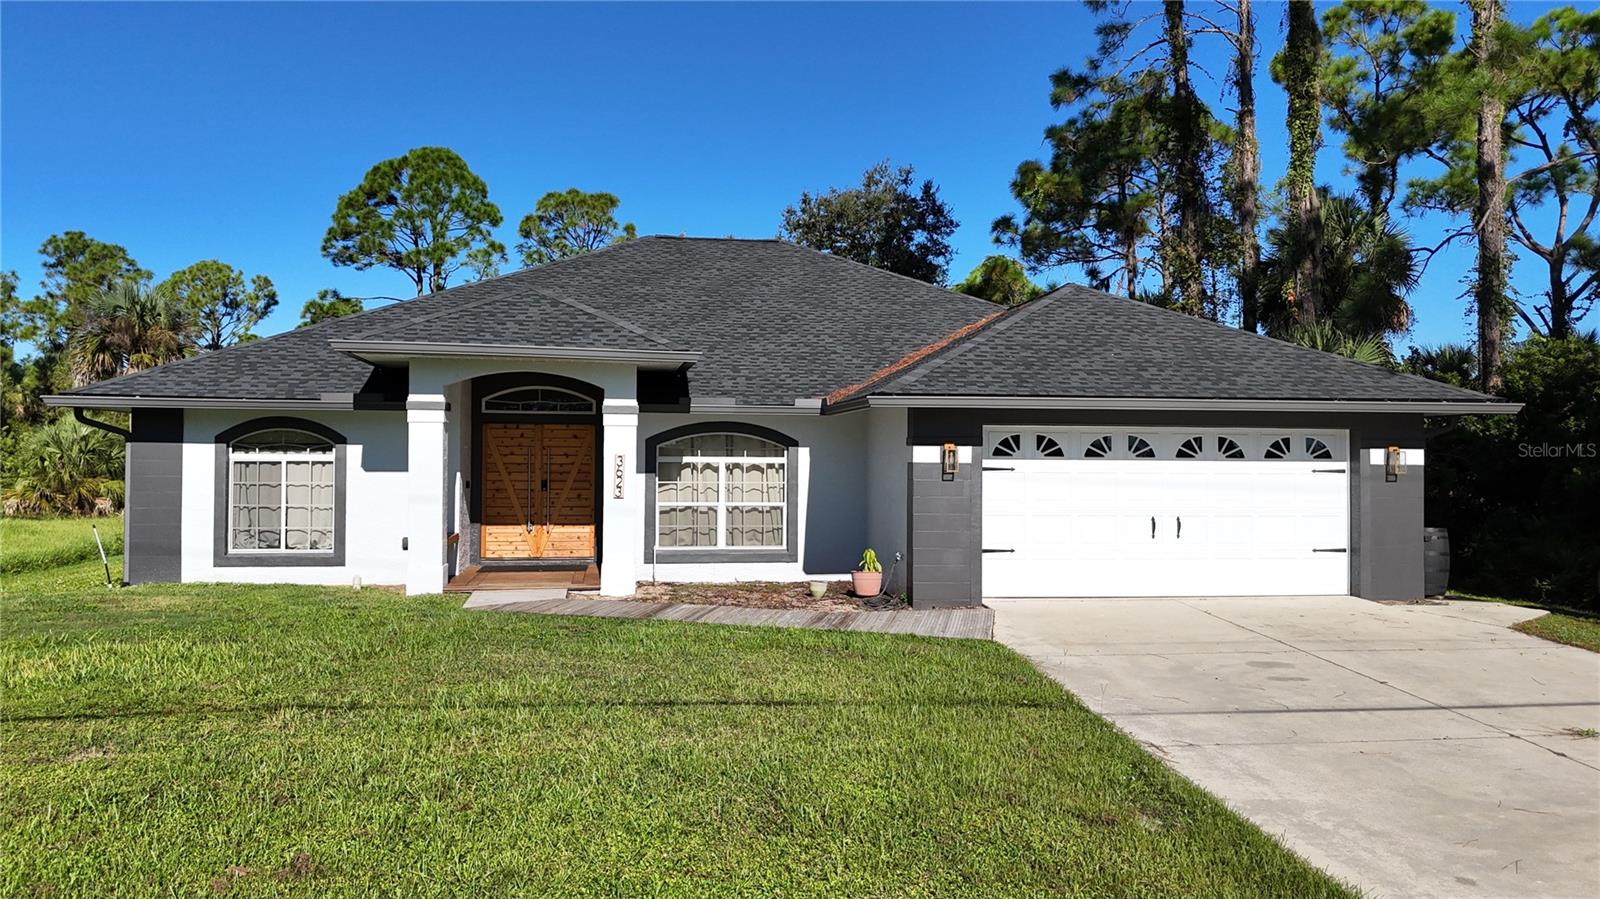
**3D TOUR**If you’ve been dreaming of a home that feels like it’s right out of a storybook — this is it! Nestled on a FRESHWATER CANAL lot, this beautifully maintained 3-bedroom, 2-bathroom + DEN home with a 2-car garage and WHOLE HOUSE R.O. SYSTEM offers the perfect blend of charm, style & function. 2024 ROOF! From the moment you arrive, you’re greeted by a custom wood walkway leading to a cozy front porch w/built-in bench seating, an ideal spot to chat w/neighbors. Step through the double wood doors to an enchanting foyer entrance as you are captivated by the place you’ll call “home.” This home features tasteful upgrades — including modern lighting, ceiling fans, wood accents, chair & crown moldings & soaring vaulted ceilings. The open-concept layout features laminate wood floors throughout the main living areas & soaks in the natural light from the large front windows. The formal living room is a perfect gathering space, complete w/a shiplap accent wall, mounted oversized TV & custom-timed backlighting for a cinematic ambiance. The formal dining room is the heart of the home, adorned w/a statement chandelier, faux brick wall, plant shelves, electric fireplace w/mantel, & lantern-style wall sconces that create the perfect mood for dinner parties or cozy nights in. The decadent kitchen features tile countertops, ornate backsplash, farmhouse sink, recessed lighting, built-in spice rack, closet pantry & ample cabinetry. All the stainless steel appliances stay! The breakfast bar offers additional seating & overlooks the main living spaces, perfect for entertaining! Just off the kitchen, the laundry room is fully equipped w/cabinetry, shelving, folding surface, and yes — washer and dryer included! A charming dinette w/triple cascading windows offers tranquil views of the canal, the perfect spot for your morning coffee. There’s even a dedicated coffee bar w/custom lighting & modern shelving! On the opposite side of the home, your private owner's retreat awaits. Enjoy luxury vinyl plank flooring, private lanai access, walk-in closet & a barn door leading to a stunning en-suite bathroom. It features dual sinks, custom wood accents, double mirrors, a Roman shower w/bench seat & unique handcrafted towel holders. The two guest bedrooms are generously sized, each with ceiling fans, closets & easy access to the beautifully designed guest bath, which includes a shower/tub combo, elegant vanity & distinctive wainscoting & a wood beam ceiling feature you won’t find anywhere else. Looking for flex space? Bedroom #3 features sliding barn doors that open into a spacious BONUS ROOM, complete w/high ceilings & a stylish shaker accent wall. Use this versatile space as a 4th bedroom, den, office, playroom, or craft studio — the possibilities are endless. Step through the sliding glass doors & let your Florida lifestyle truly begin! The covered lanai is ideal for al fresco dining or unwinding with a good book. The large open patio is perfect for grilling, entertaining, or letting the little ones play. With direct access to a freshwater canal, you can enjoy fishing, kayaking, or simply taking in the view right in your own backyard. Conveniently located near Coco Plum Village shops, golf courses & popular restaurants. You’re just a short drive to the stunning Gulf beaches! Minutes from Wellen Park, where you can catch the Atlanta Braves, shop, dine & enjoy the weekly Farmers Market. Don’t let this dream home slip away!
/t.realgeeks.media/resize/460x/https://u.realgeeks.media/swfloridafinehomes%252FBanner_Image_1-min.jpg)
Additional Information
- Taxes
- $4888
- Minimum Lease
- No Minimum
- Location
- Cleared, City Limits, In County, Level, Paved
- Community Features
- No Deed Restriction
- Property Description
- One Story
- Zoning
- RSF2
- Interior Layout
- Built-in Features, Ceiling Fans(s), Chair Rail, Crown Molding, Eat-in Kitchen, High Ceilings, Open Floorplan, Primary Bedroom Main Floor, Split Bedroom, Stone Counters, Thermostat, Vaulted Ceiling(s), Walk-In Closet(s), Window Treatments
- Interior Features
- Built-in Features, Ceiling Fans(s), Chair Rail, Crown Molding, Eat-in Kitchen, High Ceilings, Open Floorplan, Primary Bedroom Main Floor, Split Bedroom, Stone Counters, Thermostat, Vaulted Ceiling(s), Walk-In Closet(s), Window Treatments
- Floor
- Carpet, Ceramic Tile, Luxury Vinyl
- Appliances
- Dryer, Electric Water Heater, Exhaust Fan, Microwave, Range, Refrigerator, Washer, Whole House R.O. System
- Utilities
- BB/HS Internet Available, Cable Available, Electricity Connected, Phone Available, Water Connected
- Heating
- Central
- Air Conditioning
- Central Air
- Fireplace Description
- Electric, Living Room
- Exterior Construction
- Block, Stucco
- Exterior Features
- Hurricane Shutters, Lighting, Private Mailbox, Rain Gutters
- Roof
- Shingle
- Foundation
- Slab
- Pool
- No Pool
- Garage Carport
- 2 Car Garage
- Garage Spaces
- 2
- Garage Features
- Driveway
- Garage Dimensions
- 19X20
- Elementary School
- Atwater Bay Elementary
- Middle School
- Woodland Middle School
- High School
- North Port High
- Water View
- Canal
- Water Access
- Canal - Freshwater
- Water Frontage
- Canal - Freshwater
- Pets
- Allowed
- Flood Zone Code
- X
- Parcel ID
- 0988012708
- Legal Description
- LOT 8 BLK 127 8TH ADD TO PORT CHARLOTTE
Listing courtesy of RE/MAX ALLIANCE GROUP. 941-429-3506
Selling Office: AMY ROBINSON REAL ESTATE LLC.Mortgage Calculator
StellarMLS is the source of this information via Internet Data Exchange Program. All listing information is deemed reliable but not guaranteed and should be independently verified through personal inspection by appropriate professionals. Listings displayed on this website may be subject to prior sale or removal from sale. Availability of any listing should always be independently verified. Listing information is provided for consumer personal, non-commercial use, solely to identify potential properties for potential purchase. All other use is strictly prohibited and may violate relevant federal and state law. Data last updated on