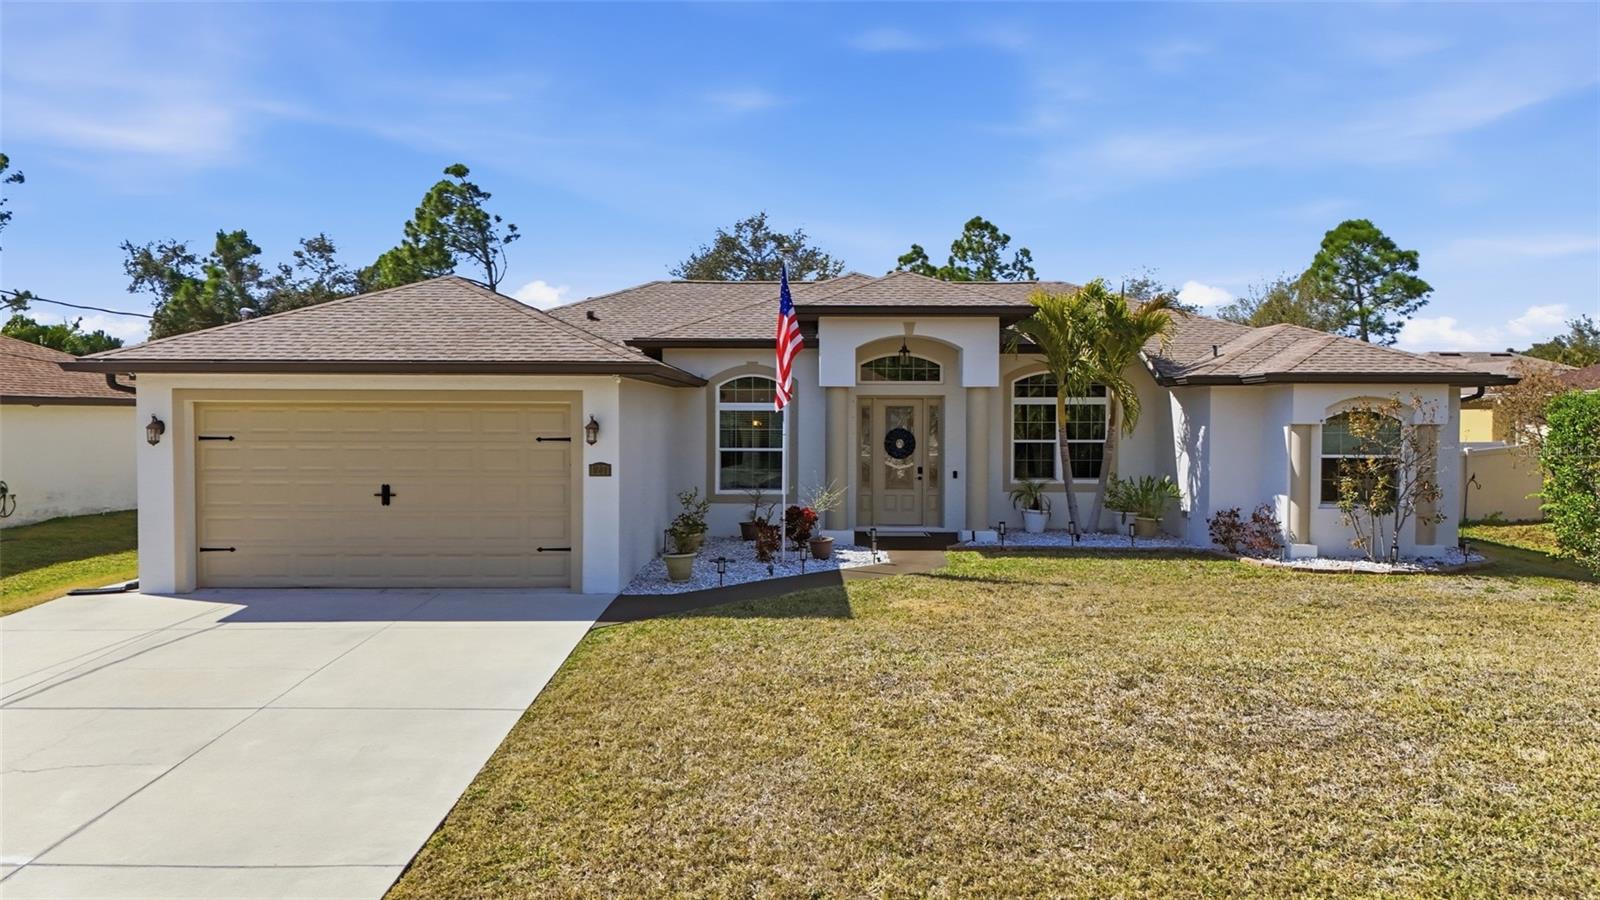
1271 Arredondo Street, North Port, FL 34286
- $430,000
- 3
- BD
- 2
- BA
- 1,861
- SqFt
- Sold Price
- $430,000
- List Price
- $442,000
- Status
- Sold
- Days on Market
- 3
- Closing Date
- Mar 27, 2026
- MLS#
- C7521365
- Property Style
- Single Family
- Year Built
- 2016
- Bedrooms
- 3
- Bathrooms
- 2
- Living Area
- 1,861
- Lot Size
- 10,308
- Acres
- 0.24
- Total Acreage
- 0 to less than 1/4
- Legal Subdivision Name
- Port Charlotte Sub 08
- Complex/Comm Name
- North Port
- Community Name
- North Port
- MLS Area Major
- North Port/Venice
Property Description
Pending-Accepting Backup Offers - Step into comfort and style with this inviting 3 bedroom, 2 bathroom, 2-car garage pool home situated on an OVERSIZED LOT in North Port, offering a bright and open floor plan designed for easy living and effortless entertaining. NO HOA FEES & NO FLOOD REQUIRED! CLICK ON THE VIRTUAL TOUR LINK 1 FOR THE VIDEO AND VIRTUAL LINK 2 FOR THE 3D TOUR. Inside, you’ll find high ceilings and elegant marble tile flooring throughout the main living areas. The spacious living room features a glass slider to the lanai and flows seamlessly into the formal dining room, creating a welcoming space for gatherings. The eat-in kitchen is thoughtfully designed with all stainless steel appliances, granite countertops, a tiled backsplash, a large walk-in pantry, instant hot water tap, abundant cabinet and counter space, a center prep island, and a breakfast bar. The dinette area also offers a glass slider to the lanai, making indoor and outdoor entertaining simple and convenient. The spacious primary suite includes dual closets — one walk-in with custom shelving — French doors to the lanai, and a private bathroom with a dual sink vanity, dedicated makeup vanity, and a Roman walk-in shower. The guest bedrooms are positioned on a split floor plan for added privacy, with a shared guest bathroom nearby. The screened lanai is ideal for entertaining, featuring a heated saltwater pool, plenty of deck space for soaking up the sun, and an outdoor shower. The fenced backyard showcases lush landscaping and a 10' x 15' shed for extra storage. There is also plenty of room to expand — whether you envision a garden, additional outdoor living space, or a custom backyard oasis. 2025 ROOF - NEWER A/C - EXTRA WIDE DRIVEWAY FOR AMPLE PARKING - WATER SOFTENER - SEPTIC PUMPED 2020 - 2024 INTERIOR PAINTED - 2025 EXTERIOR PAINTED - NEWER APPLIANCES - 2024 POOL HEATER - GARAGE STORAGE. Conveniently located close to I-75, US-41, and 776 providing easy access to shops at Price Crossing, Cocoplum Shopping Center, and the Port Charlotte mall, where you can choose from a variety of restaurants, grocery stores, retail shops, and a short car ride to award-winning beaches, making this an ideal location!! Schedule your showing TODAY!
/t.realgeeks.media/resize/460x/https://u.realgeeks.media/swfloridafinehomes%252FBanner_Image_1-min.jpg)
Additional Information
- Taxes
- $4371
- Minimum Lease
- No Minimum
- Location
- In County, Landscaped, Oversized Lot, Paved
- Community Features
- No Deed Restriction
- Property Description
- One Story
- Zoning
- RSF2
- Interior Layout
- Built-in Features, Cathedral Ceiling(s), Ceiling Fans(s), Crown Molding, Eat-in Kitchen, High Ceilings, In Wall Pest System, Living Room/Dining Room Combo, Open Floorplan, Primary Bedroom Main Floor, Solid Wood Cabinets, Split Bedroom, Stone Counters, Thermostat, Tray Ceiling(s), Vaulted Ceiling(s), Walk-In Closet(s)
- Interior Features
- Built-in Features, Cathedral Ceiling(s), Ceiling Fans(s), Crown Molding, Eat-in Kitchen, High Ceilings, In Wall Pest System, Living Room/Dining Room Combo, Open Floorplan, Primary Bedroom Main Floor, Solid Wood Cabinets, Split Bedroom, Stone Counters, Thermostat, Tray Ceiling(s), Vaulted Ceiling(s), Walk-In Closet(s)
- Floor
- Carpet, Marble, Tile
- Appliances
- Dishwasher, Disposal, Microwave, Range, Refrigerator, Water Softener
- Utilities
- BB/HS Internet Available, Cable Available, Electricity Connected
- Heating
- Central, Electric
- Air Conditioning
- Central Air
- Exterior Construction
- Block, Brick, Stucco
- Exterior Features
- French Doors, Hurricane Shutters, Lighting, Private Mailbox, Rain Gutters, Sliding Doors, Sprinkler Metered
- Roof
- Shingle
- Foundation
- Slab
- Pool
- Private
- Pool Type
- Child Safety Fence, Fiber Optic Lighting, Gunite, Heated, In Ground, Lighting, Salt Water, Screen Enclosure, Tile
- Garage Carport
- 2 Car Garage
- Garage Spaces
- 2
- Garage Features
- Driveway, Oversized
- Garage Dimensions
- 20x19
- Fences
- Fenced, Vinyl
- Pets
- Allowed
- Flood Zone Code
- X
- Parcel ID
- 0983046736
- Legal Description
- LOT 11, BLK 467, PORT CHARLOTTE SUB 08, BEING A PORTION OF LANDS DESC IN ORI 2015093469
Listing courtesy of KW PEACE RIVER PARTNERS. 941-875-9060
Selling Office: RE/MAX ALLIANCE GROUP.Mortgage Calculator
StellarMLS is the source of this information via Internet Data Exchange Program. All listing information is deemed reliable but not guaranteed and should be independently verified through personal inspection by appropriate professionals. Listings displayed on this website may be subject to prior sale or removal from sale. Availability of any listing should always be independently verified. Listing information is provided for consumer personal, non-commercial use, solely to identify potential properties for potential purchase. All other use is strictly prohibited and may violate relevant federal and state law. Data last updated on