1202 Jessie Harbor Drive Unit 1204, Osprey, FL 34229
- $599,000
- 3
- BD
- 3
- BA
- 2,006
- SqFt




- List Price
- $599,000
- Status
- Pending
- Days on Market
- 75
- MLS#
- C7524397
- Property Style
- Condo
- Year Built
- 2004
- Bedrooms
- 3
- Bathrooms
- 3
- Baths Half
- 1
- Living Area
- 2,006
- Lot Size
- 31,825
- Acres
- 0.73
- Total Acreage
- 1/2 to less than 1
- Building Name
- 1202
- Legal Subdivision Name
- Blackburn Harbor Waterfront Vi
- Community Name
- Blackburn Harbor
- MLS Area Major
- Osprey
Property Description
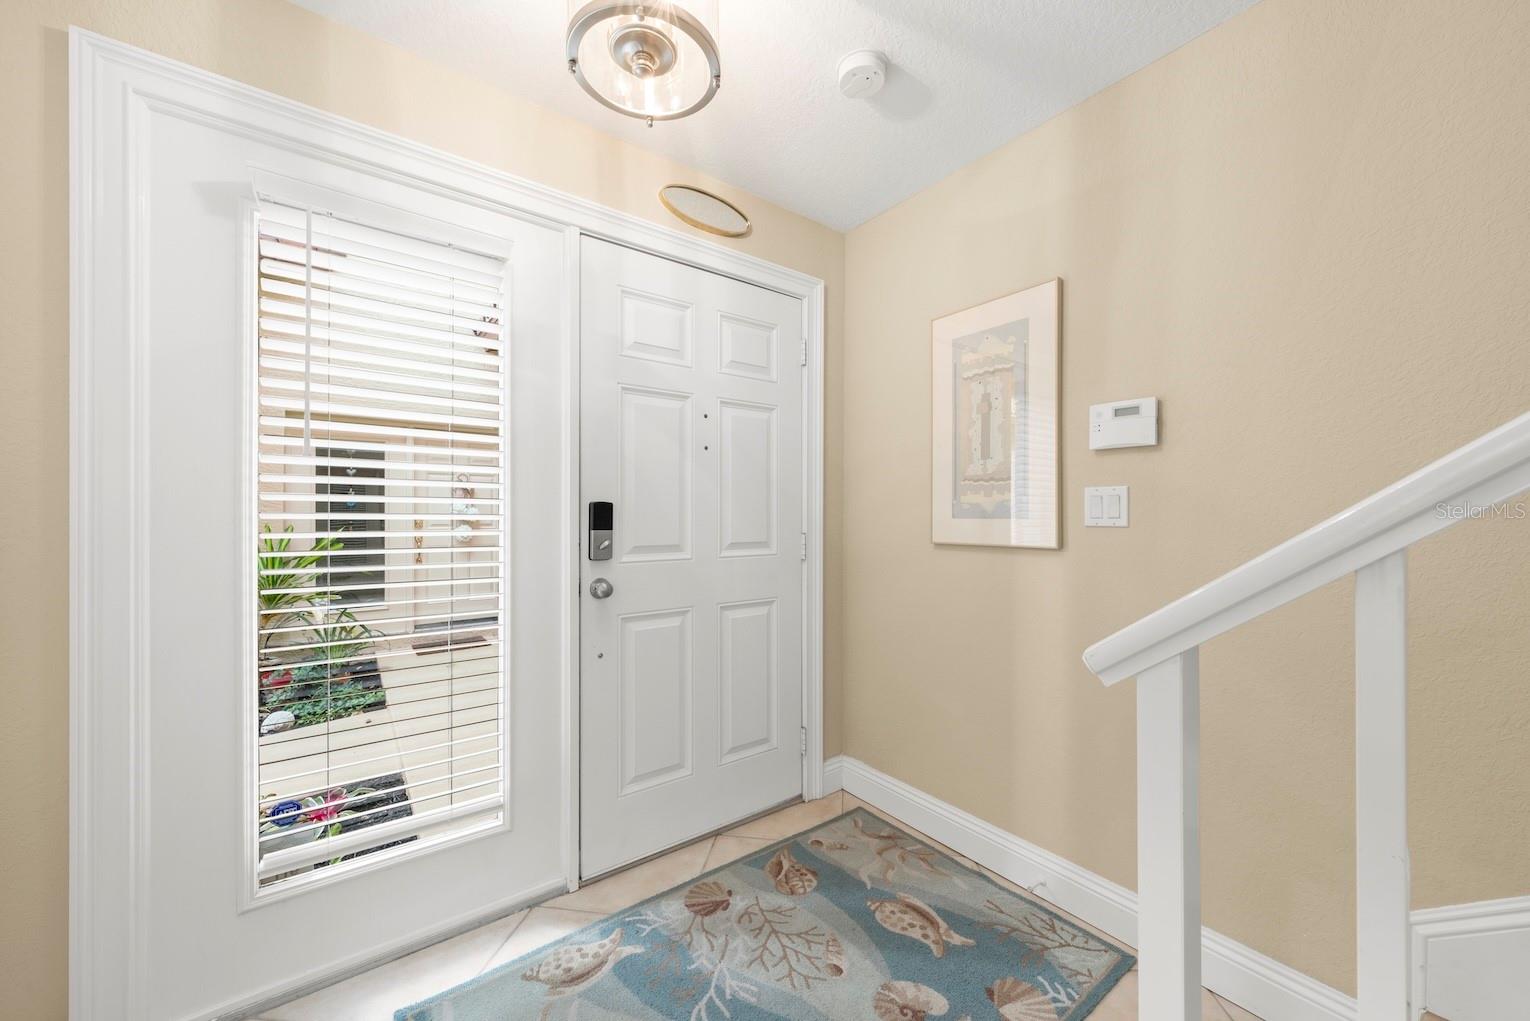
Under contract-accepting backup offers. Welcome home! This GULF ACCESS, WATERFRONT condo w/ AVAILABLE BOAT SLIPS BEHIND THE UNIT, in the highly sought-after Blackburn Harbor community is ready for its new owners. Offering over 2,000 SQFT, this beautifully updated 3 BED, 2.5 BATH residence with an ATTACHED 2 CAR GARAGE is ideally positioned as a SECOND-FLOOR, END UNIT at the END OF A CANAL—delivering unmatched PRIVACY, VAULTED ceilings, and MILLION DOLLAR WATER & SUNSET VIEWS that feel like a daily postcard. As an added bonus a NEW HVAC & HOT WATER HEATER were just installed! Lush tropical landscaping welcomes you to a private side entrance, while the building’s exclusive setting—just four units total—places you in one of the most desirable locations within the community. Perfectly situated at the edge of the MARINA, you are just STEPS from your BOAT, making it effortless to enjoy GULF ACCESS and endless days exploring nearby WATERWAYS, waterfront DINING, and hidden gems like Snake Island. Inside, this residence blends comfort and coastal elegance with a thoughtfully designed SPLIT FLOOR PLAN for ultimate privacy. The home features warm COASTAL decor, NEUTRAL PAINT, NEW KITCHEN APPLIANCES, GRANITE COUNTERTOPS, SOLID WOOD CABINETRY, custom light fixtures, and window treatments throughout. The open-concept living space flows seamlessly to a LARGE SCREENED LANAI overlooking the water, community park, and glowing SUNSET skies. FURNISHINGS ARE OPTIONAL. Set within a GATED, FINANCIALLY SOUND community spanning approximately 11 acres, residents enjoy an amenity-rich, resort-style lifestyle including a HEATED POOL, CLUBHOUSE, FITNESS ROOM, TENNIS & PICKLEBALL COURTS, KAYAK LAUNCH & STORAGE, BBQ GAZEBO, and scenic walking paths surrounded by lush Florida foliage. The vibrant social calendar offers something for everyone—water aerobics, monthly happy hours, bingo/game nights, pickleball club, book club, and more. Ideally located near US-41, this home offers convenient access to Nokomis Beach, Oscar Scherer State Park, the Legacy Trail, Downtown Venice, Downtown Sarasota, I-75, and Sarasota Memorial Hospital Venice Campus—placing the very best of Florida living right at your fingertips. Whether you're boating to the Gulf, enjoying sunset views from your lanai, or embracing the active waterfront lifestyle, this is truly the Florida Dream come to life. Schedule your private showing today! PLEASE CLICK ON THE VIDEO OF THE UNIT.
/t.realgeeks.media/resize/460x/https://u.realgeeks.media/swfloridafinehomes%252FBanner_Image_1-min.jpg)
Additional Information
- Taxes
- $6502
- Minimum Lease
- 1 Month
- Hoa Fee
- $2,940
- HOA Payment Schedule
- Quarterly
- Maintenance Includes
- Pool, Internet, Maintenance Structure, Maintenance Grounds, Recreational Facilities, Trash, Water
- Community Features
- Association Recreation - Owned, Clubhouse, Community Mailbox, Deed Restrictions, Fitness Center, Gated Community - No Guard, Irrigation-Reclaimed Water, Pool, Sidewalks, Tennis Court(s), Street Lights
- Property Description
- Two Story
- Zoning
- RMF2
- Interior Layout
- Built-in Features, Ceiling Fans(s), Chair Rail, Crown Molding, Eat-in Kitchen, High Ceilings, Kitchen/Family Room Combo, Living Room/Dining Room Combo, Open Floorplan, Solid Surface Counters, Solid Wood Cabinets, Thermostat, Vaulted Ceiling(s), Walk-In Closet(s), Window Treatments
- Interior Features
- Built-in Features, Ceiling Fans(s), Chair Rail, Crown Molding, Eat-in Kitchen, High Ceilings, Kitchen/Family Room Combo, Living Room/Dining Room Combo, Open Floorplan, Solid Surface Counters, Solid Wood Cabinets, Thermostat, Vaulted Ceiling(s), Walk-In Closet(s), Window Treatments
- Floor
- Carpet, Ceramic Tile
- Appliances
- Dishwasher, Disposal, Dryer, Electric Water Heater, Exhaust Fan, Microwave, Range, Refrigerator, Washer
- Utilities
- Cable Available, Cable Connected, Electricity Available, Electricity Connected, Public, Sewer Available, Sewer Connected, Underground Utilities, Water Available, Water Connected
- Heating
- Central, Electric
- Air Conditioning
- Central Air
- Exterior Construction
- Block, Stucco
- Exterior Features
- Lighting, Private Entrance, Private Mailbox, Rain Gutters, Sliding Doors, Sprinkler Metered
- Roof
- Tile
- Foundation
- Slab
- Pool
- Community
- Garage Carport
- 2 Car Garage
- Garage Spaces
- 2
- Pets
- Allowed
- Max Pet Weight
- 40
- Floor Number
- 2
- Flood Zone Code
- X
- Parcel ID
- 0160063004
- Legal Description
- UNIT 1202, BLACKBURN HARBOR WATERFRONT VILLAS PHASE 1
Listing courtesy of DOWNING FRYE REALTY, INC.. 239-261-2244
Mortgage Calculator
StellarMLS is the source of this information via Internet Data Exchange Program. All listing information is deemed reliable but not guaranteed and should be independently verified through personal inspection by appropriate professionals. Listings displayed on this website may be subject to prior sale or removal from sale. Availability of any listing should always be independently verified. Listing information is provided for consumer personal, non-commercial use, solely to identify potential properties for potential purchase. All other use is strictly prohibited and may violate relevant federal and state law. Data last updated on