6796 Gasparilla Pines Boulevard Unit 105, Englewood, FL 34224
- $124,900
- 2
- BD
- 2
- BA
- 1,037
- SqFt








- List Price
- $124,900
- Status
- Pending
- Days on Market
- 105
- Price Change
- ▼ $13,100 1782937645
- MLS#
- C7525962
- Property Style
- Condo
- Year Built
- 1980
- Bedrooms
- 2
- Bathrooms
- 2
- Living Area
- 1,037
- Total Acreage
- Non-Applicable
- Building Name
- 105
- Monthly Condo Fee
- 510
- Legal Subdivision Name
- Village At Wildflower Cc Ph 01 B
- Community Name
- Village At Wildflower Cc
- MLS Area Major
- Englewood
Property Description
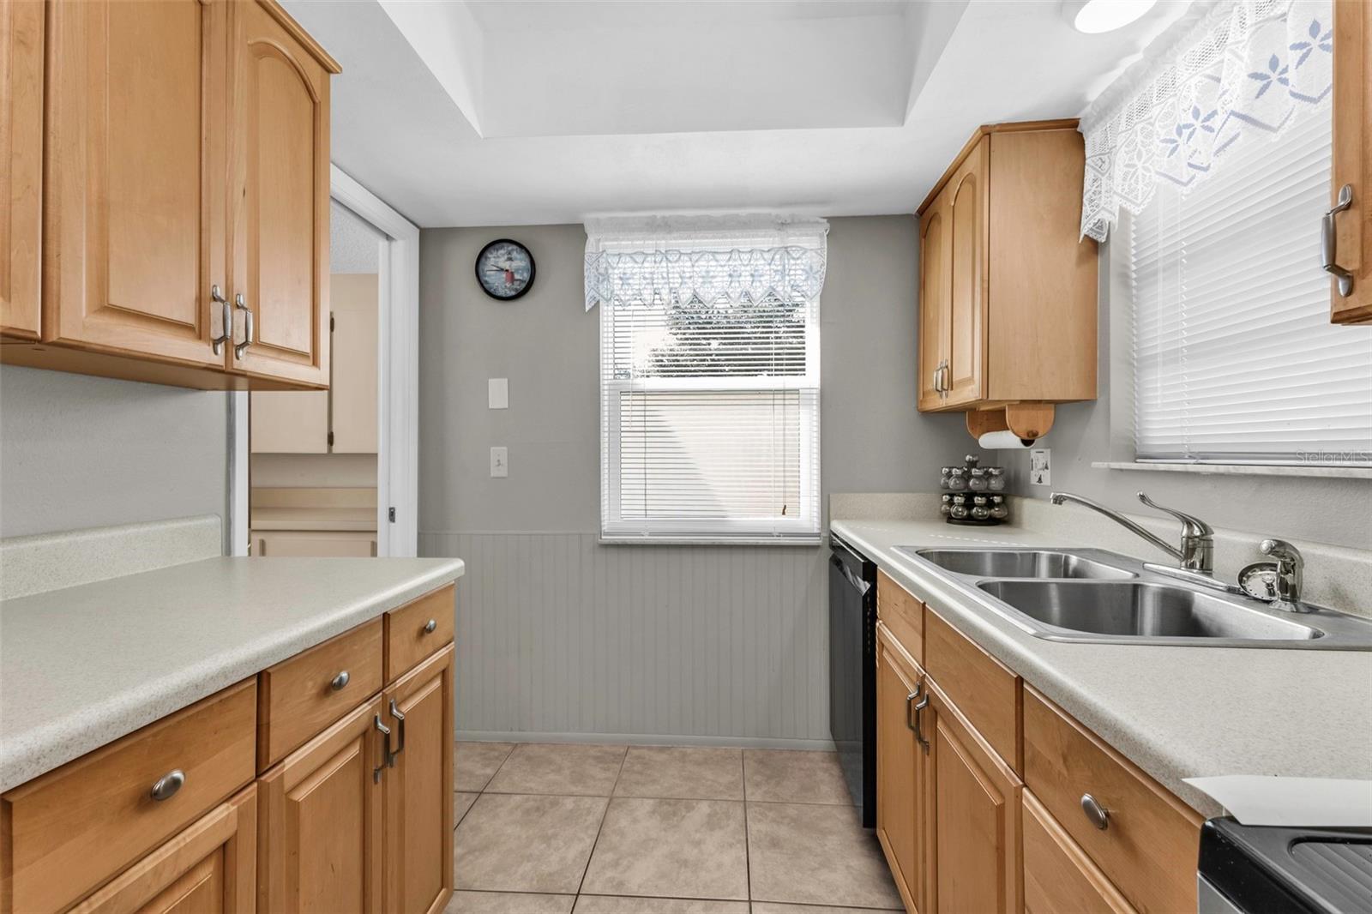
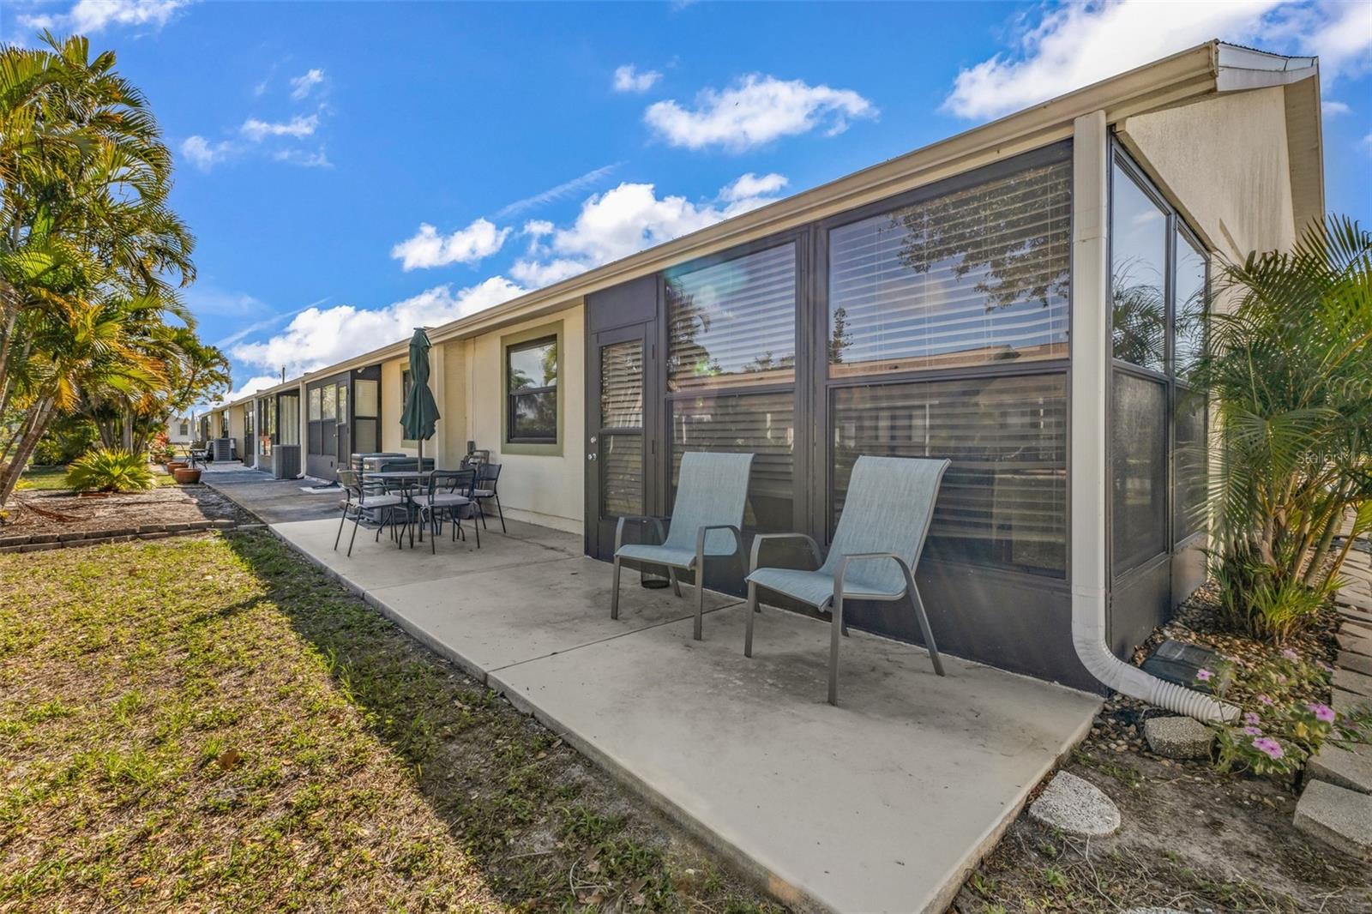
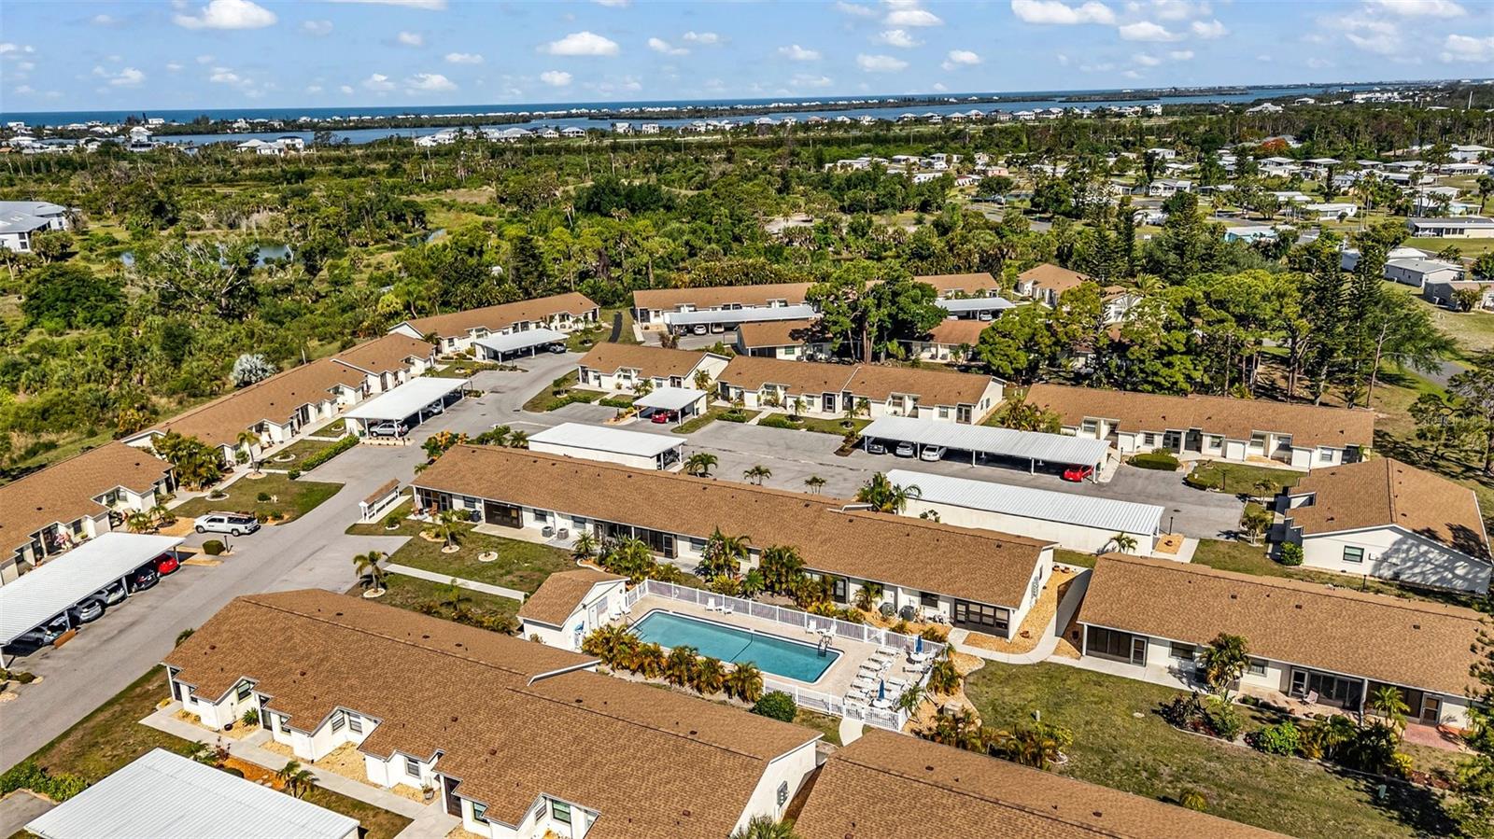
Under contract-accepting backup offers. Set on the Cape Haze Peninsula, this condo offers an easygoing Southwest Florida lifestyle in a community of single-story buildings close to beaches, restaurants, and live entertainment, with Venice and Sarasota just a short trip away. From the reserved covered carport with attached shed, you can walk right into the end unit and feel at home in the spacious living and dining area, full kitchen, and separate laundry/utility room. The Florida room adds flexible bonus space and connects both to the back door and the primary ensuite, creating a comfortable flow for everyday living. With the guest bedroom positioned at the front of the condo and the primary suite tucked farther back with a walk-in shower, the layout offers a nice sense of separation. Out back, the patio opens to a garden-style area that invites quiet mornings, outdoor meals, or an afternoon with a good book. A heated community pool, and plenty of storage for beach gear complete the picture of relaxed Florida living. It's a lifestyle you will love especially since it turnkey furnished and ready for its new owner!
/t.realgeeks.media/resize/460x/https://u.realgeeks.media/swfloridafinehomes%252FBanner_Image_1-min.jpg)
Additional Information
- Taxes
- $1760
- Minimum Lease
- No Minimum
- HOA Payment Schedule
- Monthly
- Maintenance Includes
- Common Area Taxes, Pool, Escrow Reserves Fund, Insurance, Maintenance Structure, Maintenance Grounds, Management
- Condo Fees
- $510
- Condo Fees Term
- Monthly
- Community Features
- Buyer Approval Required, Community Mailbox, Deed Restrictions, Pool
- Property Description
- One Story
- Zoning
- RMF12
- Interior Layout
- Ceiling Fans(s), Living Room/Dining Room Combo, Open Floorplan, Window Treatments
- Interior Features
- Ceiling Fans(s), Living Room/Dining Room Combo, Open Floorplan, Window Treatments
- Floor
- Ceramic Tile
- Appliances
- Dishwasher, Dryer, Electric Water Heater, Microwave, Range, Refrigerator, Washer
- Utilities
- Cable Available, Electricity Connected, Sewer Connected, Water Connected
- Heating
- Central
- Air Conditioning
- Central Air
- Exterior Construction
- Stucco, Frame
- Exterior Features
- Sidewalk, Storage
- Roof
- Shingle
- Foundation
- Slab
- Pool
- Community
- Garage Carport
- 1 Car Carport
- Garage Features
- Deeded, Guest, Open
- Housing for Older Persons
- Yes
- Pets
- Not Allowed
- Floor Number
- 1
- Flood Zone Code
- X
- Parcel ID
- 412027551019
- Legal Description
- WFC 001 000A 0105 VILLAGE AT WILDFLOWER COUNTRY CLUB PH1 BLDG A UN 105 654/170 858/1509 940/1417 1506/1937 1972/798 L/E3817/1041 3944/1594 4911/433
Listing courtesy of REALTY HUB. 888-900-1801
Mortgage Calculator
StellarMLS is the source of this information via Internet Data Exchange Program. All listing information is deemed reliable but not guaranteed and should be independently verified through personal inspection by appropriate professionals. Listings displayed on this website may be subject to prior sale or removal from sale. Availability of any listing should always be independently verified. Listing information is provided for consumer personal, non-commercial use, solely to identify potential properties for potential purchase. All other use is strictly prohibited and may violate relevant federal and state law. Data last updated on