7841 Sontag Avenue, North Port, FL 34291
- $324,000
- 3
- BD
- 2
- BA
- 1,500
- SqFt






- List Price
- $324,000
- Status
- Active
- Days on Market
- 93
- Price Change
- ▼ $14,000 1789092154
- MLS#
- C7526657
- Property Style
- Single Family
- New Construction
- Yes
- Year Built
- 2026
- Bedrooms
- 3
- Bathrooms
- 2
- Living Area
- 1,500
- Lot Size
- 10,000
- Acres
- 0.23
- Total Acreage
- 0 to less than 1/4
- Legal Subdivision Name
- Port Charlotte Sub 26
- Community Name
- North Port
- MLS Area Major
- North Port
Property Description
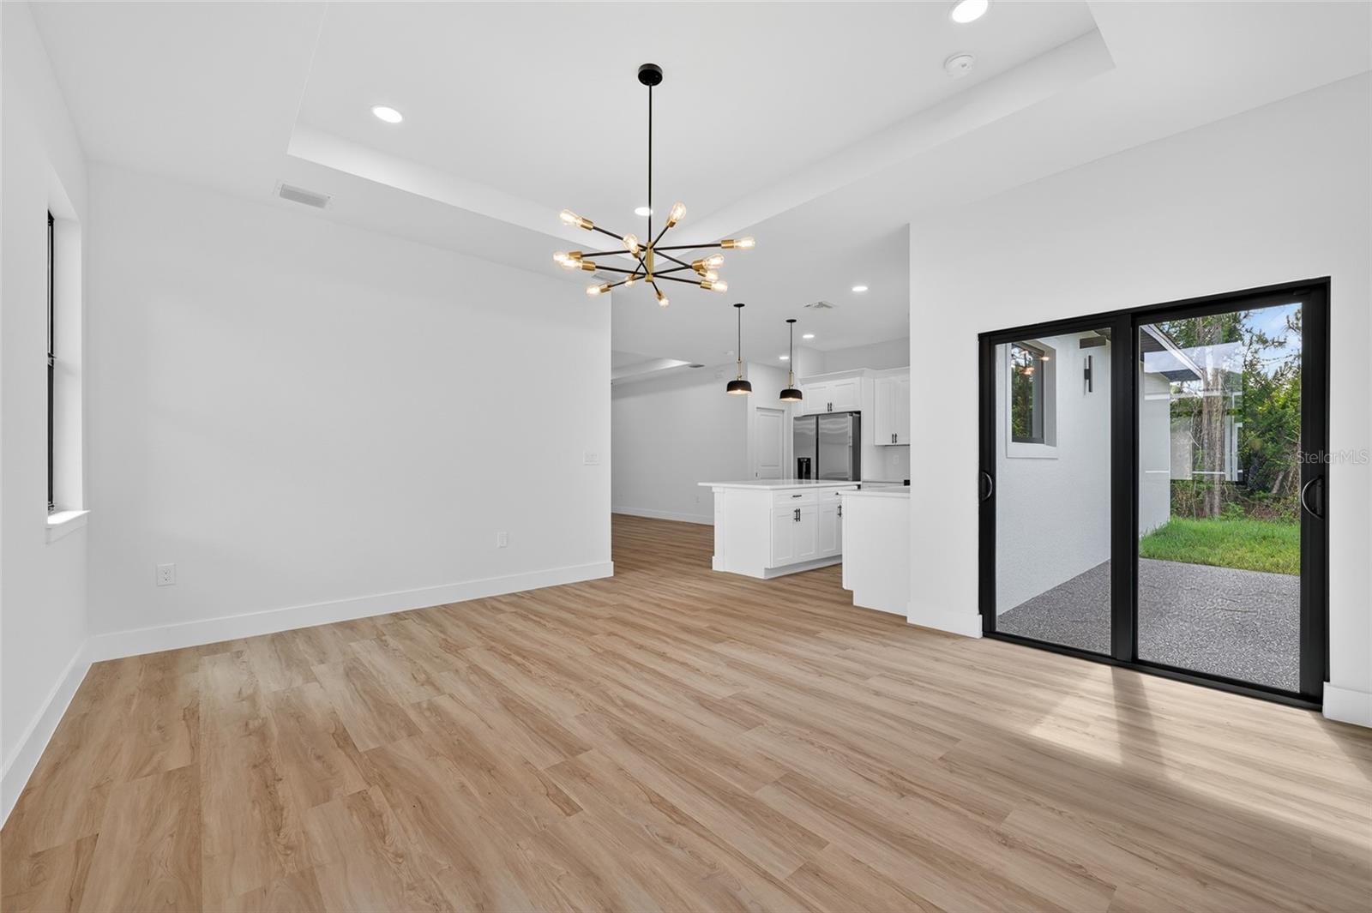
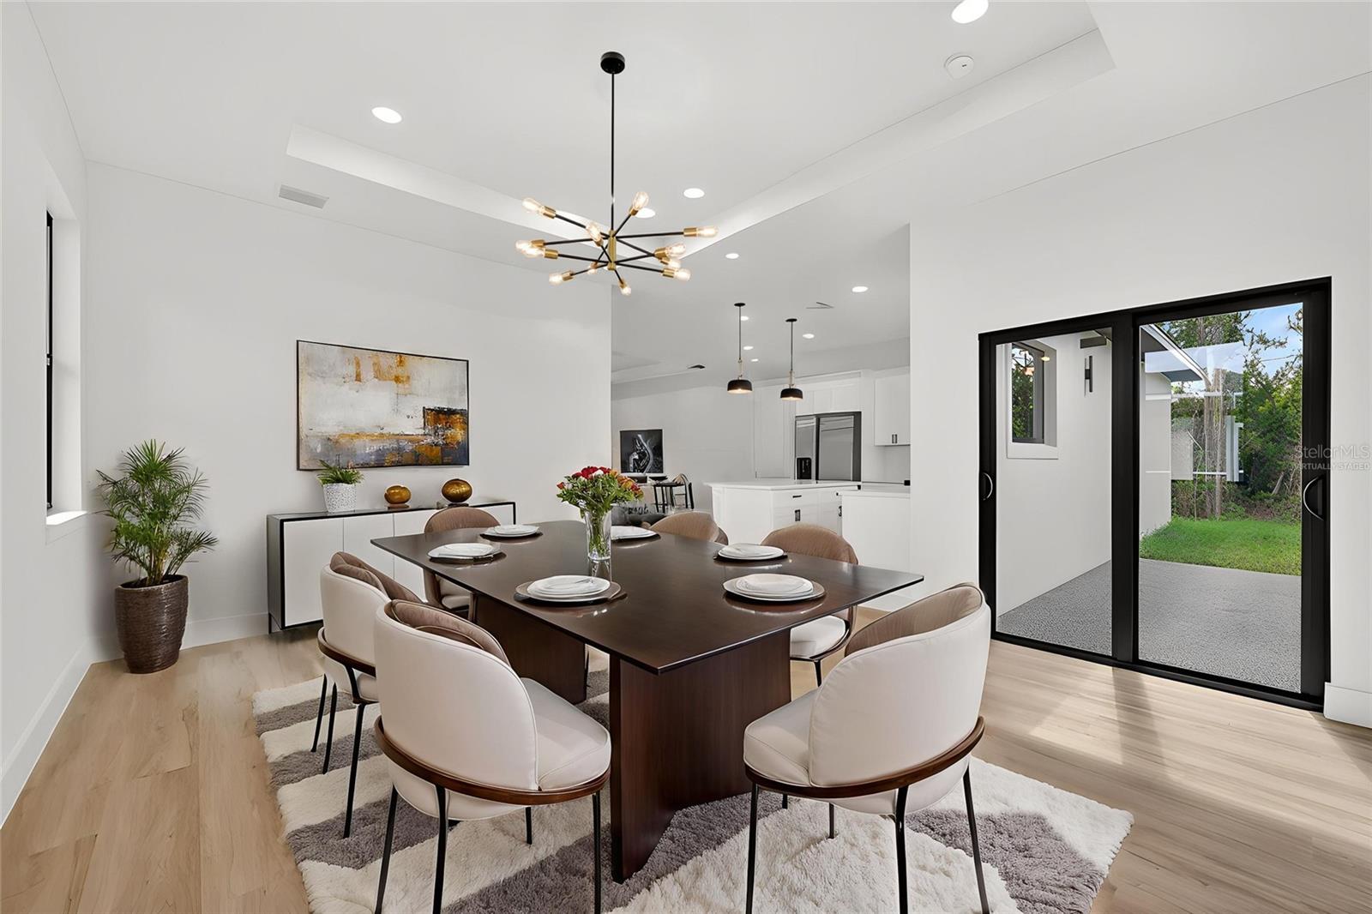
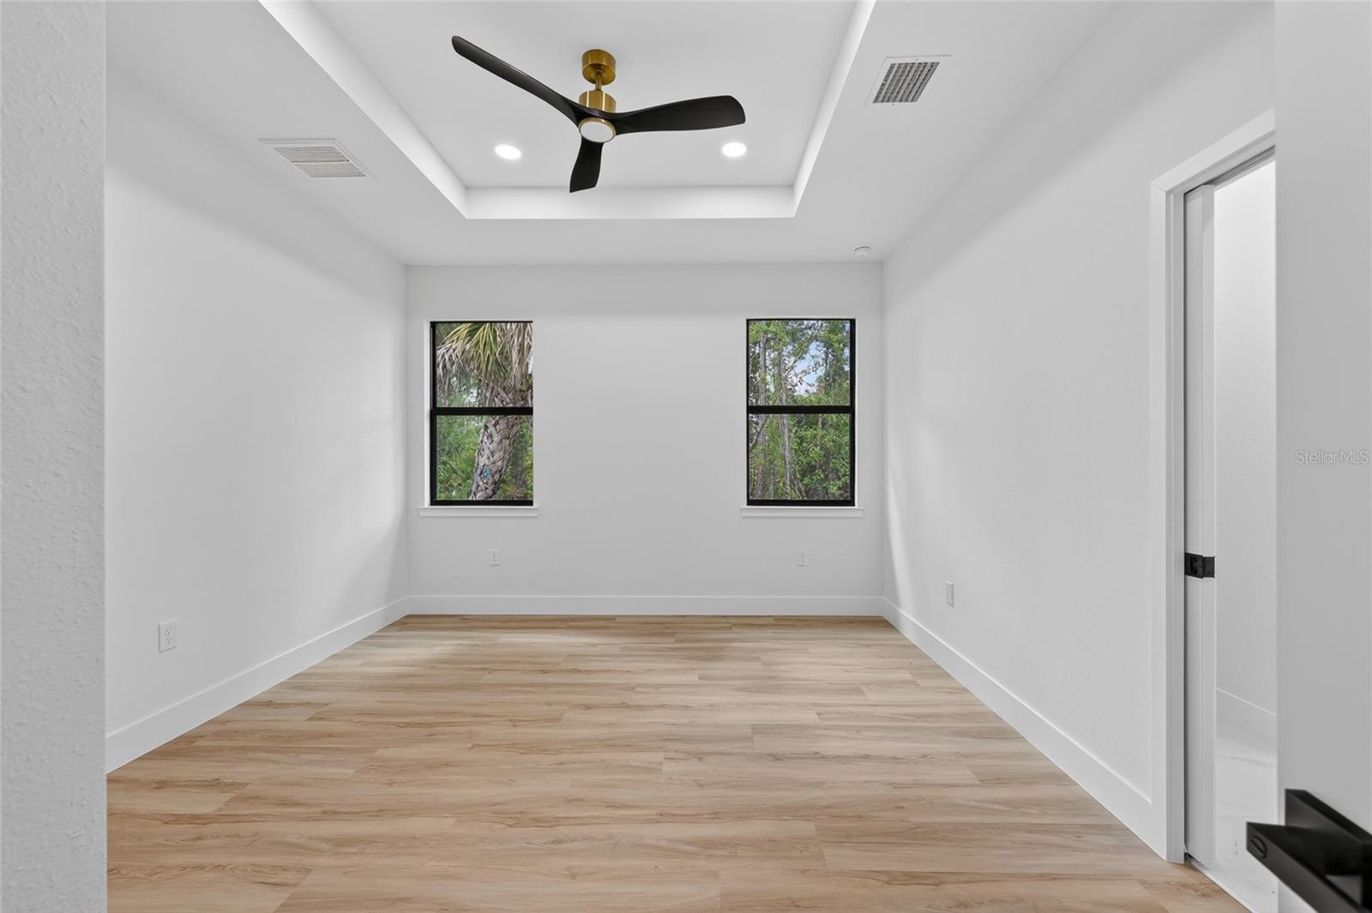
Virtually Staged. BRAND-NEW CONSTRUCTION IN THE HEART OF NORTH PORT! Welcome to this BEAUTIFULLY BUILT 2026 home offering the perfect combination of modern design, quality craftsmanship, and everyday comfort. Located in one of North Port’s rapidly growing areas while still tucked away in a peaceful residential setting, this 3 BEDROOM, 2 BATHROOM, 2 CAR GARAGE HOME provides the ideal balance of convenience and tranquility. Step inside and be greeted by a bright, open-concept floor plan designed for both entertaining and everyday living. The spacious main living area is enhanced by HIGH CEILINGS, RECESSED LIGHTING, and a clean, crisp, and airy color palette that creates a warm and inviting atmosphere throughout the home. Large windows fill the space with natural light, further enhancing the home's fresh and modern feel. The thoughtfully designed kitchen overlooks the living and dining areas, making it easy to stay connected while hosting family and friends. Featuring STAINLESS STEEL APPLIANCES, ample cabinetry, and generous counter space, this kitchen is as functional as it is stylish. The desirable split-bedroom floor plan provides privacy for both homeowners and guests. The spacious primary suite serves as a relaxing retreat and includes a well-appointed ensuite bathroom featuring a DOUBLE VANITY and plenty of storage. Two additional bedrooms and a guest bathroom are generously sized, offering flexibility for family, visitors, or a home office setup. Outside, enjoy the added privacy of a well-positioned lot with a wooded area bordering the left side of the property, creating a peaceful natural backdrop and a greater sense of separation from neighboring homes. With its modern finishes, open layout, spacious rooms, and desirable location, this BRAND-NEW North Port home is ready to welcome its first owners. Conveniently located near shopping, dining, schools, parks, and everything North Port has to offer, this is an excellent opportunity to own a beautiful new construction home in one of Southwest Florida’s fastest-growing communities. Schedule your private showing today and experience the perfect blend of modern living and peaceful surroundings!
/t.realgeeks.media/resize/460x/https://u.realgeeks.media/swfloridafinehomes%252FBanner_Image_1-min.jpg)
Additional Information
- Taxes
- $726
- Minimum Lease
- No Minimum
- Community Features
- No Deed Restriction
- Property Description
- One Story
- Zoning
- RSF2
- Interior Layout
- Ceiling Fans(s), High Ceilings, Kitchen/Family Room Combo, Living Room/Dining Room Combo, Open Floorplan, Primary Bedroom Main Floor, Split Bedroom, Stone Counters, Thermostat, Tray Ceiling(s), Walk-In Closet(s)
- Interior Features
- Ceiling Fans(s), High Ceilings, Kitchen/Family Room Combo, Living Room/Dining Room Combo, Open Floorplan, Primary Bedroom Main Floor, Split Bedroom, Stone Counters, Thermostat, Tray Ceiling(s), Walk-In Closet(s)
- Floor
- Luxury Vinyl
- Appliances
- Cooktop, Dishwasher, Electric Water Heater, Microwave, Range, Refrigerator
- Utilities
- Electricity Connected
- Heating
- Electric
- Air Conditioning
- Central Air
- Exterior Construction
- Block
- Exterior Features
- Private Mailbox, Rain Gutters
- Roof
- Shingle
- Foundation
- Slab
- Pool
- No Pool
- Garage Carport
- 2 Car Garage
- Garage Spaces
- 2
- Garage Features
- Driveway, Garage Door Opener
- Garage Dimensions
- 21x19
- Elementary School
- Glenallen Elementary
- Middle School
- Heron Creek Middle
- High School
- North Port High
- Pets
- Allowed
- Flood Zone Code
- X
- Parcel ID
- 0950134809
- Legal Description
- LOT 9 BLK 1348 26TH ADD TO PORT CHARLOTTE
Listing courtesy of GRANT TEAM REAL ESTATE, LLC. 941-205-8481
Mortgage Calculator
StellarMLS is the source of this information via Internet Data Exchange Program. All listing information is deemed reliable but not guaranteed and should be independently verified through personal inspection by appropriate professionals. Listings displayed on this website may be subject to prior sale or removal from sale. Availability of any listing should always be independently verified. Listing information is provided for consumer personal, non-commercial use, solely to identify potential properties for potential purchase. All other use is strictly prohibited and may violate relevant federal and state law. Data last updated on