7410 Capital Heights Street, Englewood, FL 34224
- $345,000
- 3
- BD
- 2
- BA
- 1,864
- SqFt




- List Price
- $345,000
- Status
- Pending
- Days on Market
- 43
- Price Change
- ▼ $39,900 1783565605
- MLS#
- C7526692
- Property Style
- Single Family
- Year Built
- 1995
- Bedrooms
- 3
- Bathrooms
- 2
- Living Area
- 1,864
- Lot Size
- 20,000
- Acres
- 0.46
- Total Acreage
- 1/4 to less than 1/2
- Legal Subdivision Name
- Port Charlotte Sec 84
- Community Name
- Port Charlotte
- MLS Area Major
- Englewood
Property Description
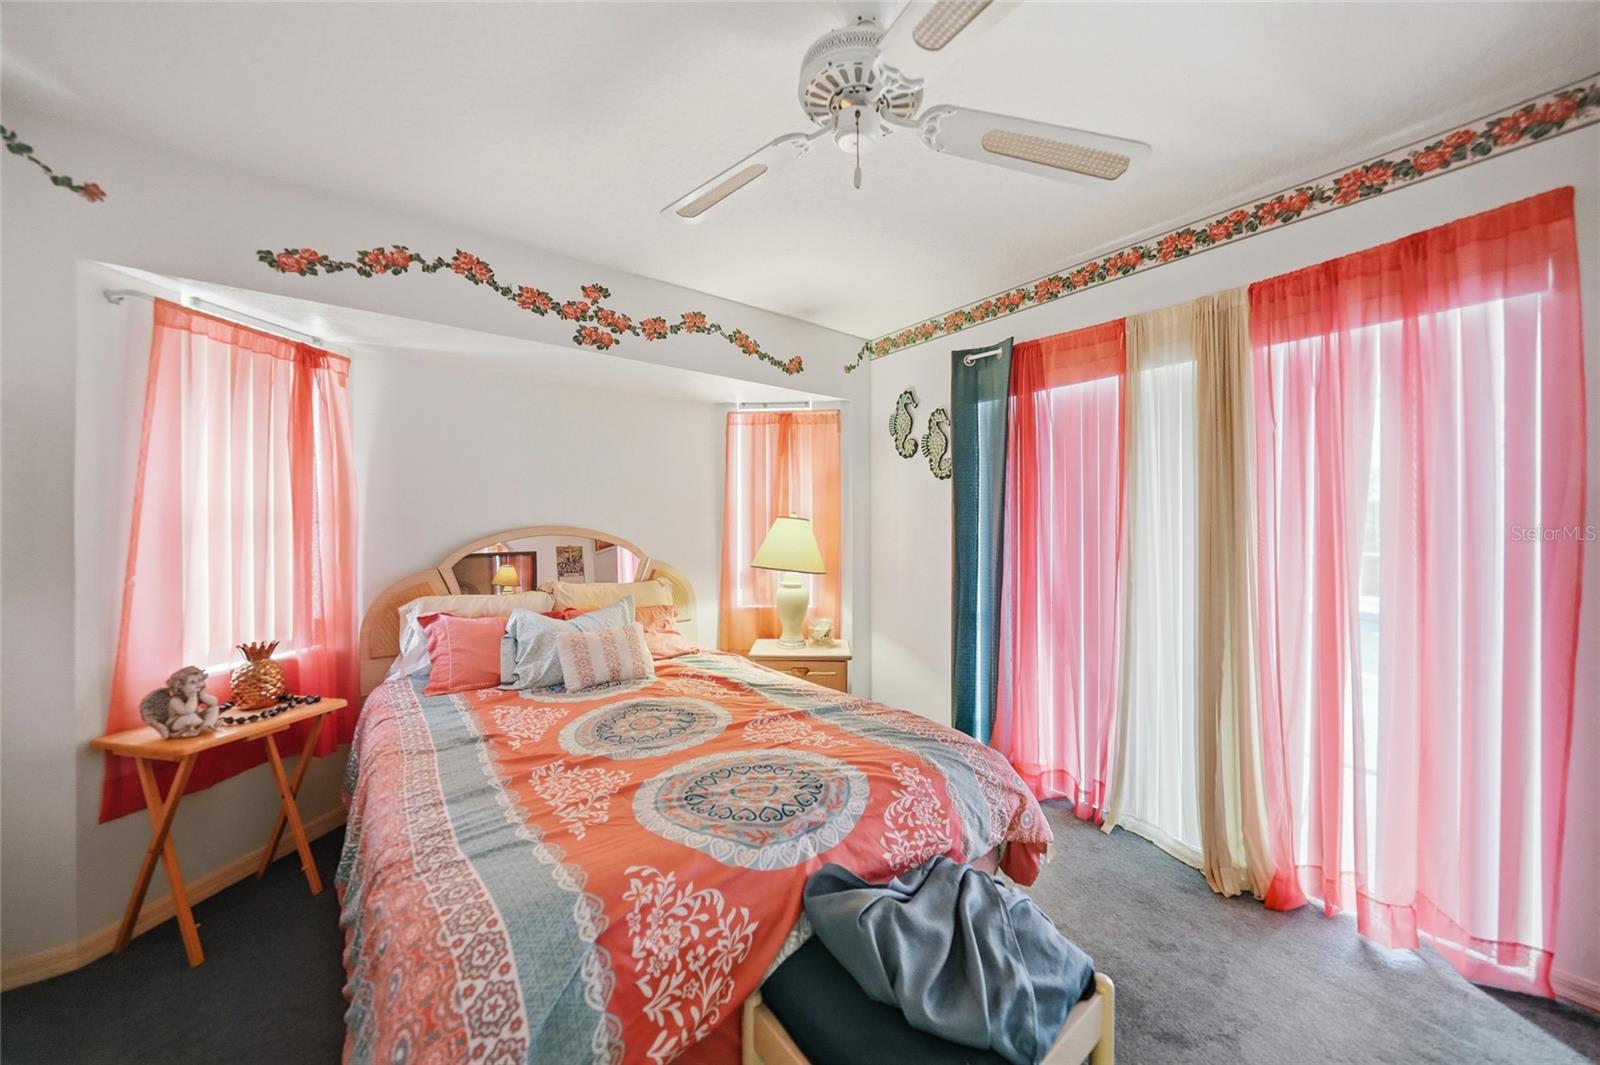
Under contract-accepting backup offers. Welcome to this spacious Englewood pool home offering 3 bedrooms, 2 bathrooms, and 1,864 square feet of living space, perfectly situated on an oversized double lot that provides exceptional room to enjoy the Florida lifestyle. Surrounded by mature tropical landscaping, the property features a screened-in front porch, an attached two-car garage with a sliding screen panel, and a functional split-bedroom floor plan ready for your personal updates and finishing touches. Major improvements include a new roof in 2023, an A/C system installed in 2019, and a 40-gallon hot water heater replaced in 2018, offering added peace of mind for the next owner. This property is also not located in a flood zone and is not part of an HOA or CDD community. Step through the foyer into a spacious living area highlighted by soaring cathedral ceilings, wood laminate flooring, and sliding glass doors that open to the screened-in pool and lanai—creating an effortless indoor-outdoor flow ideal for entertaining or relaxing in true Florida style. Adjacent to the living room, the dedicated dining area provides a comfortable setting for both everyday meals and special gatherings. The generously sized eat-in kitchen is the heart of the home, featuring a full suite of appliances, tile flooring, a cozy breakfast nook, and abundant cabinet and drawer storage. A wraparound breakfast bar comfortably seats four and overlooks the main living area, enhancing the open-concept design and making it easy to stay connected while cooking or entertaining. Crisp white cabinetry with modern black hardware pairs beautifully with a stylish mosaic tile backsplash, while expansive counter space ensures everyday functionality. Conveniently located just off the kitchen, the well-appointed laundry area offers a washer and dryer, utility sink, and additional storage space. The primary suite serves as a peaceful retreat with private pool access, a generous walk-in closet, and an ensuite bathroom featuring dual vessel sinks atop a crisp white vanity with ample storage. The spacious walk-in shower showcases contemporary tile accents and is complemented by a built-in soaking tub. Two additional bedrooms, each with built-in closets, share a well-appointed full bathroom. Outside, your private backyard oasis awaits. The screened-in pool and expansive deck feature a covered lanai with ceiling fans, providing a comfortable shaded space perfect for relaxing or entertaining year-round. This outdoor retreat offers the ideal setting to unwind and enjoy the Florida sunshine in comfort and style. Ideally located near Rotonda West, residents enjoy access to five golf courses, scenic walking and biking trails, boating and fishing opportunities, and are just a short drive to pristine Gulf beaches, shopping, and dining—offering the very best of Florida lifestyle living. **PLEASE ENJOY THE 3D INTERACTIVE VIRTUAL TOUR ASSOCIATED WITH THIS LISTING**
/t.realgeeks.media/resize/460x/https://u.realgeeks.media/swfloridafinehomes%252FBanner_Image_1-min.jpg)
Additional Information
- Taxes
- $4389
- Minimum Lease
- No Minimum
- Maintenance Includes
- None
- Location
- Cleared, In County, Oversized Lot, Paved
- Community Features
- No Deed Restriction
- Property Description
- One Story
- Zoning
- RSF3.5
- Interior Layout
- Cathedral Ceiling(s), Ceiling Fans(s), Eat-in Kitchen, High Ceilings, Living Room/Dining Room Combo, Open Floorplan, Primary Bedroom Main Floor, Split Bedroom, Vaulted Ceiling(s), Walk-In Closet(s), Window Treatments
- Interior Features
- Cathedral Ceiling(s), Ceiling Fans(s), Eat-in Kitchen, High Ceilings, Living Room/Dining Room Combo, Open Floorplan, Primary Bedroom Main Floor, Split Bedroom, Vaulted Ceiling(s), Walk-In Closet(s), Window Treatments
- Floor
- Carpet, Ceramic Tile, Laminate
- Appliances
- Dishwasher, Disposal, Dryer, Electric Water Heater, Range, Refrigerator, Washer
- Utilities
- Cable Available, Electricity Available, Electricity Connected
- Heating
- Central, Electric
- Air Conditioning
- Central Air
- Exterior Construction
- Block, Stucco
- Exterior Features
- Lighting, Outdoor Shower, Rain Gutters, Sliding Doors
- Roof
- Shingle
- Foundation
- Slab
- Pool
- Private
- Pool Type
- Gunite, Heated, In Ground, Screen Enclosure
- Garage Carport
- 2 Car Garage
- Garage Spaces
- 2
- Garage Features
- Boat, Driveway, Garage Door Opener, Off Street
- Elementary School
- Vineland Elementary
- Middle School
- L.A. Ainger Middle
- High School
- Lemon Bay High
- Pets
- Allowed
- Flood Zone Code
- X
- Parcel ID
- 412010379002
- Legal Description
- PORT CHARLOTTE SEC84 BLK4810 LTS 2 & 3 709/2018 1351/1222&28 1398/350 1522/1451
Listing courtesy of MARINA PARK REALTY LLC. 941-205-0888
Mortgage Calculator
StellarMLS is the source of this information via Internet Data Exchange Program. All listing information is deemed reliable but not guaranteed and should be independently verified through personal inspection by appropriate professionals. Listings displayed on this website may be subject to prior sale or removal from sale. Availability of any listing should always be independently verified. Listing information is provided for consumer personal, non-commercial use, solely to identify potential properties for potential purchase. All other use is strictly prohibited and may violate relevant federal and state law. Data last updated on