8560 Amberjack Circle Unit 203, Englewood, FL 34224
- $435,000
- 3
- BD
- 2
- BA
- 2,003
- SqFt




- Sold Price
- $435,000
- List Price
- $449,950
- Status
- Sold
- Days on Market
- 145
- Closing Date
- Sep 21, 2023
- MLS#
- D6129707
- Property Style
- Condo
- Year Built
- 2006
- Bedrooms
- 3
- Bathrooms
- 2
- Living Area
- 2,003
- Total Acreage
- Non-Applicable
- Building Name
- 8560
- Monthly Condo Fee
- 1085
- Legal Subdivision Name
- The Hammocks- Preserve
- Complex/Comm Name
- The Hammocks
- Community Name
- Hammocks
- MLS Area Major
- Englewood
Property Description
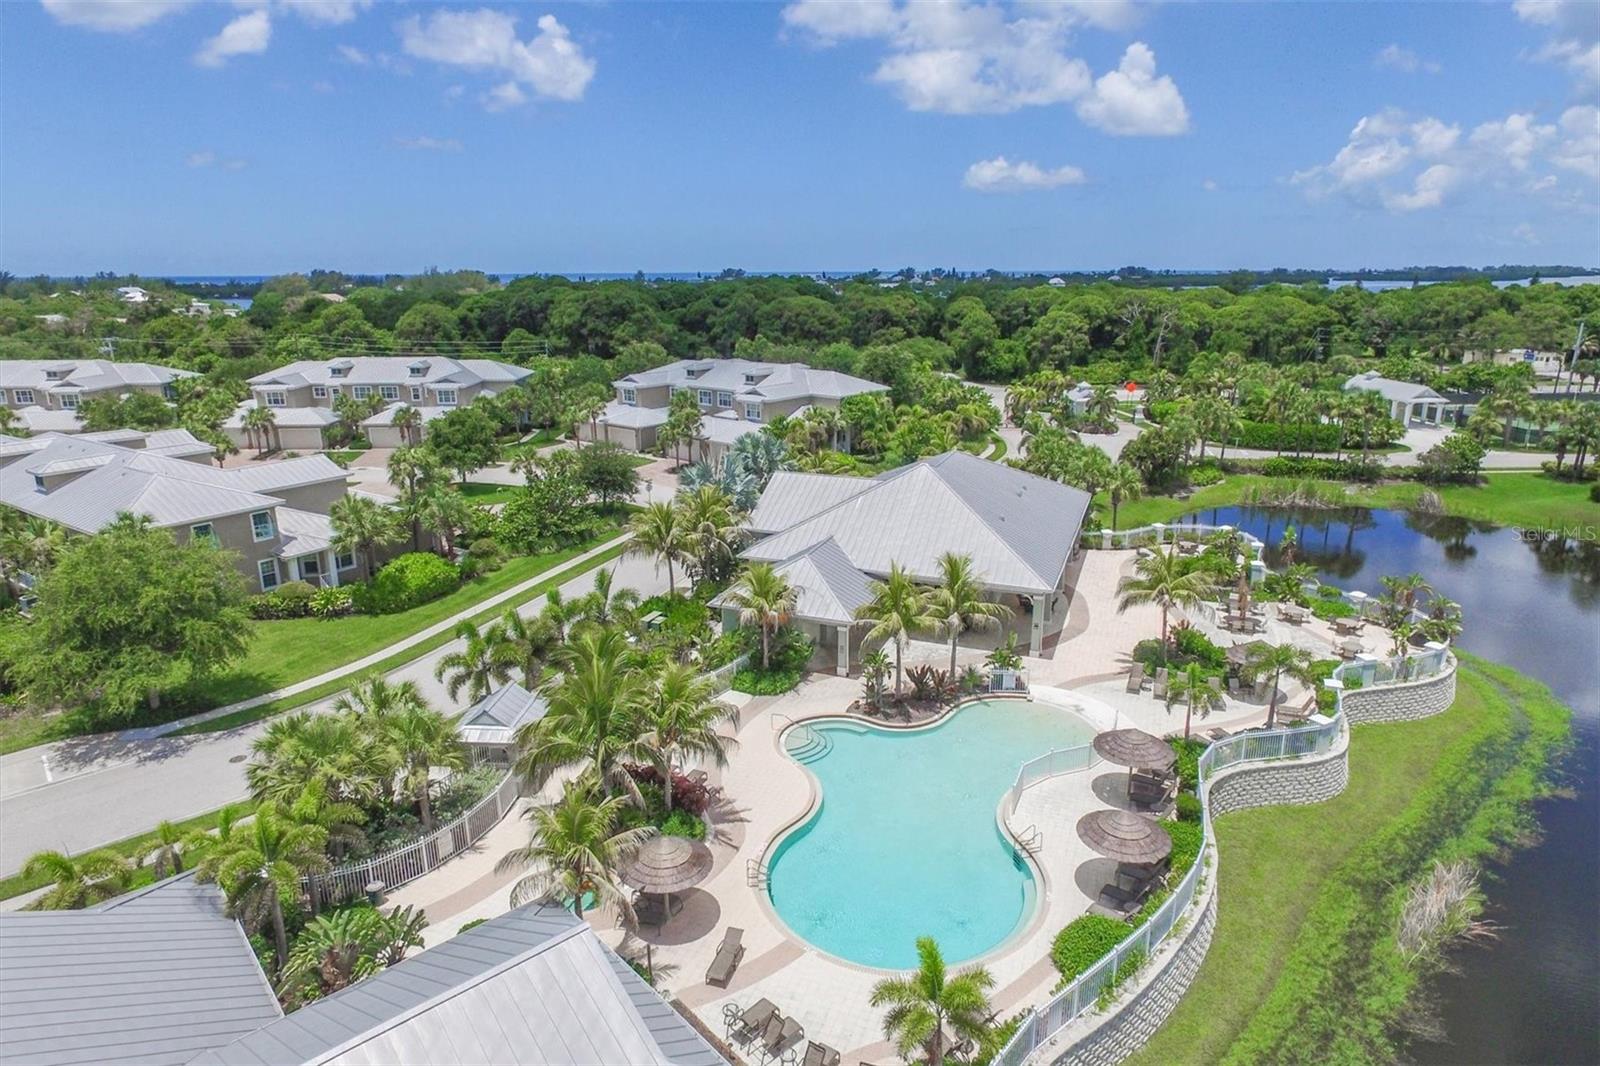
Welcome to the epitome of luxurious condo living! This exquisite 3-bedroom, 2-bathroom End unit condo is poised to make a dazzling entrance onto the real estate market. Nestled within a vibrant and sought-after community, this residence promises not just a home, but an elevated lifestyle. Upon stepping into the condo, you'll be immediately captivated by the meticulously designed interiors. The spacious layout seamlessly connects the living, dining, and kitchen areas, providing an open and inviting atmosphere. Sunlight dances through large windows, illuminating the sophisticated crown molding that graces the ceilings, adding an air of elegance to every room. The heart of this home is undoubtedly the kitchen, where culinary dreams come alive against a backdrop of stainless steel appliances that gleam like jewels. Entertaining becomes an art form as friends and family gather around the expansive countertop, sharing stories and laughter. As you make your way to the bedrooms, you'll discover a haven of tranquility. The master bedroom boasts a sanctuary-like feel, complete with a large garden tub that invites you to unwind and indulge in soothing relaxation. The tray ceilings add a touch of grandeur, framing your personal retreat with a sense of opulence. But the luxury doesn't end at your doorstep. The community itself is a haven of amenities that cater to every facet of a sophisticated lifestyle. Stay active and socialize with friends on the tennis courts or indulge in sun-soaked days by the zero-entry pool. The elegantly designed clubhouse offers a refined space for gatherings, whether it's a casual chat with neighbors or a lavish soirée. For those who prioritize wellness, a state-of-the-art fitness center is at your disposal, ensuring that your active lifestyle is well-supported. And if you crave connection and camaraderie, the community's active social calendar is brimming with events that range from yoga classes to book clubs, fostering a true sense of community and belonging. In every aspect, this condo and its community offer an unparalleled living experience. With its blend of luxurious features, carefully crafted design, and a suite of amenities that cater to all facets of life, this listing represents more than just a home—it's an invitation to immerse yourself in a life of comfort, sophistication, and boundless possibilities. Don't miss the chance to make this exceptional condo your own and embrace a lifestyle that redefines modern living.
/t.realgeeks.media/resize/460x/https://u.realgeeks.media/swfloridafinehomes%252FBanner_Image_1-min.jpg)
Additional Information
- Taxes
- $4731
- Minimum Lease
- 1 Month
- Maintenance Includes
- Cable TV, Common Area Taxes, Pool, Escrow Reserves Fund, Internet, Maintenance Structure, Maintenance Grounds, Management, Pest Control, Pool, Private Road, Recreational Facilities, Sewer, Water
- Condo Fees
- $3255
- Condo Fees Term
- Quarterly
- Location
- In County
- Community Features
- Buyer Approval Required, Deed Restrictions, Fitness Center, Gated, Golf Carts OK, Pool, Sidewalks, Tennis Courts, Gated Community
- Property Description
- Three+ Story
- Zoning
- RMF15
- Interior Layout
- Cathedral Ceiling(s), Ceiling Fans(s), Crown Molding, Eat-in Kitchen, Elevator, Kitchen/Family Room Combo, Solid Surface Counters, Solid Wood Cabinets, Thermostat, Tray Ceiling(s), Walk-In Closet(s), Window Treatments
- Interior Features
- Cathedral Ceiling(s), Ceiling Fans(s), Crown Molding, Eat-in Kitchen, Elevator, Kitchen/Family Room Combo, Solid Surface Counters, Solid Wood Cabinets, Thermostat, Tray Ceiling(s), Walk-In Closet(s), Window Treatments
- Floor
- Carpet, Tile
- Appliances
- Dishwasher, Disposal, Dryer, Electric Water Heater, Microwave, Range, Refrigerator, Washer
- Utilities
- BB/HS Internet Available, Cable Available, Electricity Connected, Public, Sewer Connected, Street Lights, Underground Utilities, Water Connected
- Heating
- Central
- Air Conditioning
- Central Air
- Exterior Construction
- Block, Stucco
- Exterior Features
- Balcony, Irrigation System, Lighting, Sidewalk, Storage, Tennis Court(s)
- Roof
- Metal
- Foundation
- Slab
- Pool
- Community
- Pool Type
- In Ground
- Garage Carport
- 2 Car Carport
- Elementary School
- Vineland Elementary
- Middle School
- L.A. Ainger Middle
- High School
- Lemon Bay High
- Water View
- Pond
- Pets
- Allowed
- Max Pet Weight
- 45
- Pet Size
- Medium (36-60 Lbs.)
- Floor Number
- 2
- Flood Zone Code
- 8AE
- Parcel ID
- 412028876060
- Legal Description
- HAP 004 00B4 0203 THE HAMMOCKS- PRESERVE PH 4 BLDG 4 UN 203 3122/919
Listing courtesy of TARPON REAL ESTATE, INC.. 941-697-7575
Selling Office: MICHAEL SAUNDERS & CO. - BOCA.Mortgage Calculator
StellarMLS is the source of this information via Internet Data Exchange Program. All listing information is deemed reliable but not guaranteed and should be independently verified through personal inspection by appropriate professionals. Listings displayed on this website may be subject to prior sale or removal from sale. Availability of any listing should always be independently verified. Listing information is provided for consumer personal, non-commercial use, solely to identify potential properties for potential purchase. All other use is strictly prohibited and may violate relevant federal and state law. Data last updated on