10936 Bullrush Drive, Venice, FL 34293
- $1,080,000
- 4
- BD
- 3
- BA
- 2,402
- SqFt








- Sold Price
- $1,080,000
- List Price
- $1,189,999
- Status
- Sold
- Days on Market
- 20
- Closing Date
- Aug 31, 2023
- MLS#
- D6130848
- Property Style
- Single Family
- Architectural Style
- Mediterranean
- Year Built
- 2017
- Bedrooms
- 4
- Bathrooms
- 3
- Baths Half
- 1
- Living Area
- 2,402
- Lot Size
- 11,704
- Acres
- 0.27
- Total Acreage
- 1/4 to less than 1/2
- Legal Subdivision Name
- Sarasota National
- Complex/Comm Name
- Sarasota National
- Community Name
- Sarasota National
- MLS Area Major
- Venice
Property Description
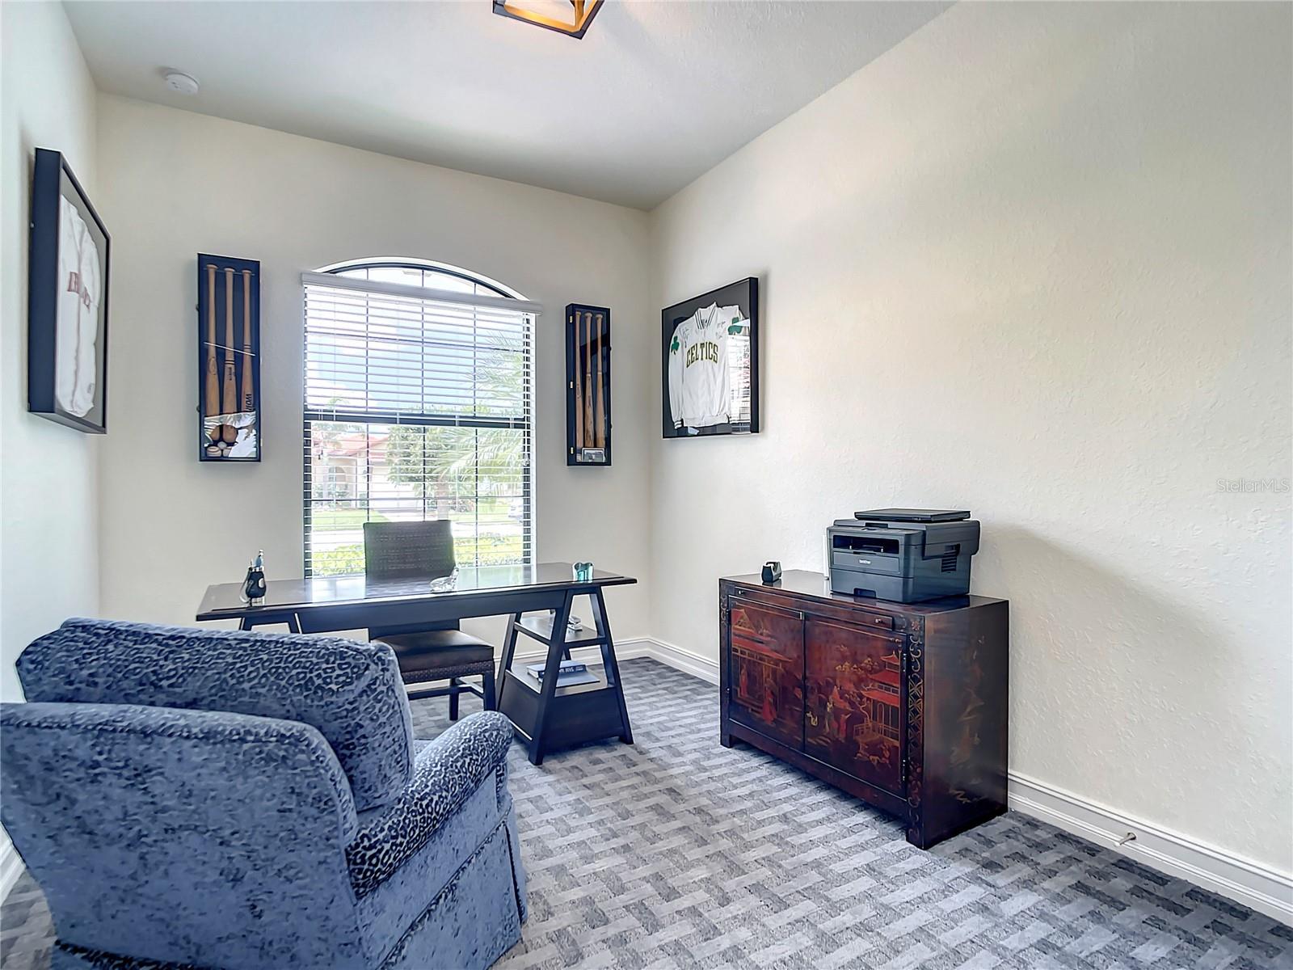
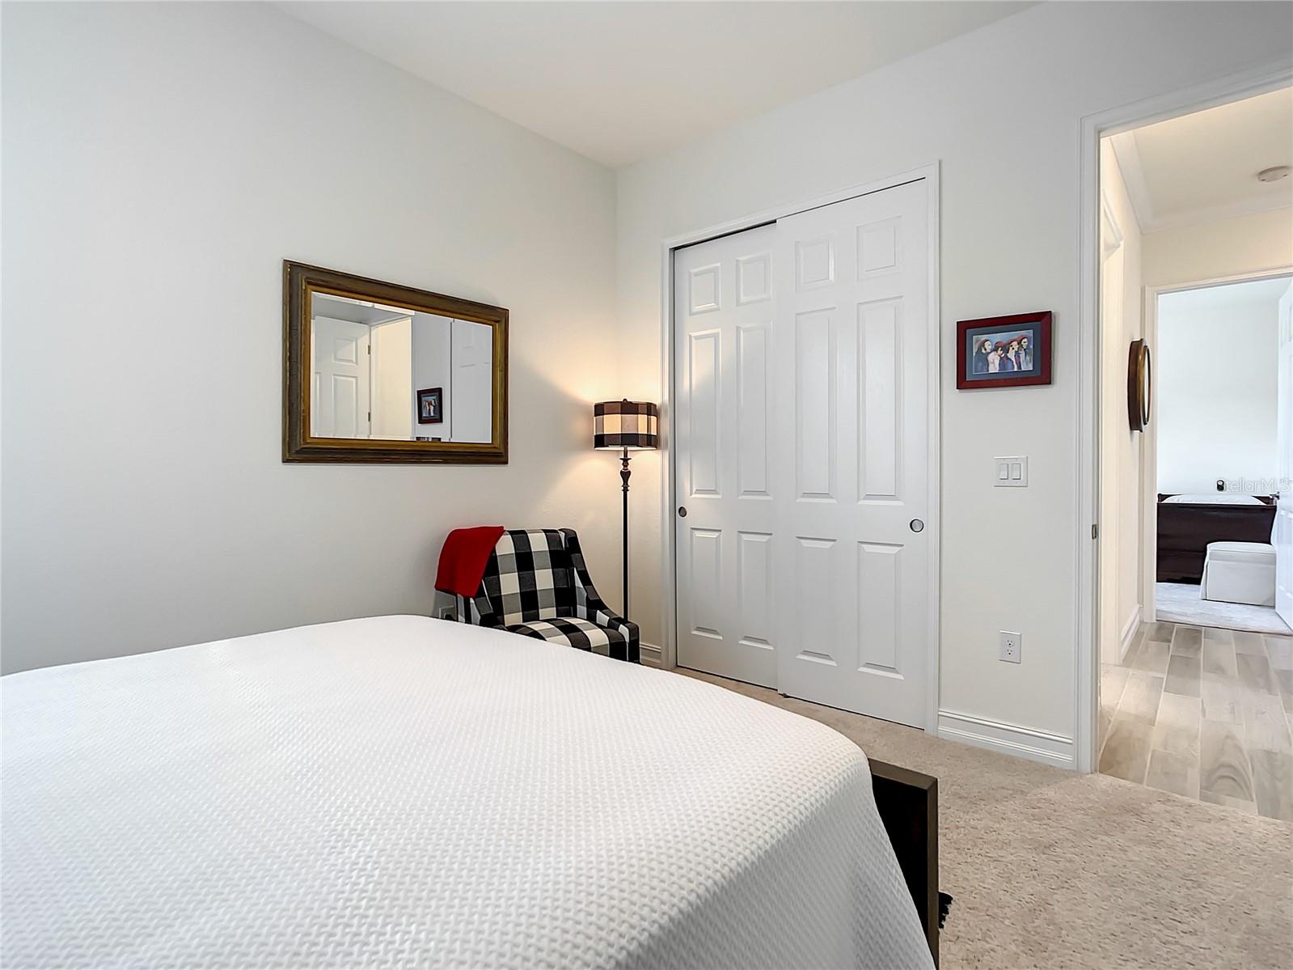
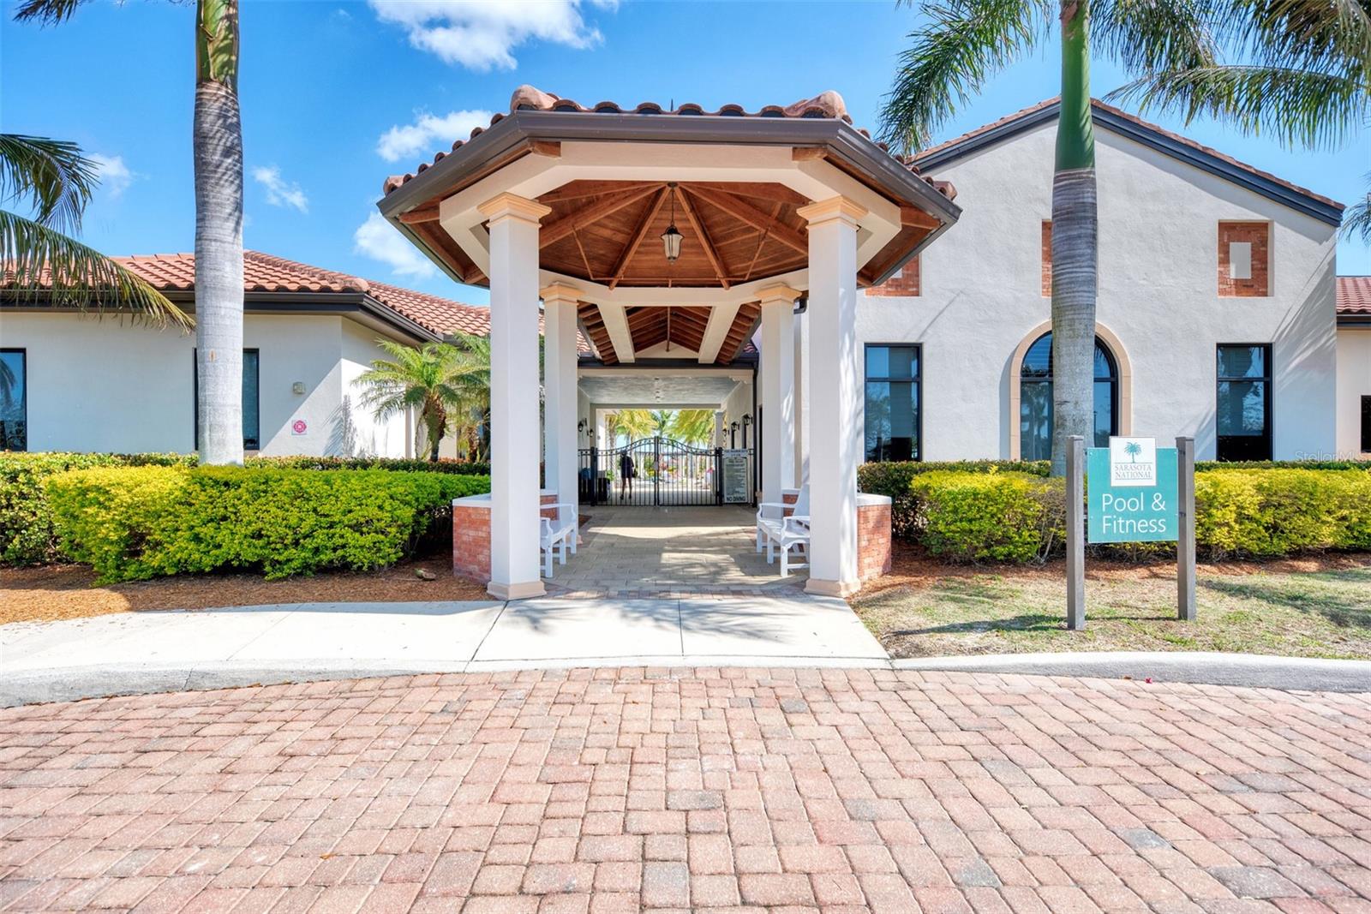
Welcome to 10936 Bullrush Drive, an exquisite residence nestled within the highly sought-after community of Sarasota National. This stunning home presents an exceptional blend of luxury, style, and modern living, offering an unparalleled opportunity for discerning buyers. Step into a world of elegance as you enter this meticulously designed property. Boasting 4 bedrooms and 2.5 bathrooms, this spacious home provides ample room for both relaxation and entertainment. Situated on one of the largest lots in Sarasota National, this property offers total privacy and a serene environment to relax and unwind. With almost 1/3 acre, this oversized lot is larger than many others lots giving you the space to create your own private sanctuary. As a bonus, this home includes two golf memberships, making it a golfer's paradise. With no buy-in fees, you can enjoy unlimited access to the pristine Gordon Lewis 18-hole golf course and take advantage of the exceptional amenities Sarasota National has to offer. Golf membership is a part of the HOA for this home, providing you with convenient and effortless access to the golfing experience. The open-concept floor plan seamlessly connects the living, dining, and kitchen areas, creating a harmonious flow ideal for hosting gatherings and creating memories. The chef-inspired kitchen is a culinary enthusiast's dream, featuring high-end stainless-steel appliances, stunning granite countertops, and an updated expansive island. Adjacent to the kitchen, the dining area provides an inviting space for family meals or intimate dinner parties. The master suite is a sanctuary of comfort and luxury, boasting a generous layout, upgraded and new plush carpeting, and an ensuite bathroom that exudes sophistication. Pamper yourself in the spa-like oasis, complete with dual vanities, a soaking tub, with a separate shower. Additional bedrooms offer ample space and versatility to accommodate guests, family members, or transform them into a home office or quiet retreat. The outdoor living spaces are equally impressive, promising relaxation and enjoyment year-round. Step out onto the private lanai, where you can bask in the Florida sunshine, unwind with a refreshing beverage from the mini outdoor kitchen, or entertain guests against the backdrop of picturesque views, animals, and birds. Sarasota National is an Audubon Certified Community, and all birds and animals are protected here. More than 1300 acres in this community are designated for preservation, conservation, and open space. The home boasts a magnificent custom designed saltwater pool and spa. The pool contains a six-person spa and the saltwater pool measures 14' x 27'. All this combined creates a luxurious oasis for relaxation and recreation. The well-manicured yard and landscaped surroundings further enhance the beauty of this outdoor haven, which is all maintained by your HOA. While Sarasota National is not directly located within Wellen Park, it is conveniently situated just about 5 miles away. Additionally, 10936 Bullrush Drive offers easy access to nearby beaches, including the world-renowned Siesta Key, Stump Pass, Manasota, Englewood, and Venice Beaches. Don't miss this opportunity to own a magnificent home in Sarasota National. Immerse yourself in luxury, embrace the vibrant community spirit, and experience the epitome of Florida living. Your dream home awaits at 10936 Bullrush Drive. Buyer Pays the $5000 due at closing for reserves landscaping/building. Room Feature: Linen Closet In Bath (Primary Bedroom).
/t.realgeeks.media/resize/460x/https://u.realgeeks.media/swfloridafinehomes%252FBanner_Image_1-min.jpg)
Additional Information
- Taxes
- $6751
- Taxes
- $1,914
- Minimum Lease
- 3 Months
- HOA Fee
- $2,815
- HOA Payment Schedule
- Quarterly
- Maintenance Includes
- Cable TV, Common Area Taxes, Pool, Internet, Maintenance Grounds, Management, Private Road, Recreational Facilities, Security, Trash
- Location
- Cleared, Cul-De-Sac, Drainage Canal, City Limits, In County, Landscaped, Level, Near Golf Course, On Golf Course, Private, Sidewalk, Street Dead-End
- Community Features
- Association Recreation - Owned, Clubhouse, Community Mailbox, Deed Restrictions, Fitness Center, Gated, Golf, Irrigation-Reclaimed Water, No Truck/RV/Motorcycle Parking, Park, Playground, Pool, Restaurant, Sidewalks, Special Community Restrictions, Tennis Courts, Golf Community, Gated Community, Maintenance Free, Security
- Property Description
- One Story
- Zoning
- RE1
- Interior Layout
- Built-in Features, Ceiling Fans(s), Coffered Ceiling(s), Crown Molding, Eat-in Kitchen, High Ceilings, In Wall Pest System, Kitchen/Family Room Combo, L Dining, Primary Bedroom Main Floor, Open Floorplan, Pest Guard System, Solid Surface Counters, Solid Wood Cabinets, Split Bedroom, Stone Counters, Tray Ceiling(s), Walk-In Closet(s), Window Treatments
- Interior Features
- Built-in Features, Ceiling Fans(s), Coffered Ceiling(s), Crown Molding, Eat-in Kitchen, High Ceilings, In Wall Pest System, Kitchen/Family Room Combo, L Dining, Primary Bedroom Main Floor, Open Floorplan, Pest Guard System, Solid Surface Counters, Solid Wood Cabinets, Split Bedroom, Stone Counters, Tray Ceiling(s), Walk-In Closet(s), Window Treatments
- Floor
- Carpet, Ceramic Tile, Tile
- Appliances
- Built-In Oven, Cooktop, Dishwasher, Disposal, Dryer, Electric Water Heater, Exhaust Fan, Microwave, Range, Refrigerator, Washer, Wine Refrigerator
- Utilities
- Cable Available, Cable Connected, Electricity Available, Electricity Connected, Private, Public, Sewer Connected, Sprinkler Meter, Sprinkler Recycled, Street Lights, Underground Utilities, Water Connected
- Heating
- Central, Electric, Heat Pump
- Air Conditioning
- Central Air, Humidity Control
- Exterior Construction
- Brick, Stone, Stucco
- Exterior Features
- Garden, Gray Water System, Hurricane Shutters, Irrigation System, Lighting, Sidewalk, Sliding Doors
- Roof
- Tile
- Foundation
- Slab
- Pool
- Community, Private
- Pool Type
- Auto Cleaner, Gunite, Heated, In Ground, Lighting, Outside Bath Access, Salt Water, Screen Enclosure, Tile
- Garage Carport
- 3 Car Garage
- Garage Spaces
- 3
- Garage Features
- Assigned, Driveway, Garage Door Opener, Garage Faces Side, Ground Level, Guest, On Street, Parking Pad
- Garage Dimensions
- 36x22
- Elementary School
- Taylor Ranch Elementary
- Middle School
- Venice Area Middle
- High School
- Venice Senior High
- Pets
- Allowed
- Flood Zone Code
- X500
- Parcel ID
- 0462019390
- Legal Description
- LOT 939, SARASOTA NATIONAL PHASE 2A
Listing courtesy of RE/MAX ALLIANCE GROUP. 941-486-8686
Selling Office: RE/MAX ALLIANCE GROUP.Mortgage Calculator
StellarMLS is the source of this information via Internet Data Exchange Program. All listing information is deemed reliable but not guaranteed and should be independently verified through personal inspection by appropriate professionals. Listings displayed on this website may be subject to prior sale or removal from sale. Availability of any listing should always be independently verified. Listing information is provided for consumer personal, non-commercial use, solely to identify potential properties for potential purchase. All other use is strictly prohibited and may violate relevant federal and state law. Data last updated on