204 Lake Victoria Court, Englewood, FL 34223
- $640,000
- 3
- BD
- 2
- BA
- 2,024
- SqFt






- Sold Price
- $640,000
- List Price
- $649,900
- Status
- Sold
- Days on Market
- 36
- Closing Date
- Jul 28, 2023
- MLS#
- D6130923
- Property Style
- Single Family
- Architectural Style
- Florida
- Year Built
- 2003
- Bedrooms
- 3
- Bathrooms
- 2
- Living Area
- 2,024
- Lot Size
- 14,810
- Acres
- 0.34
- Total Acreage
- 1/4 to less than 1/2
- Legal Subdivision Name
- Stillwater
- Community Name
- Stillwater
- MLS Area Major
- Englewood
Property Description
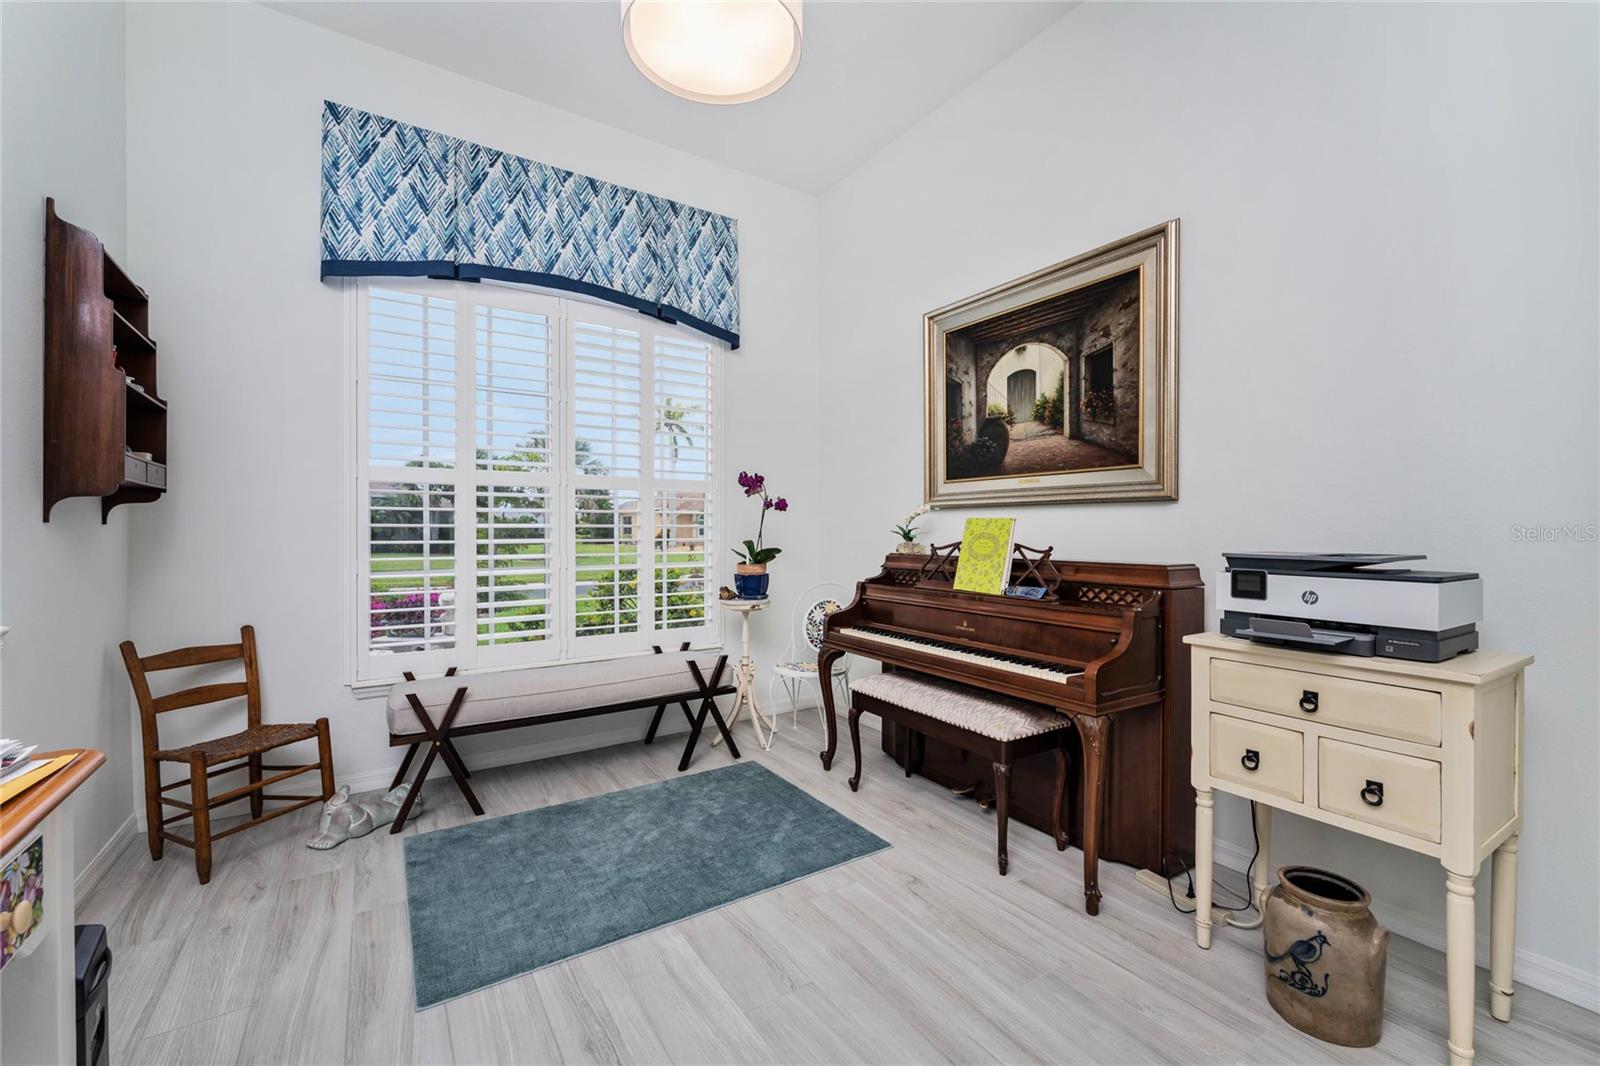
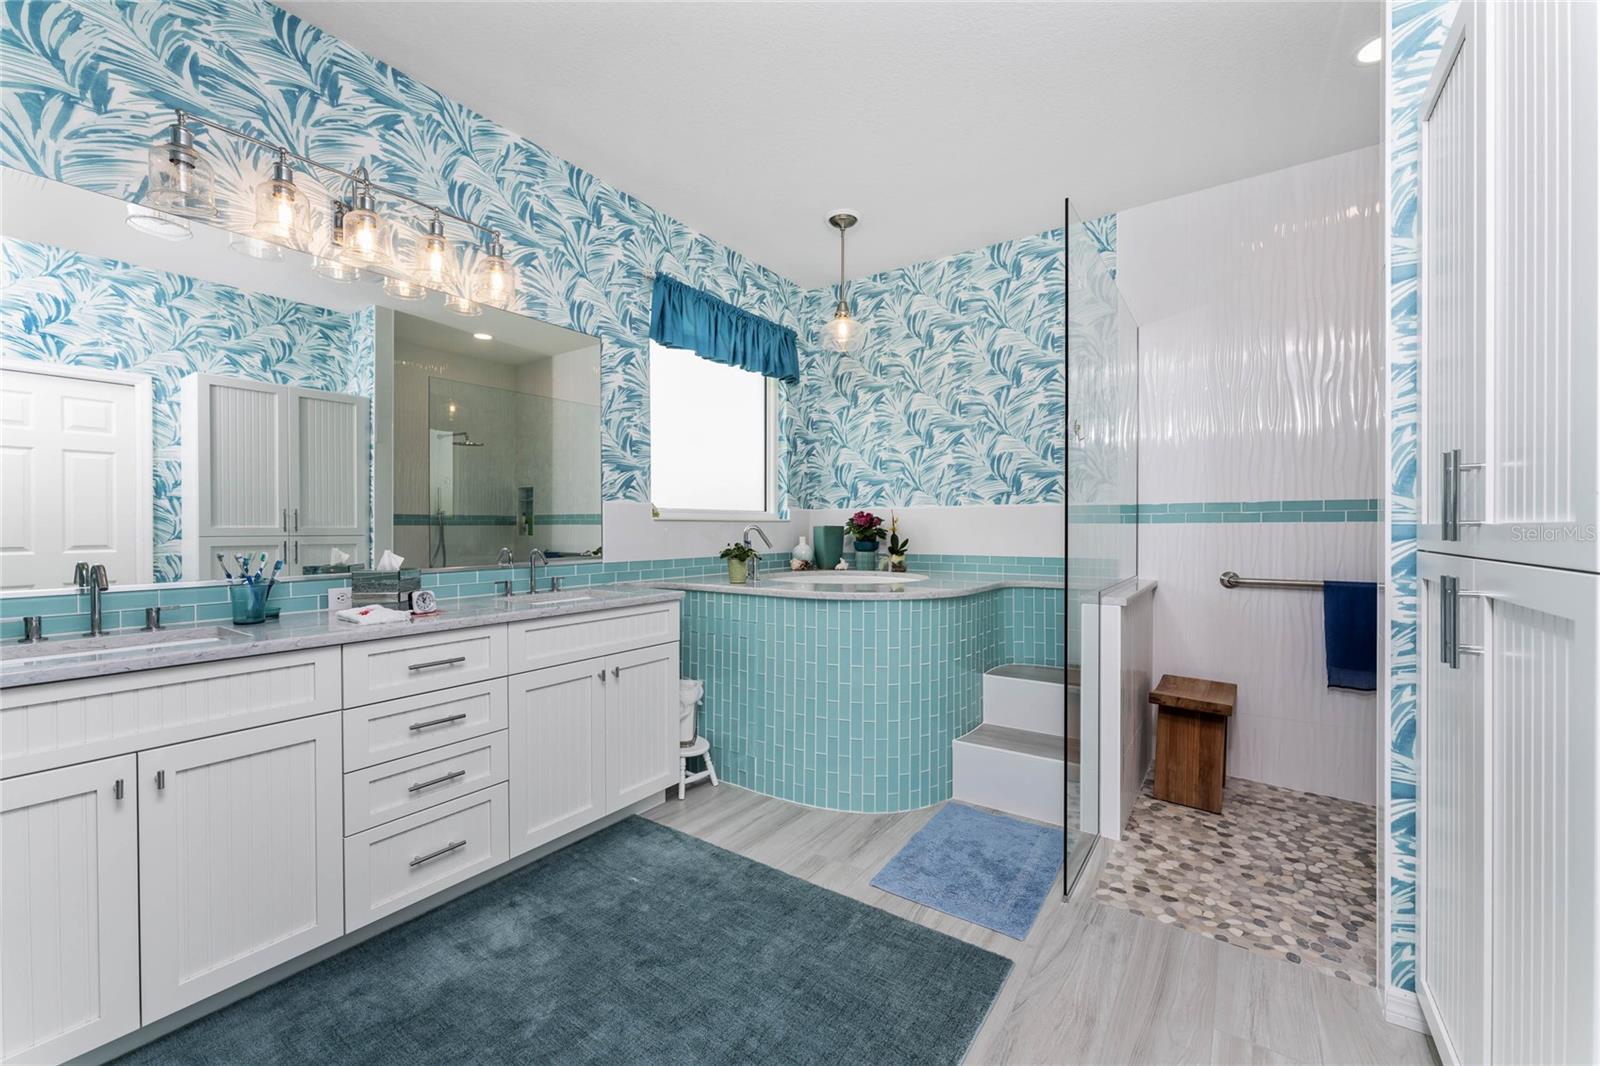
Under contract-accepting backup offers. What's not to love? This spacious 3 bedroom/2bath/2car garage home in the gated subdivision of Stillwater has been tastefully updated within the last two years! It features a very open floor plan, with space for a formal dining room if you desire (the current owner uses it as her music room) and living room, with volume ceiling w/ceiling fan, plank tile flooring and 8' sliding glass doors opening onto the lanai. The kitchen is a chef's dream, with white 42' cottage style cabinetry, (all drawers for easy access! )striking glass backsplash, quartz countertops, & under counter lighting. GE Stainless Appliances include smooth top stove, microwave, dishwasher, and French door refrigerator. There's a breakfast nook w/built in window seat for extra seating and storage, plus a breakfast bar. The master bedroom has new carpeted flooring (soft on your footsies!) , tray ceiling with crown moulding and ceiling fan, two walk in closets, plus another set of sliding glass doors to the lanai. The master bath is a place to pamper yourself - for the first time in all of my years in real estate, this is the first time I have seen a Japanese soaking tub! (easy in and out, plus uses far less water!) The shower has also been redone, with all new tile, frameless glass, plus a rainhead and hand held shower. The same cabinetry as in the kitchen has been incorporated in the vanity w/dual basins and quartz countertop, plus there's a privacy commode and linen cabinet. Guest Bedroom #2 has carpeted flooring, ceiling fan and wall closet, and Guest Bedroom #3 has brand new tiled flooring plus wall closet. The Guest Bath has a combo tub/shower, updated mirror, vanity w/cultured marble countertop, and tiled flooring. Inside laundry room has a built in utility tub, additional closet and washer/dryer. The two car garage has pull down stairs giving attic access, automatic garage door opener and water heater . (2018) A surge protector has been installed to protect your electronics/equipment. and additional blow in insulation for energy efficiency. The lanai is a perfect place for your evening meal, while looking over the screened (recently rescreened) swimming pool and canal in your backyard. The irrigation system is on reclaimed water with the exception of the planting beds all around the house which are on central water. There are some impact windows and storm screen to close off the lanai. This community is perfectly located, with easy access to the beach, shopping, Farmer's Market, YMCA and plenty restaurants! Don't miss a chance to call this one your own!
/t.realgeeks.media/resize/460x/https://u.realgeeks.media/swfloridafinehomes%252FBanner_Image_1-min.jpg)
Additional Information
- Taxes
- $3534
- Minimum Lease
- 3 Months
- HOA Fee
- $1,063
- HOA Payment Schedule
- Semi-Annually
- Maintenance Includes
- Management, Private Road, Security
- Location
- Cleared, FloodZone, In County, Landscaped, Level, Oversized Lot, Sidewalk, Street Dead-End, Paved, Private
- Community Features
- Buyer Approval Required, Deed Restrictions, Gated, Irrigation-Reclaimed Water, No Truck/RV/Motorcycle Parking, Sidewalks, Gated Community, Security
- Property Description
- One Story
- Zoning
- RSF1
- Interior Layout
- Ceiling Fans(s), Eat-in Kitchen, High Ceilings, Open Floorplan, Solid Surface Counters, Split Bedroom, Thermostat, Tray Ceiling(s), Walk-In Closet(s), Window Treatments
- Interior Features
- Ceiling Fans(s), Eat-in Kitchen, High Ceilings, Open Floorplan, Solid Surface Counters, Split Bedroom, Thermostat, Tray Ceiling(s), Walk-In Closet(s), Window Treatments
- Floor
- Carpet, Tile
- Appliances
- Dishwasher, Disposal, Dryer, Electric Water Heater, Microwave, Range, Refrigerator, Washer
- Utilities
- Cable Connected, Electricity Connected, Phone Available, Public, Sewer Connected, Sprinkler Recycled, Street Lights, Underground Utilities, Water Connected
- Heating
- Central, Electric
- Air Conditioning
- Central Air, Humidity Control
- Exterior Construction
- Block, Concrete, Stucco
- Exterior Features
- Gray Water System, Hurricane Shutters, Irrigation System, Lighting, Rain Gutters, Sidewalk, Sliding Doors
- Roof
- Tile
- Foundation
- Slab
- Pool
- Private
- Pool Type
- Child Safety Fence, Gunite, In Ground, Salt Water, Screen Enclosure
- Garage Carport
- 2 Car Garage
- Garage Spaces
- 2
- Garage Features
- Garage Door Opener
- Garage Dimensions
- 22x23
- Elementary School
- Englewood Elementary
- Middle School
- L.A. Ainger Middle
- High School
- Lemon Bay High
- Water View
- Canal
- Water Access
- Canal - Freshwater
- Water Frontage
- Canal - Freshwater
- Pets
- Allowed
- Flood Zone Code
- AE
- Parcel ID
- 0856130007
- Legal Description
- LOT 12, BLK G, STILLWATER UNIT 1
Listing courtesy of RE/MAX ALLIANCE GROUP. 941-473-8484
Selling Office: THE RITTER GROUP.Mortgage Calculator
StellarMLS is the source of this information via Internet Data Exchange Program. All listing information is deemed reliable but not guaranteed and should be independently verified through personal inspection by appropriate professionals. Listings displayed on this website may be subject to prior sale or removal from sale. Availability of any listing should always be independently verified. Listing information is provided for consumer personal, non-commercial use, solely to identify potential properties for potential purchase. All other use is strictly prohibited and may violate relevant federal and state law. Data last updated on