1926 Georgia Avenue, Englewood, FL 34224
- $2,600,000
- 4
- BD
- 3
- BA
- 2,929
- SqFt




- Sold Price
- $2,600,000
- List Price
- $2,900,000
- Status
- Sold
- Days on Market
- 24
- Closing Date
- Sep 08, 2023
- MLS#
- D6131494
- Property Style
- Single Family
- Year Built
- 2018
- Bedrooms
- 4
- Bathrooms
- 3
- Living Area
- 2,929
- Lot Size
- 10,462
- Acres
- 0.24
- Total Acreage
- 0 to less than 1/4
- Legal Subdivision Name
- Grove City Shores
- Community Name
- Grove City Shores
- MLS Area Major
- Englewood
Property Description
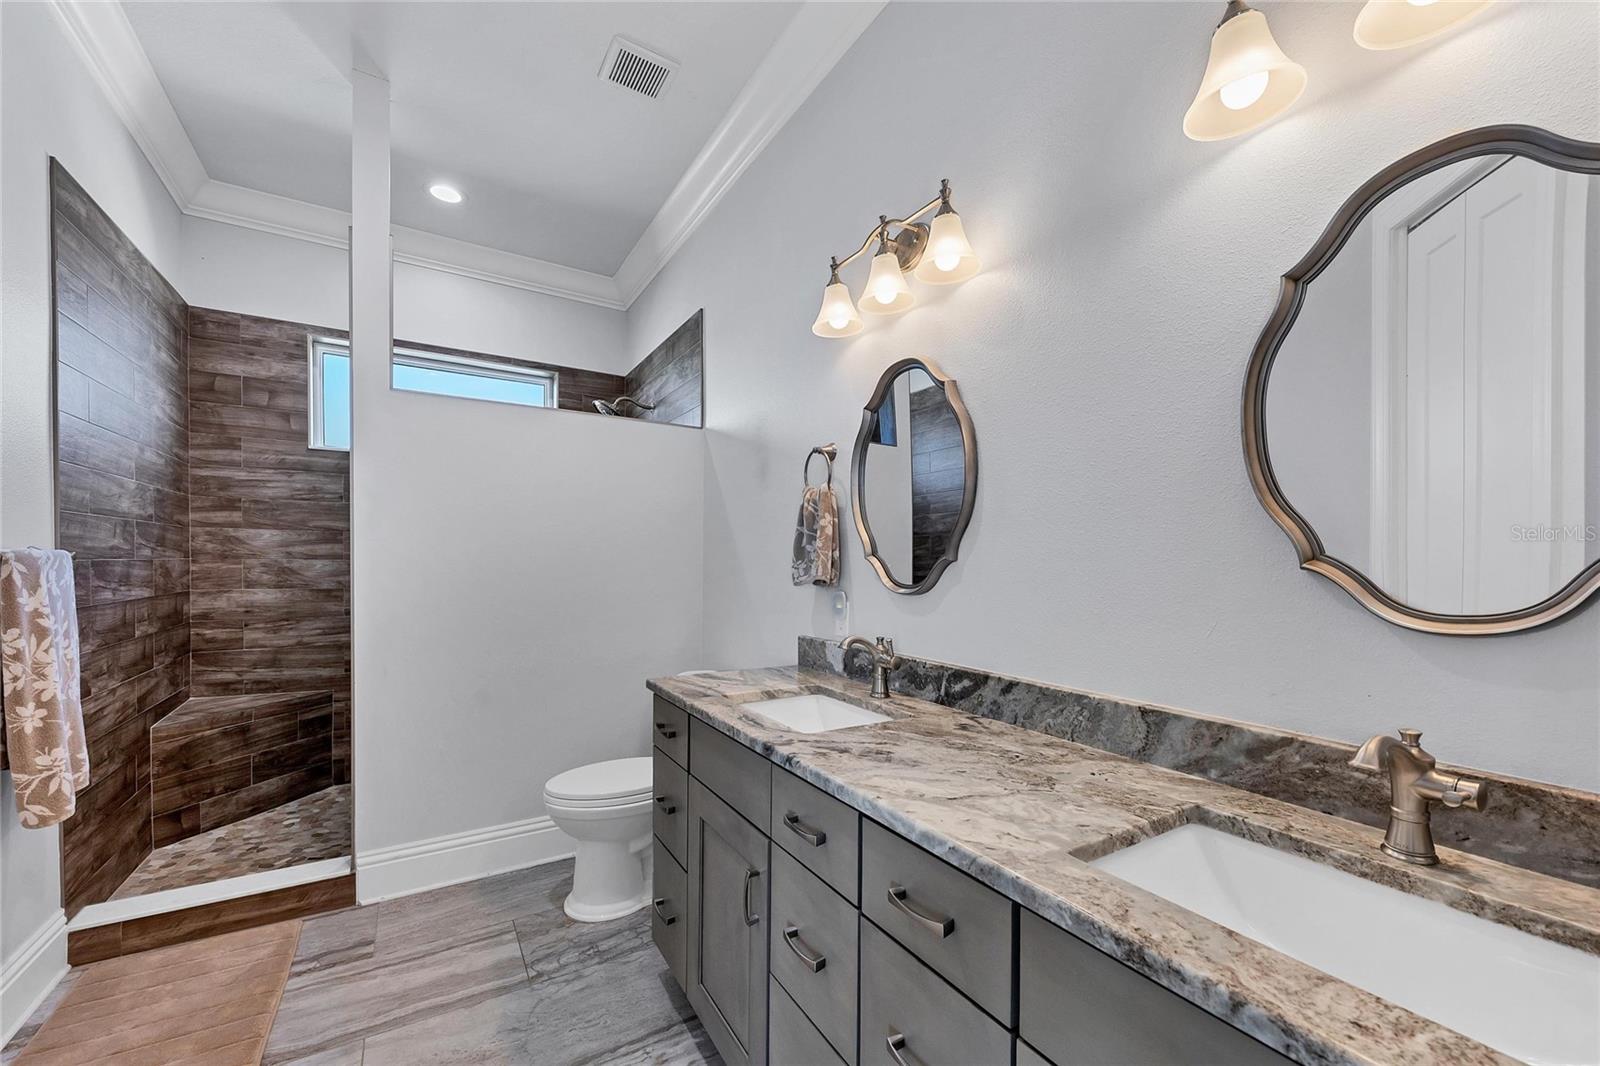
Turn key furnished!!!! Fall in love again! This masterfully designed custom built home offers all the opportunities to fall in love with the beauty of the Lemon Bay estuary. Serenity is found within the multilevel outdoor spaces as you enjoy viewing manatee, dolphins, numerous varieties of fish and scores of beautiful birds in your backyard oasis! Launch your waterfront lifestyle with ease from the two existing boat lifts, kayak launch, additional docking for a larger vessel is also already in place! Fish the backwaters of the bay or quickly head out to the Gulf waters for an offshore adventure, this location is only a few short minutes from Stump Pass and puts you in the Gulf in the blink of an eye! Bring back the days catch and utilize the highly customized cleaning station! The coastal inspired architecture of the home gives way to a complimentary interior with open and bright living spaces. The Chefs Kitchen is highlighted by a large propane range, pot filler and beautiful range hood! Other kitchen highlights include premium grade convection oven/convection micro combo and convenient built in steamer for healthy options. The master suite is everything you'd expect with bay views complimented by luxurious amenities such as his/her walk in closets, dual vanity, generous jetted soaking tub, and massive shower including two shower stations. Three secondary bedrooms and two secondary baths are sure to make your guests feel right at home! Elevator access between floors adds additional convenience! The living area outdoor deck is perfect for entertaining with its beautiful outdoor kitchen, generous space and amazing views. Lounging around the pool decks, you'll find relief in shaded areas or bask in the sun on the pool sunshelf, the elevated spa is the perfect spot to relax after a day on the water and take in an amazing sunset. Your road worthy toys will also love their new home within the massive garage with all kinds of room for multiple vehicles and storage! This home is storm ready with Impact windows/doors and a long lasting steel roof! Properties like this one don't come along every day, don't let this one slip away.
/t.realgeeks.media/resize/460x/https://u.realgeeks.media/swfloridafinehomes%252FBanner_Image_1-min.jpg)
Additional Information
- Taxes
- $13667
- Minimum Lease
- No Minimum
- Community Features
- No Deed Restriction
- Property Description
- Two Story
- Zoning
- RSF3.5
- Interior Layout
- Ceiling Fans(s), Crown Molding, High Ceilings, Master Bedroom Main Floor, Open Floorplan, Split Bedroom, Stone Counters, Walk-In Closet(s), Window Treatments
- Interior Features
- Ceiling Fans(s), Crown Molding, High Ceilings, Master Bedroom Main Floor, Open Floorplan, Split Bedroom, Stone Counters, Walk-In Closet(s), Window Treatments
- Floor
- Ceramic Tile, Tile
- Appliances
- Dishwasher, Disposal, Dryer, Electric Water Heater, Microwave, Range, Range Hood, Refrigerator, Washer
- Utilities
- BB/HS Internet Available, Cable Connected, Electricity Connected, Public, Sewer Connected, Water Connected
- Heating
- Central
- Air Conditioning
- Central Air
- Exterior Construction
- Block, Stucco
- Exterior Features
- Balcony, Outdoor Kitchen, Sliding Doors
- Roof
- Metal
- Foundation
- Slab
- Pool
- Private
- Pool Type
- Gunite, Heated, In Ground
- Garage Carport
- 4 Car Garage
- Garage Spaces
- 4
- Garage Features
- Tandem
- Fences
- Fenced
- Water Name
- Lemon Bay
- Water Extras
- Bridges - No Fixed Bridges, Dock - Composite, Lift, Sailboat Water, Seawall - Concrete
- Water View
- Bay/Harbor - Full
- Water Access
- Bay/Harbor, Gulf/Ocean, Intracoastal Waterway
- Water Frontage
- Bay/Harbor
- Pets
- Allowed
- Flood Zone Code
- AE10
- Parcel ID
- 412008381001
- Legal Description
- GCS 003 0000 0026 GROVE CITY SHORES UN 3 LT 26 301/273 605/444 DC1385/287-HS 1926/323 2490/1435 2510/1596 CT3903/833 4210/988
Listing courtesy of PARADISE EXCLUSIVE INC. 941-698-0303
Selling Office: KELLER WILLIAMS REALTY GOLD.Mortgage Calculator
StellarMLS is the source of this information via Internet Data Exchange Program. All listing information is deemed reliable but not guaranteed and should be independently verified through personal inspection by appropriate professionals. Listings displayed on this website may be subject to prior sale or removal from sale. Availability of any listing should always be independently verified. Listing information is provided for consumer personal, non-commercial use, solely to identify potential properties for potential purchase. All other use is strictly prohibited and may violate relevant federal and state law. Data last updated on