1015 Oleander Street, Englewood, FL 34223
- $322,500
- 2
- BD
- 2
- BA
- 1,352
- SqFt




- Sold Price
- $322,500
- List Price
- $334,900
- Status
- Sold
- Days on Market
- 14
- Closing Date
- Sep 22, 2023
- MLS#
- D6131562
- Property Style
- Single Family
- Architectural Style
- Florida
- Year Built
- 1982
- Bedrooms
- 2
- Bathrooms
- 2
- Living Area
- 1,352
- Lot Size
- 11,424
- Acres
- 0.26
- Total Acreage
- 1/4 to less than 1/2
- Legal Subdivision Name
- Bay Vista Blvd
- Community Name
- Bay Vista Blvd. Sec Of Englewo
- MLS Area Major
- Englewood
Property Description
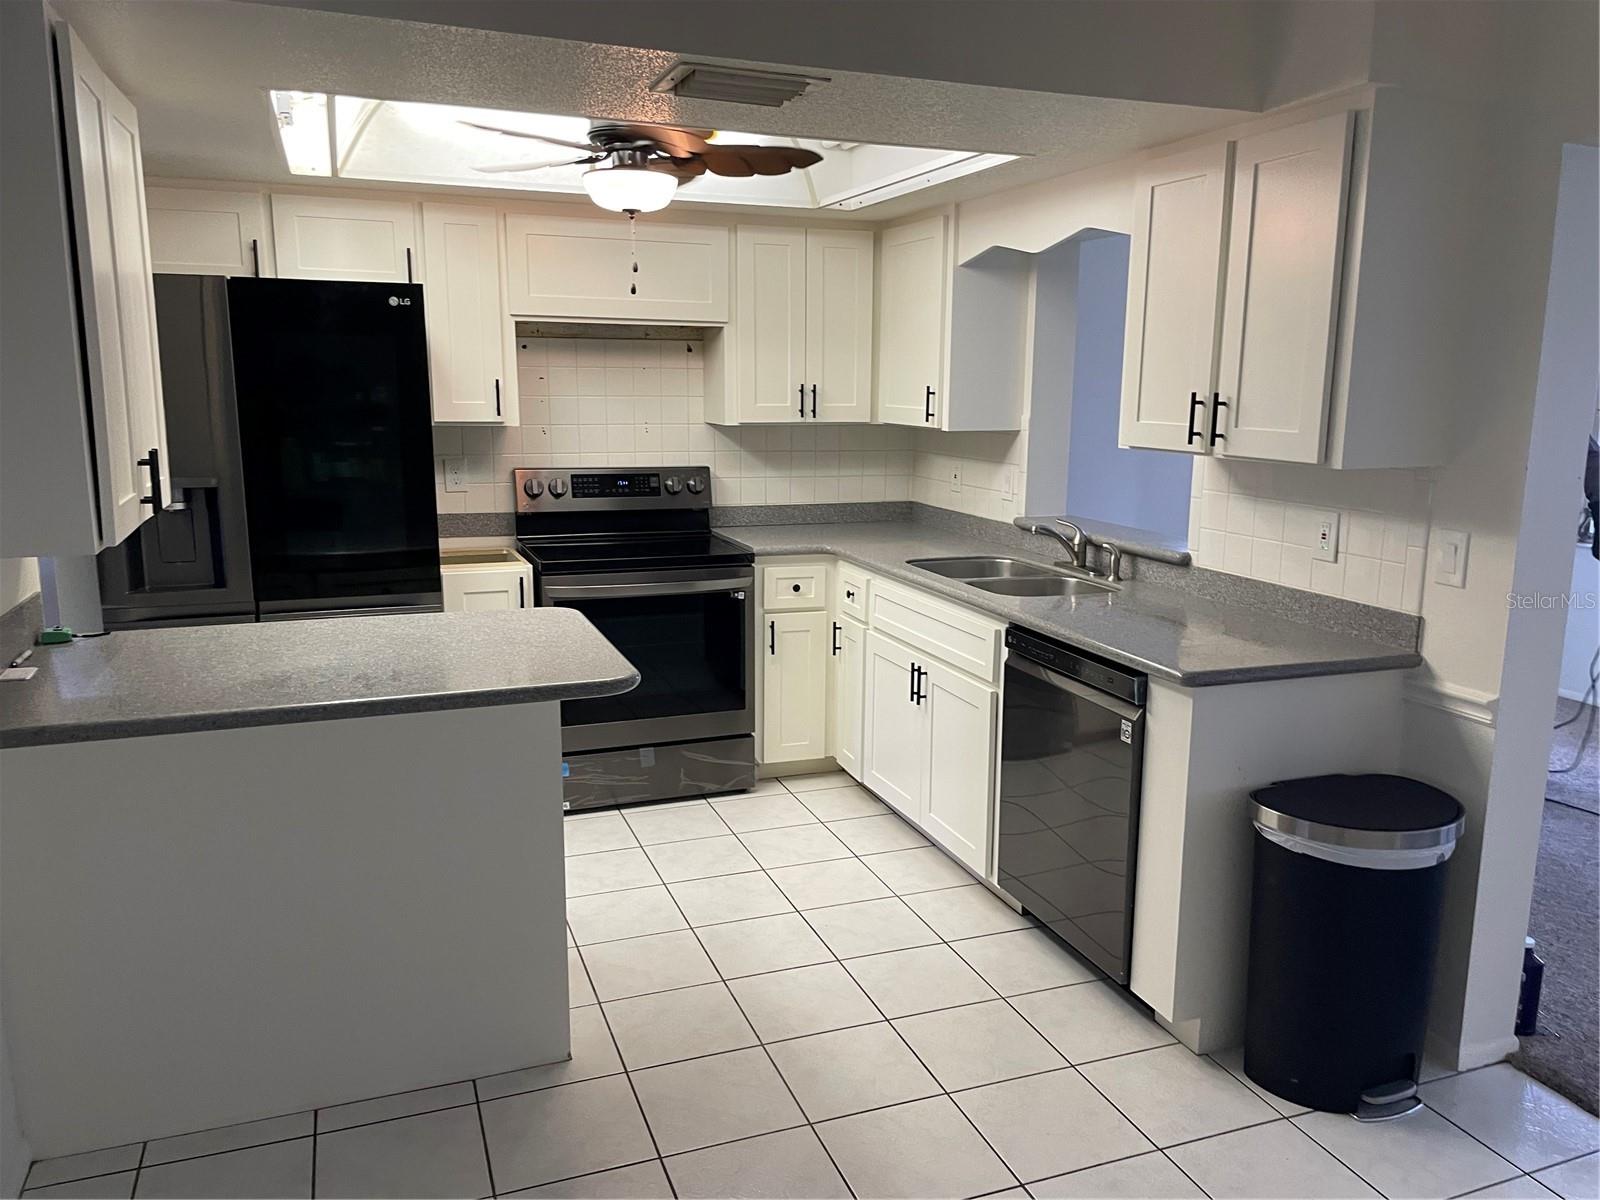
Welcome to Bay- Vista Blvd. sub-division a bird sanctuary., This is a sought after location is adjacent to Lemon Bay Park with walking trails all along lemon Bay and plenty of birds and Eagle nests for the avid bird watchers. Also a neighborhood lake features plenty of wild life. Enjoy being with in a 10 minute drive and approx. 5 miles to Englewood Beach, also middle Beach, Manasota Beach ,Venice Beach is close by. This home has been made ready for move -in condition. The air conditioner is updated in 2020. There is a remodeled bath and kitchen has newer counter tops and new appliances. Spacious 2 car attached garage also an extra attached storage in the back of the house. Only 1 mile to Old Englewood Dearborn St. with restaurants, shopping and the great farmers market in season . The home is X500. But Part of the large corner lot is in AE flood district .Close by there is Plenty of golf Courses and great fishing for what Englewood is known for. This is a great property and priced to sell!!!
/t.realgeeks.media/resize/460x/https://u.realgeeks.media/swfloridafinehomes%252FBanner_Image_1-min.jpg)
Additional Information
- Taxes
- $2998
- Minimum Lease
- 1 Month
- HOA Fee
- $60
- HOA Payment Schedule
- Annually
- Location
- Corner Lot, Near Public Transit, Paved
- Community Features
- No Deed Restriction
- Property Description
- One Story
- Zoning
- RSF3
- Interior Layout
- Ceiling Fans(s), Living Room/Dining Room Combo, Split Bedroom
- Interior Features
- Ceiling Fans(s), Living Room/Dining Room Combo, Split Bedroom
- Floor
- Carpet, Ceramic Tile
- Appliances
- Dishwasher, Dryer, Range, Refrigerator, Washer
- Utilities
- Cable Available, Electricity Connected, Public, Sewer Connected, Water Connected
- Heating
- Central, Electric
- Air Conditioning
- Central Air
- Exterior Construction
- Block, Stucco
- Exterior Features
- Sliding Doors, Storage
- Roof
- Shingle
- Foundation
- Slab
- Pool
- No Pool
- Garage Carport
- 2 Car Garage
- Garage Spaces
- 2
- Pets
- Allowed
- Flood Zone Code
- AE
- Parcel ID
- 0493070015
- Legal Description
- COM INTRS N LINE CAPLES ST & NW BDRY GASPARILLA BLVD TH N-44-15- 30-E 192.18 FT FOR POB TH N-44- 15-30-E 156.09 FT TH N-89-57-03- W 146.46 FT TH S-44-15-30-W 53.98 FT TH S-45-44-30-E 105 FT TO
Listing courtesy of MICHAEL SAUNDERS & COMPANY. 941-473-7750
Selling Office: RE/MAX PLATINUM REALTY.Mortgage Calculator
StellarMLS is the source of this information via Internet Data Exchange Program. All listing information is deemed reliable but not guaranteed and should be independently verified through personal inspection by appropriate professionals. Listings displayed on this website may be subject to prior sale or removal from sale. Availability of any listing should always be independently verified. Listing information is provided for consumer personal, non-commercial use, solely to identify potential properties for potential purchase. All other use is strictly prohibited and may violate relevant federal and state law. Data last updated on