10956 Bullrush Drive, Venice, FL 34293
- $995,000
- 3
- BD
- 3
- BA
- 2,999
- SqFt












- Sold Price
- $995,000
- List Price
- $999,000
- Status
- Sold
- Days on Market
- 59
- Closing Date
- Oct 19, 2023
- MLS#
- D6131744
- Property Style
- Single Family
- Architectural Style
- Florida, Mediterranean
- Year Built
- 2016
- Bedrooms
- 3
- Bathrooms
- 3
- Living Area
- 2,999
- Lot Size
- 12,861
- Acres
- 0.30
- Total Acreage
- 1/4 to less than 1/2
- Legal Subdivision Name
- Sarasota National
- Complex/Comm Name
- Sarasota National
- Community Name
- Sarasota National
- MLS Area Major
- Venice
Property Description
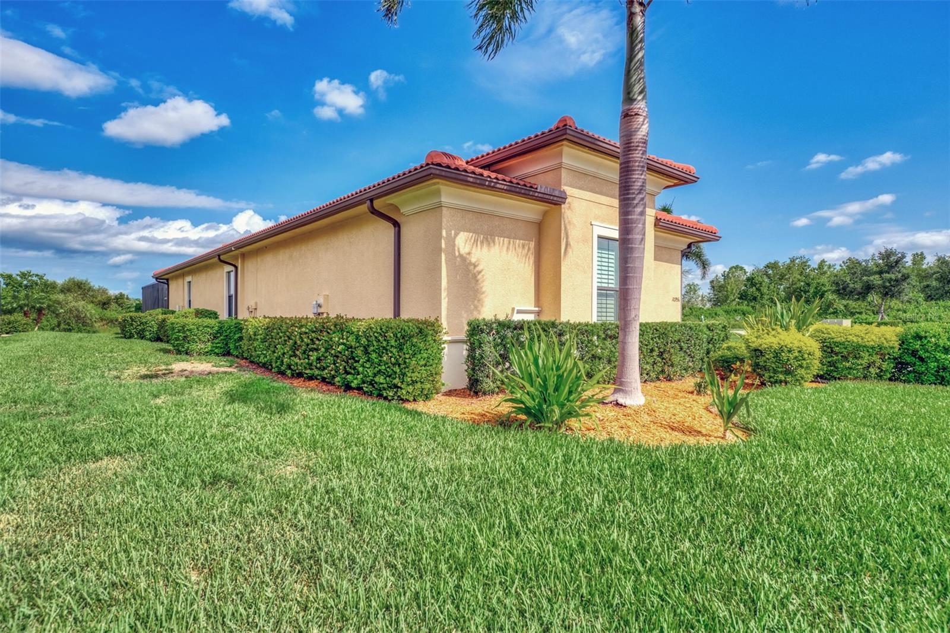
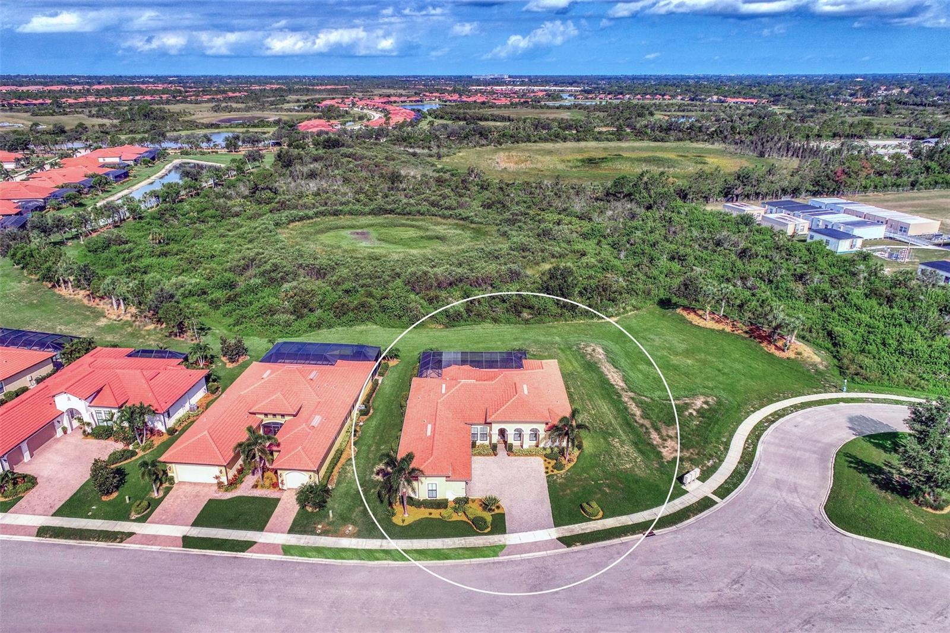
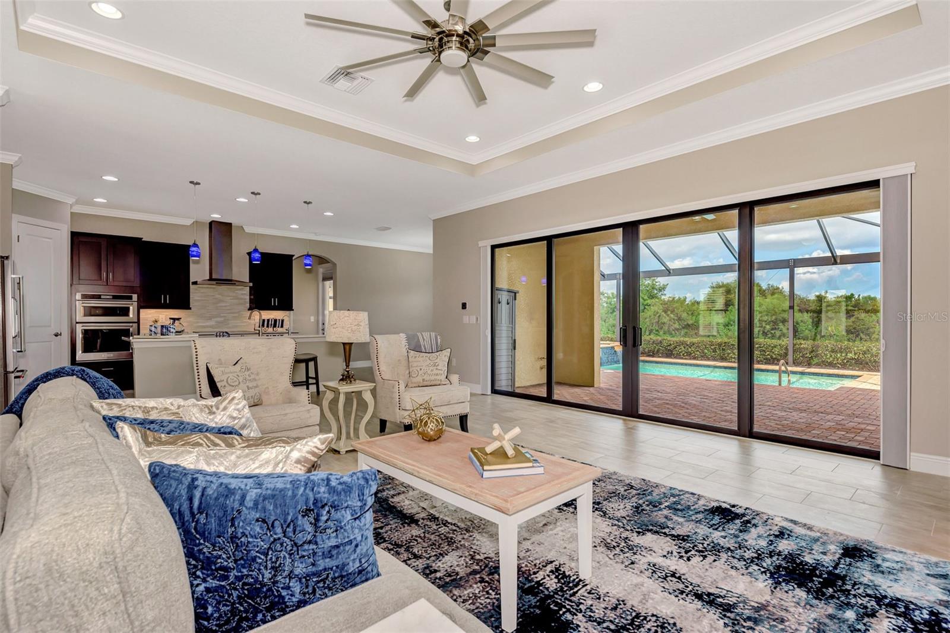
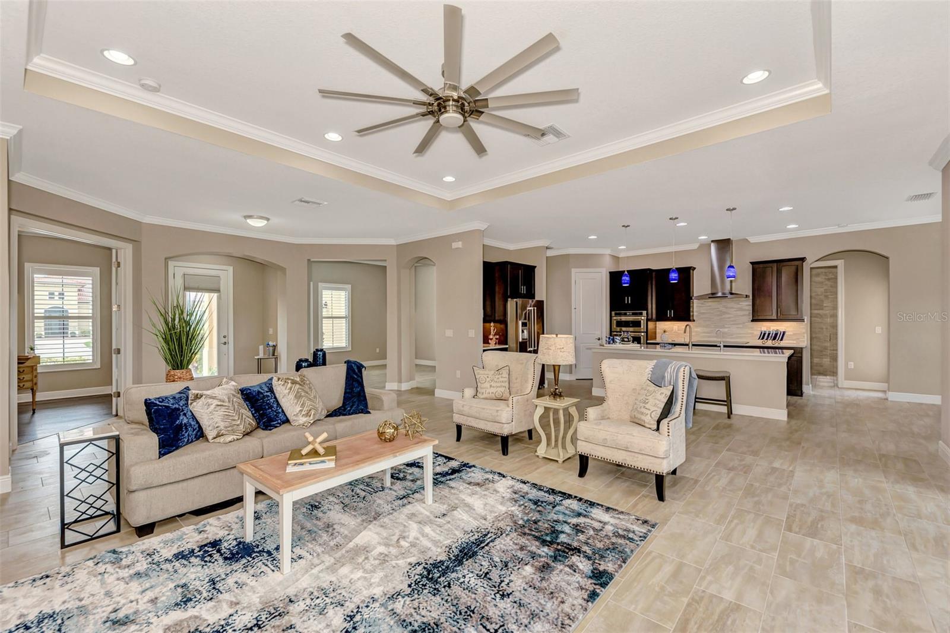
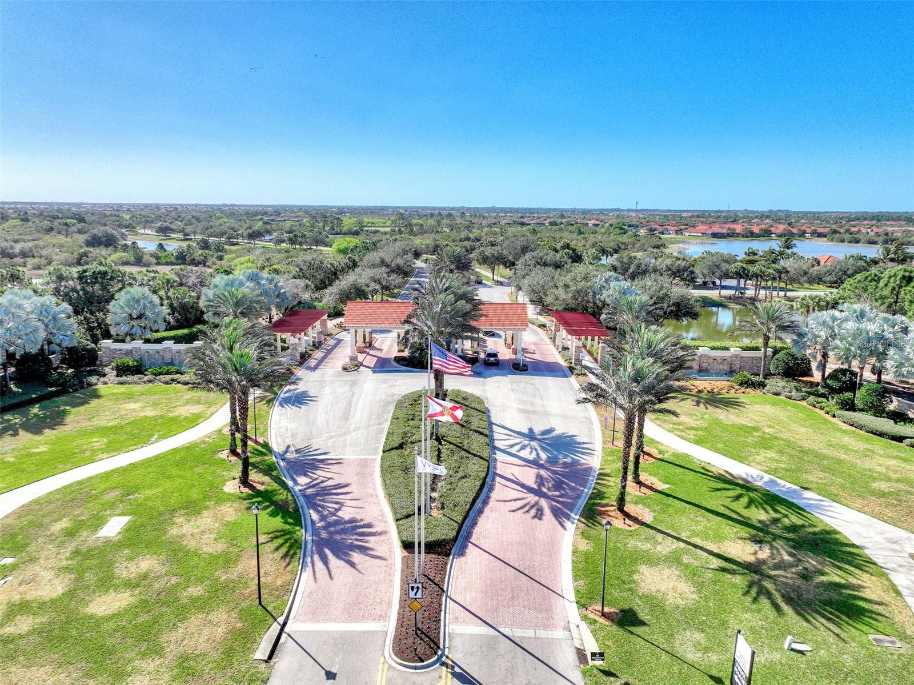
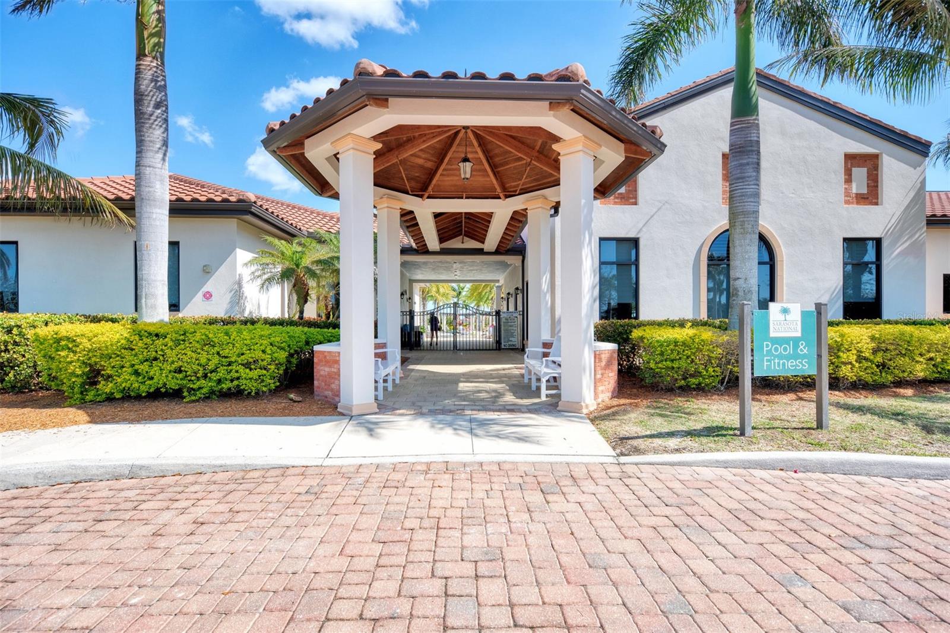
Welcome to Sarasota National, a premier golf community nestled on Florida's stunning SW Coast. Beautiful home, just inspected for your peace of mind. Beautiful home, private lot. 10956 Bullrush Drive stands as a splendid exemplar of luxurious living and tranquil serenity. This 3000 sq ft home harmoniously melds elegant design, contemporary comfort, and an enviable location, offering an unparalleled lifestyle experience. As you cross the inviting threshold, a meticulously designed layout unfolds, seamlessly marrying aesthetic allure with functional practicality. The home emanates an air of understated elegance, from the dining room primed for cherished gatherings to the adjacent eat-in kitchen, outfitted with modern Kitchenaid appliances catering to your culinary aspirations. Smooth quartz countertops provide generous workspace, while a thoughtfully integrated reverse osmosis system assures the purest drinking water. The heart of this dwelling, the great room, envelops you in an ambiance of relaxation and warmth. This versatile space effortlessly transitions from cozy family evenings to spirited entertaining. Abundant natural light streams through oversized windows, adorned with elegant plantation shutters and Vertiglides offering privacy without compromising style. Testament to the home's resilience, hurricane impact windows stand ready to ensure your peace of mind through inclement weather. A state-of-the-art water softener, reverse osmosis system, and a hot water circulating pump underscore the commitment to delivering a premium living experience. Beyond the home's walls lies an enchanting outdoor oasis within the sprawling lanai and patio. Here, a heated saltwater pool and spa beckon, inviting leisurely afternoons of relaxation against the backdrop of lush landscaping that imbues tranquility. Venturing beyond this remarkable residence, the Sarasota National Community unveils a cornucopia of unparalleled amenities. Golf aficionados will relish the inclusion of not one, but two golf memberships granting exclusive access to the championship 18-hole Audubon Society designated golf course. For those seeking holistic well-being, the community's 7,356 sq ft fitness center offers an expansive range of facilities catering to your wellness journey. Outdoor enthusiasts are equally catered to with an array of recreational options encompassing tennis, bocce ball, and pickleball courts. The resort-style heated pools include a welcoming zero-entry access and a lap pool. A rejuvenating spa and a convivial outdoor tiki bar promise moments of relaxation and indulgence, a space to unwind and socialize. For those fueled by exploration, 10956 Bullrush Drive situates you within proximity to an array of attractions. Numerous local beaches extend an invitation to bask in sun-soaked days and witness breathtaking sunsets. And for aficionados of cultural experiences and vibrant urban life, Wellen Park is a short distance away, offering a diverse tapestry of art, music, and culinary delights. In every facet, 10956 Bullrush Drive encapsulates a lifestyle of unadulterated luxury. Seize the opportunity to make this extraordinary residence your own and unlock the complete spectrum of Sarasota National Community living. Please note, a one-time capital contribution of $5,000 is to be paid by the buyer at closing. Schedule your showing today and immerse yourself in a life that epitomizes refinement, comfort, and limitless possibilities.
/t.realgeeks.media/resize/460x/https://u.realgeeks.media/swfloridafinehomes%252FBanner_Image_1-min.jpg)
Additional Information
- Taxes
- $7728
- Taxes
- $1,914
- Minimum Lease
- 3 Months
- HOA Fee
- $2,815
- HOA Payment Schedule
- Quarterly
- Maintenance Includes
- Guard - 24 Hour, Cable TV, Common Area Taxes, Pool, Escrow Reserves Fund, Maintenance Grounds, Management, Pest Control, Recreational Facilities
- Location
- Cleared, Conservation Area, Corner Lot, Cul-De-Sac, Greenbelt, In County, Landscaped, Level, Near Golf Course, Private, Sidewalk, Street Dead-End, Private
- Community Features
- Association Recreation - Owned, Clubhouse, Deed Restrictions, Dog Park, Fishing, Fitness Center, Gated Community - Guard, Golf, Playground, Pool, Restaurant, Sidewalks, Tennis Courts, Golf Community, Maintenance Free
- Property Description
- One Story
- Zoning
- RE1
- Interior Layout
- Ceiling Fans(s), Coffered Ceiling(s), Crown Molding, Eat-in Kitchen, High Ceilings, In Wall Pest System, Kitchen/Family Room Combo, Master Bedroom Main Floor, Open Floorplan, Pest Guard System, Solid Surface Counters, Solid Wood Cabinets, Split Bedroom, Stone Counters, Tray Ceiling(s), Walk-In Closet(s), Window Treatments
- Interior Features
- Ceiling Fans(s), Coffered Ceiling(s), Crown Molding, Eat-in Kitchen, High Ceilings, In Wall Pest System, Kitchen/Family Room Combo, Master Bedroom Main Floor, Open Floorplan, Pest Guard System, Solid Surface Counters, Solid Wood Cabinets, Split Bedroom, Stone Counters, Tray Ceiling(s), Walk-In Closet(s), Window Treatments
- Floor
- Carpet, Ceramic Tile, Tile, Vinyl
- Appliances
- Built-In Oven, Convection Oven, Cooktop, Dishwasher, Disposal, Electric Water Heater, Ice Maker, Kitchen Reverse Osmosis System, Microwave, Range Hood, Refrigerator, Washer, Water Filtration System, Water Softener
- Utilities
- BB/HS Internet Available, Cable Connected, Phone Available, Sewer Connected, Street Lights, Water Connected
- Heating
- Central, Heat Pump
- Air Conditioning
- Central Air
- Exterior Construction
- Block, Stucco
- Exterior Features
- Gray Water System, Irrigation System, Lighting, Rain Gutters, Sidewalk, Sliding Doors, Sprinkler Metered
- Roof
- Tile
- Foundation
- Slab
- Pool
- Community, Private
- Pool Type
- Child Safety Fence, Gunite, Heated, In Ground, Outside Bath Access, Salt Water, Screen Enclosure, Tile
- Garage Carport
- 3 Car Garage
- Garage Spaces
- 3
- Garage Features
- Covered, Driveway, Garage Door Opener, Garage Faces Side, Ground Level, Parking Pad
- Garage Dimensions
- 31x29
- Elementary School
- Taylor Ranch Elementary
- Middle School
- Venice Area Middle
- High School
- Venice Senior High
- Pets
- Allowed
- Flood Zone Code
- X500
- Parcel ID
- 0462019340
- Legal Description
- LOT 934, SARASOTA NATIONAL PHASE 2A
Listing courtesy of RE/MAX ALLIANCE GROUP. 941-486-8686
Selling Office: RE/MAX ALLIANCE GROUP.Mortgage Calculator
StellarMLS is the source of this information via Internet Data Exchange Program. All listing information is deemed reliable but not guaranteed and should be independently verified through personal inspection by appropriate professionals. Listings displayed on this website may be subject to prior sale or removal from sale. Availability of any listing should always be independently verified. Listing information is provided for consumer personal, non-commercial use, solely to identify potential properties for potential purchase. All other use is strictly prohibited and may violate relevant federal and state law. Data last updated on