2140 Oyster Creek Drive, Englewood, FL 34224
- $685,000
- 3
- BD
- 3
- BA
- 2,011
- SqFt




- Sold Price
- $685,000
- List Price
- $729,900
- Status
- Sold
- Days on Market
- 185
- Closing Date
- Apr 18, 2024
- MLS#
- D6132083
- Property Style
- Single Family
- Architectural Style
- Florida
- Year Built
- 1973
- Bedrooms
- 3
- Bathrooms
- 3
- Living Area
- 2,011
- Lot Size
- 13,440
- Acres
- 0.31
- Total Acreage
- 1/4 to less than 1/2
- Legal Subdivision Name
- Grove City Terrace
- Community Name
- Grove City Terrace
- MLS Area Major
- Englewood
Property Description
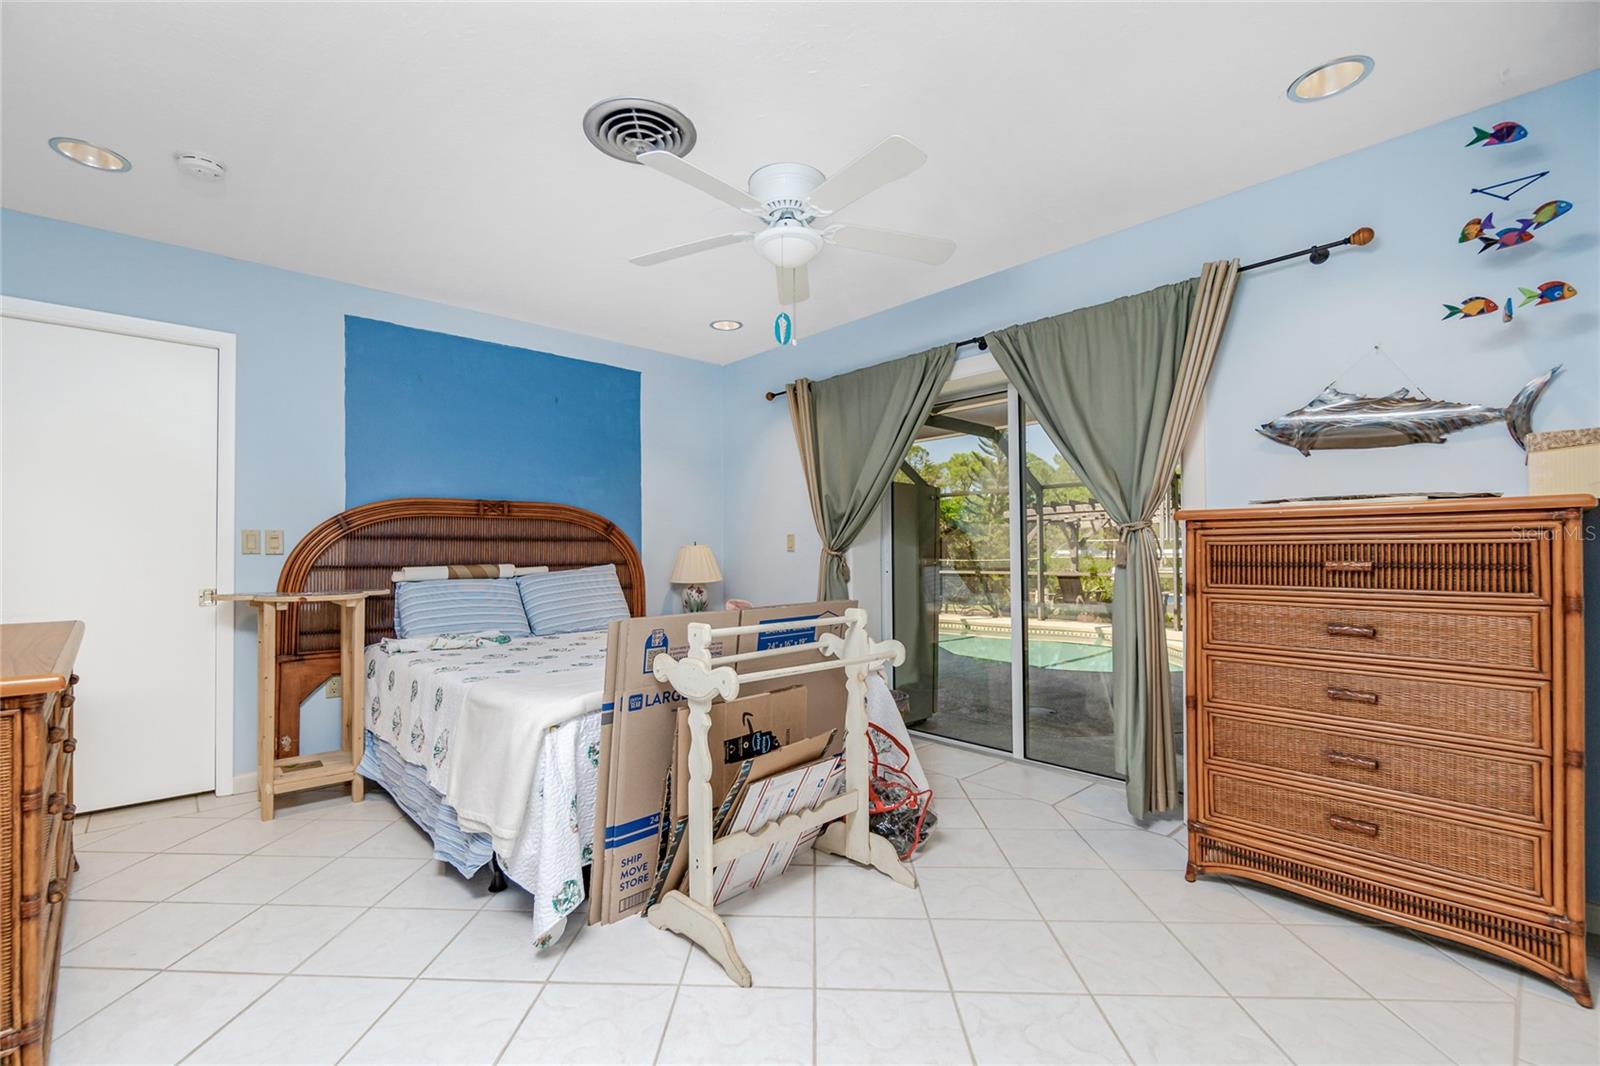
MOTIVATED SELLER! WATERFRONT HOME with GULF ACCESS, AMAZING VIEWS and the convenience of only 1 bridge to the bay! Seated on the tranquil waters of the Oyster Creek, boaters will enjoy the private boat dock made of recycled plastic for durability and longevity, plus the 7,000 pound electric boat lift, both of which were installed in 2015. With direct access to the ICW and Stump Pass just minutes away, this home is a boaters paradise. Recently updated with a new roof, mini-split A/C system for the master bedroom and a hurricane impact garage door, the outside of the home is tastefully landscaped with concrete curbing, lighting and irrigation around the entire house! Step inside to the spacious, open concept floor plan where you’ll find ample storage in every room. The chef's kitchen offers stainless steel appliances including a gas range, under cabinet lighting, tile backsplash, elegant wood cabinetry, lower pull out drawers and a huge walk-in pantry. Open to the dining area, living room plus a spacious Florida room, this home will easily accommodate all of your friends and family while hosting parties and holiday gatherings. Enjoy TWO master suites with ensuite bathrooms and access to the pool and lanai area. The third bedroom has a walk-in closet and is conventionally located close to the third bathroom. Additional interior updates are: custom Hunter Douglas blinds throughout the house, newer hot water heater, newer stainless steel, double door refrigerator and microwave. Relax in your peaceful backyard Florida oasis. Take a dip in the electric heated pool which was constructed in 2003, or relax in the shade with your favorite book. The 11' x 14' concrete block storage building off the lanai provides ample space to store your pool equipment or create your own workshop/craft room. In the backyard you will find another 8’ x 10’ storage shed along with a patio/sitting area and pergola overlooking your amazing water view. The concrete walkway leads you down to the boat dock where you can fish and enjoy an evening cocktail. Have peace of mind knowing that this home has complete hurricane protection with hurricane impact windows and doors. The garage can easily fit a large SUV and has an added space for a golf cart or lawnmower. You will find even more storage space in the garage with several cabinets along with a utility sink. This amazing, waterfront home has so much to offer with an added bonus of being just minutes away from world-class beaches, fishing, fine dining and quaint shops in Boca Grande, walking trails, parks and more. Don't miss your opportunity to call this home your dream home.
/t.realgeeks.media/resize/460x/https://u.realgeeks.media/swfloridafinehomes%252FBanner_Image_1-min.jpg)
Additional Information
- Taxes
- $3298
- Minimum Lease
- No Minimum
- Location
- FloodZone, City Limits, In County, Landscaped, Private, Paved
- Community Features
- No Deed Restriction
- Property Description
- One Story
- Zoning
- RSF5
- Interior Layout
- Ceiling Fans(s), Eat-in Kitchen, Kitchen/Family Room Combo, Open Floorplan, Solid Surface Counters, Solid Wood Cabinets, Split Bedroom, Thermostat, Vaulted Ceiling(s), Walk-In Closet(s)
- Interior Features
- Ceiling Fans(s), Eat-in Kitchen, Kitchen/Family Room Combo, Open Floorplan, Solid Surface Counters, Solid Wood Cabinets, Split Bedroom, Thermostat, Vaulted Ceiling(s), Walk-In Closet(s)
- Floor
- Laminate, Tile
- Appliances
- Dishwasher, Disposal, Dryer, Electric Water Heater, Microwave, Range, Range Hood, Refrigerator, Washer
- Utilities
- BB/HS Internet Available, Electricity Connected, Phone Available, Propane, Public, Sewer Connected, Sprinkler Well, Water Connected
- Heating
- Central, Electric
- Air Conditioning
- Central Air, Mini-Split Unit(s)
- Exterior Construction
- Block, Stucco
- Exterior Features
- Hurricane Shutters, Irrigation System, Lighting, Private Mailbox, Rain Gutters, Sliding Doors, Storage
- Roof
- Membrane, Shingle
- Foundation
- Slab
- Pool
- Private
- Pool Type
- Gunite, Heated, In Ground, Lighting, Screen Enclosure
- Garage Carport
- 1 Car Garage, Golf Cart Garage
- Garage Spaces
- 1
- Garage Features
- Driveway, Garage Door Opener, Golf Cart Garage
- Elementary School
- Vineland Elementary
- Middle School
- L.A. Ainger Middle
- High School
- Lemon Bay High
- Water Extras
- Bridges - Fixed, Lift - Covered, Riprap
- Water View
- Canal
- Water Access
- Canal - Saltwater, Creek, Intracoastal Waterway
- Water Frontage
- Canal - Saltwater
- Pets
- Allowed
- Flood Zone Code
- AE
- Parcel ID
- 412008426010
- Legal Description
- GCT 002 0000 0029 GROVE CITY TERRACE UNIT 2 LT 29 334/862 1172/129 DC2017/1949-AJS DC2018/1585-MS 2105/1763 2144/906 2968/1538 3918/1591 UNREC DC-FS
Listing courtesy of KELLER WILLIAMS REALTY GOLD. 941-473-7399
Selling Office: TEAM OCEAN BREEZE.Mortgage Calculator
StellarMLS is the source of this information via Internet Data Exchange Program. All listing information is deemed reliable but not guaranteed and should be independently verified through personal inspection by appropriate professionals. Listings displayed on this website may be subject to prior sale or removal from sale. Availability of any listing should always be independently verified. Listing information is provided for consumer personal, non-commercial use, solely to identify potential properties for potential purchase. All other use is strictly prohibited and may violate relevant federal and state law. Data last updated on