13098 Borrego Street, Venice, FL 34293
- $870,000
- 3
- BD
- 2
- BA
- 1,870
- SqFt




- Sold Price
- $870,000
- List Price
- $884,900
- Status
- Sold
- Days on Market
- 5
- Closing Date
- Nov 07, 2023
- MLS#
- D6132140
- Property Style
- Single Family
- Year Built
- 2020
- Bedrooms
- 3
- Bathrooms
- 2
- Living Area
- 1,870
- Lot Size
- 6,923
- Acres
- 0.16
- Total Acreage
- 0 to less than 1/4
- Legal Subdivision Name
- Islandwalk
- Community Name
- Islandwalk At The West Villages
- MLS Area Major
- Venice
Property Description
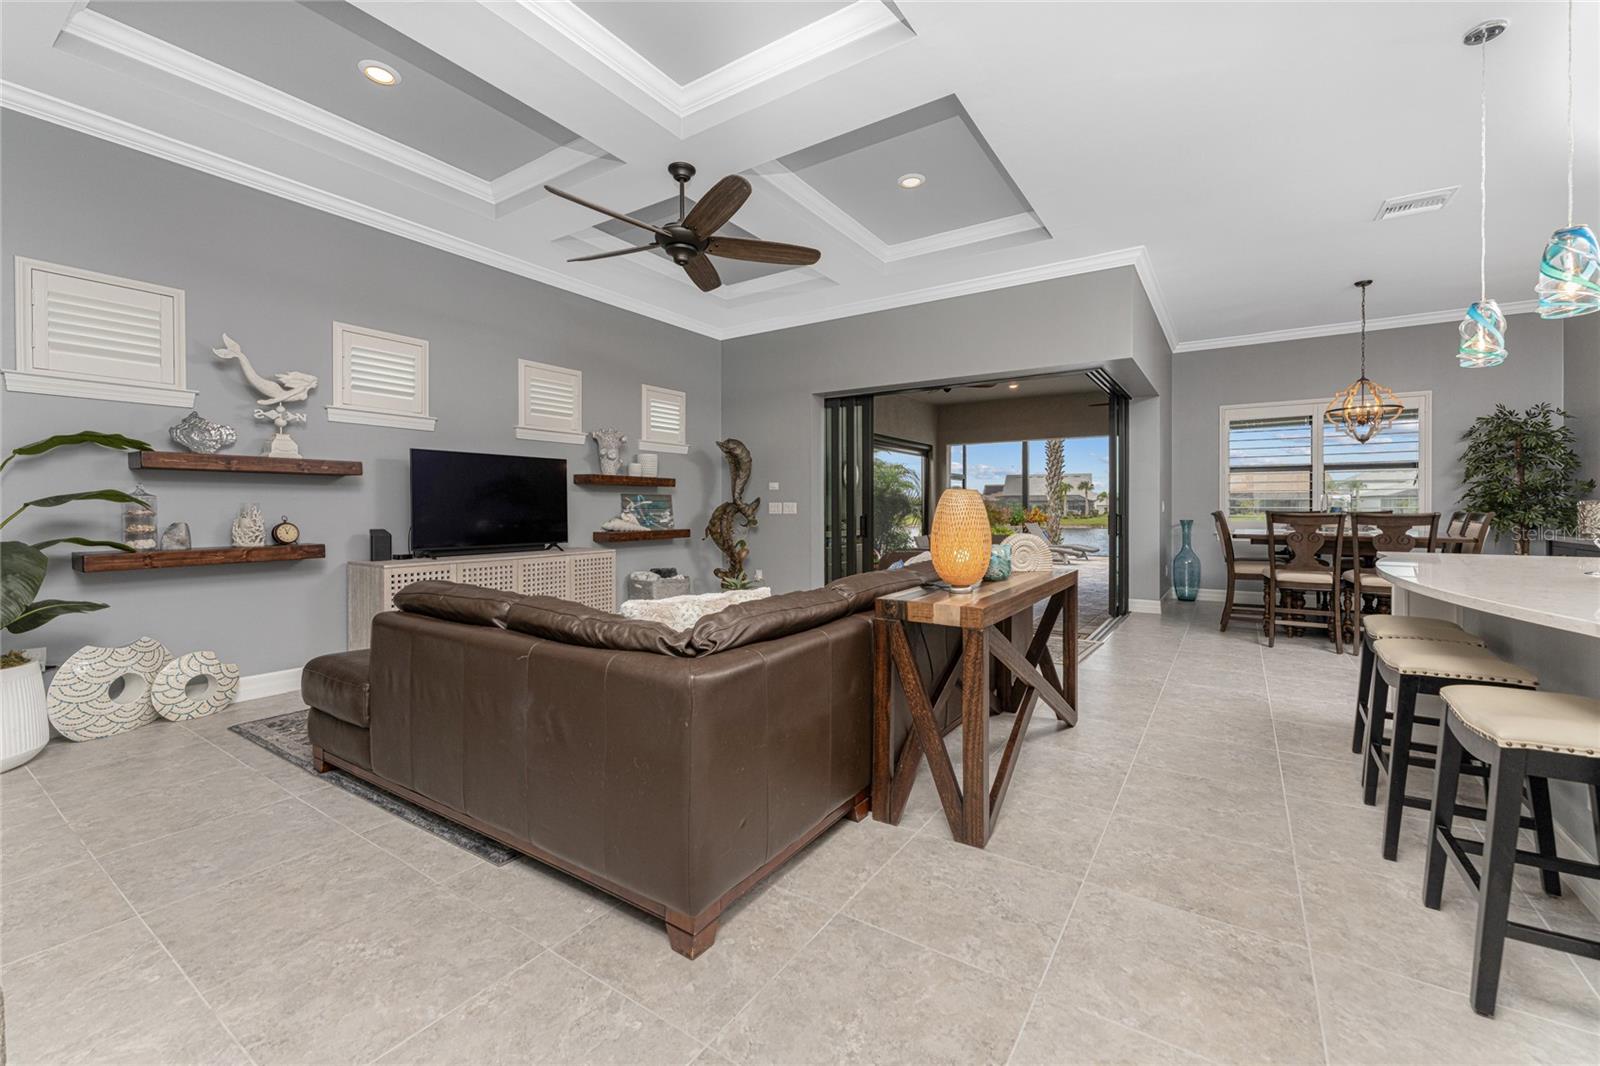
Experience Wellen Park living at its finest with this waterfront Islandwalk pool home offering some of the best views in Southwest Florida. Whether you're a year-round resident, a host for visitors, an investor, or seeking a winter getaway, this Summerwood model is an excellent choice for you! From the moment you pull into the driveway, you will notice the meticulous attention to detail that went into creating this lavish home. As you enter the home, you'll be greeted with tall ceilings and 8-foot doors that help create a vast open floor plan. This house boasts an extensive lanai and pool area with a full panoramic water view, which spans the entire length of the house, providing ample indoor and outdoor living space for entertaining! This open-concept home features two bedrooms, two bathrooms, gourmet kitchen, living room, dining room, bonus room, inside laundry room, and a three-car tandem garage. The amazing kitchen offers tons of beautiful soft close wood cabinetry with pull-outs, quartz countertops, KitchenAid stainless appliances, glass cooktop, built-in hood vent, large island with granite composite sink, tile backsplash, custom lighting, and a pantry. The 20x15 living room has a coffered ceiling, crown molding, plantation shutters, 90-degree zero-edge sliding glass doors, and much more! The 12x11 formal dining room has a fantastic view of the water and plenty of space for a large dining table. The master bedroom of this home features a large walk-in closet, crown molding, a tray ceiling, plantation shutters, ceiling fan, and recessed lighting. The master bathroom has a tiled walk-in shower with bench seating, a double sink vanity, and plenty of windows for natural lighting. On the opposite side of this split-floor plan home, there is a spacious spare bedroom and a second bathroom with a tiled walk-in shower. The 12x11 bonus room features a tray ceiling, crown molding, recessed lighting, tile flooring, and plantation shutters. This room is perfect for an office, den, or additional bedroom. The inside laundry room features wood cabinets with under-cabinet lighting, large Kraus stainless sink, mosaic glass backsplash, granite countertop, and washer/dryer. This home also features an air conditioned three car garage with epoxy flake garage floor, built-in shelving, water softner, and ample storage space for golf carts paddle boards, kayaks, and beach gear. The outside living space of this home is truly one of a kind. The extended under roof lanai features brick pavers, ceiling fans, electric roll-down hurricane screens, electric roll-down privacy screen, and beautiful views of the pool area and water. The expansive pool area features a heated pebble tec saltwater pool with a sun deck, two bowl fountains, brand new panoramic full-view pool cage, and much more! You must see this property to appreciate the breathtaking views and flawless upgrades that make it an absolute stunner. Islandwalk is the most active sold-out community in Wellen Park. This community features two full-time activity directors, a large social calendar with events & activities, two community clubhouses, two resort-style pools, lap pool, event center, fitness facility, 12 pickleball courts, har tru tennis courts, dog park, walking/biking paths, community garden, and the list goes on! It is no secret why this community is sold out. Be sure to check out the Video Tour and 3D Walkthrough!
/t.realgeeks.media/resize/460x/https://u.realgeeks.media/swfloridafinehomes%252FBanner_Image_1-min.jpg)
Additional Information
- Taxes
- $6106
- Taxes
- $293
- Minimum Lease
- 6 Months
- HOA Fee
- $1,136
- HOA Payment Schedule
- Quarterly
- Location
- Sidewalk, Paved
- Community Features
- No Deed Restriction
- Property Description
- One Story
- Zoning
- V
- Interior Layout
- Ceiling Fans(s), Coffered Ceiling(s), Eat-in Kitchen, High Ceilings, Master Bedroom Main Floor, Open Floorplan, Split Bedroom, Stone Counters, Thermostat, Tray Ceiling(s), Walk-In Closet(s), Window Treatments
- Interior Features
- Ceiling Fans(s), Coffered Ceiling(s), Eat-in Kitchen, High Ceilings, Master Bedroom Main Floor, Open Floorplan, Split Bedroom, Stone Counters, Thermostat, Tray Ceiling(s), Walk-In Closet(s), Window Treatments
- Floor
- Carpet, Ceramic Tile
- Appliances
- Built-In Oven, Cooktop, Dishwasher, Disposal, Dryer, Electric Water Heater, Exhaust Fan, Microwave, Range Hood, Refrigerator, Washer, Water Softener
- Utilities
- Cable Connected, Electricity Connected, Sewer Connected, Street Lights, Water Connected
- Heating
- Central
- Air Conditioning
- Central Air
- Exterior Construction
- Block
- Exterior Features
- Gray Water System, Hurricane Shutters, Irrigation System, Lighting, Private Mailbox, Rain Gutters, Sidewalk, Sliding Doors
- Roof
- Tile
- Foundation
- Slab
- Pool
- Private
- Pool Type
- Gunite, Heated, In Ground, Lighting, Salt Water, Screen Enclosure
- Garage Carport
- 3 Car Garage
- Garage Spaces
- 3
- Garage Features
- Oversized, Tandem
- Garage Dimensions
- 37x19
- Water View
- Lake
- Water Frontage
- Lake
- Pets
- Allowed
- Flood Zone Code
- x
- Parcel ID
- 0804020331
- Legal Description
- LOT 331, ISLANDWALK AT THE WEST VILLAGES PHASE 8, PB 53 PG 84-105
Listing courtesy of PROGRAM REALTY, LLC. 941-999-9900
Selling Office: PROGRAM REALTY, LLC.Mortgage Calculator
StellarMLS is the source of this information via Internet Data Exchange Program. All listing information is deemed reliable but not guaranteed and should be independently verified through personal inspection by appropriate professionals. Listings displayed on this website may be subject to prior sale or removal from sale. Availability of any listing should always be independently verified. Listing information is provided for consumer personal, non-commercial use, solely to identify potential properties for potential purchase. All other use is strictly prohibited and may violate relevant federal and state law. Data last updated on