7146 & 7138 Benson Street, Englewood, FL 34224
- $415,000
- 2
- BD
- 2
- BA
- 1,460
- SqFt






- Sold Price
- $415,000
- List Price
- $400,000
- Status
- Sold
- Days on Market
- 7
- Closing Date
- Oct 31, 2023
- MLS#
- D6132170
- Property Style
- Single Family
- Architectural Style
- Florida
- Year Built
- 1995
- Bedrooms
- 2
- Bathrooms
- 2
- Living Area
- 1,460
- Lot Size
- 50,006
- Acres
- 1.15
- Total Acreage
- 1 to less than 2
- Legal Subdivision Name
- Port Charlotte Sec 065
- Community Name
- East Englewood Plaza
- MLS Area Major
- Englewood
Property Description
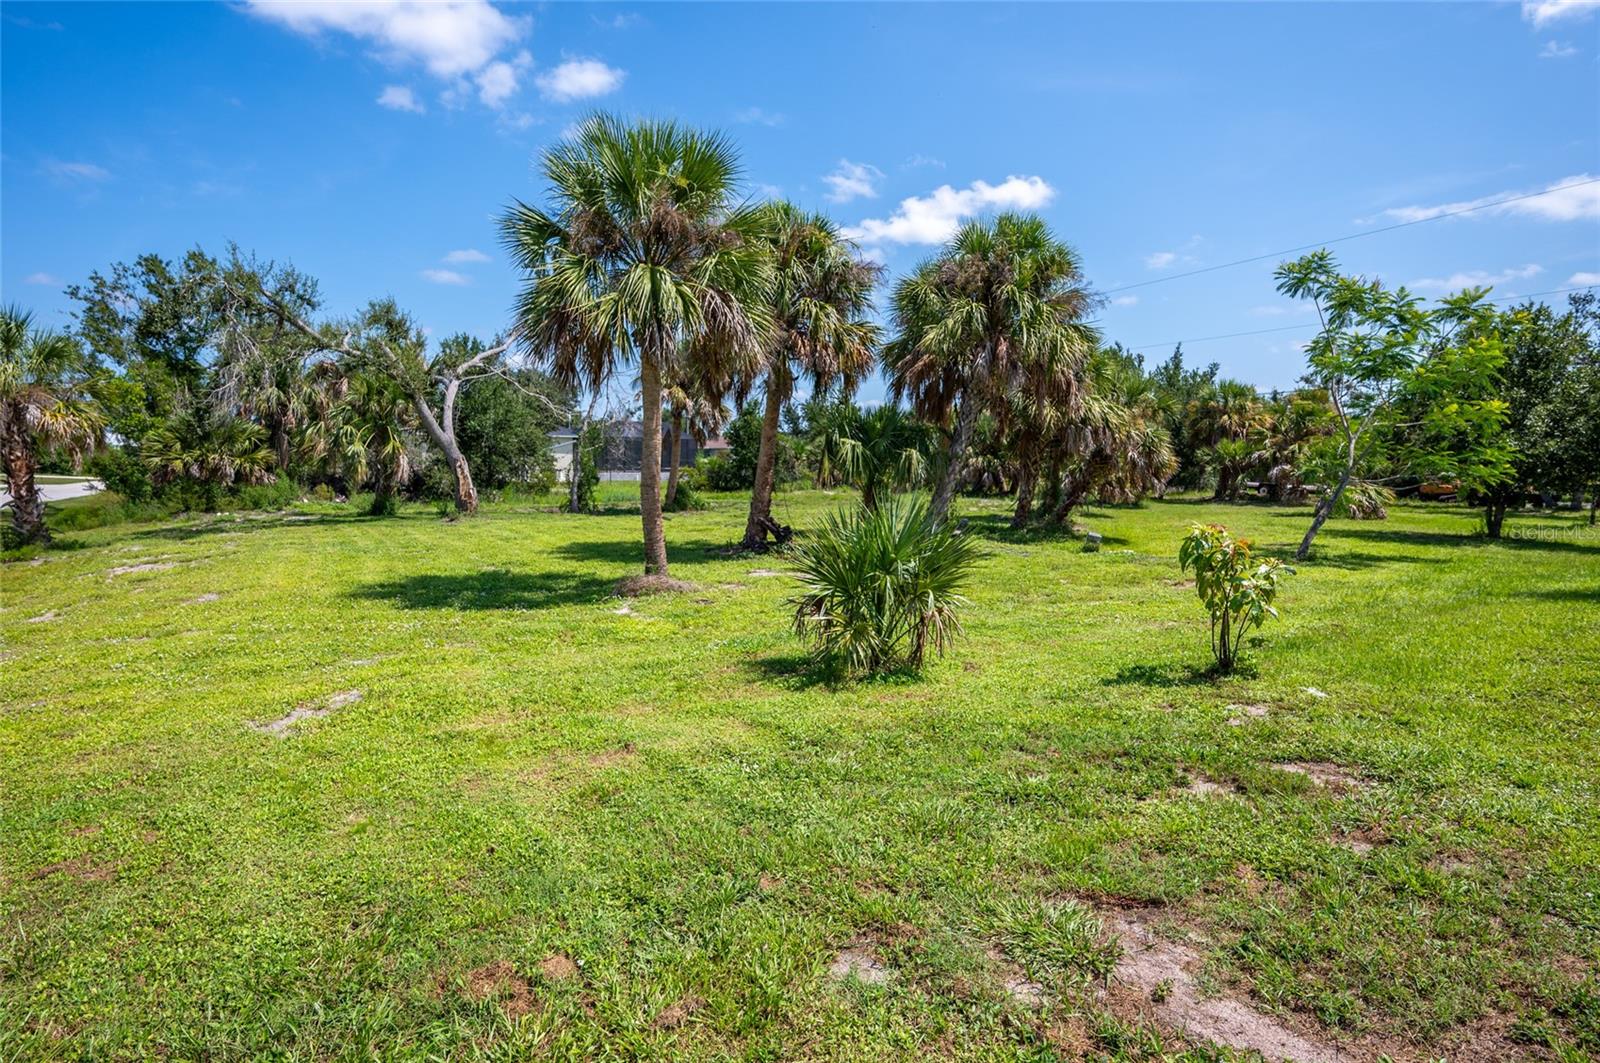
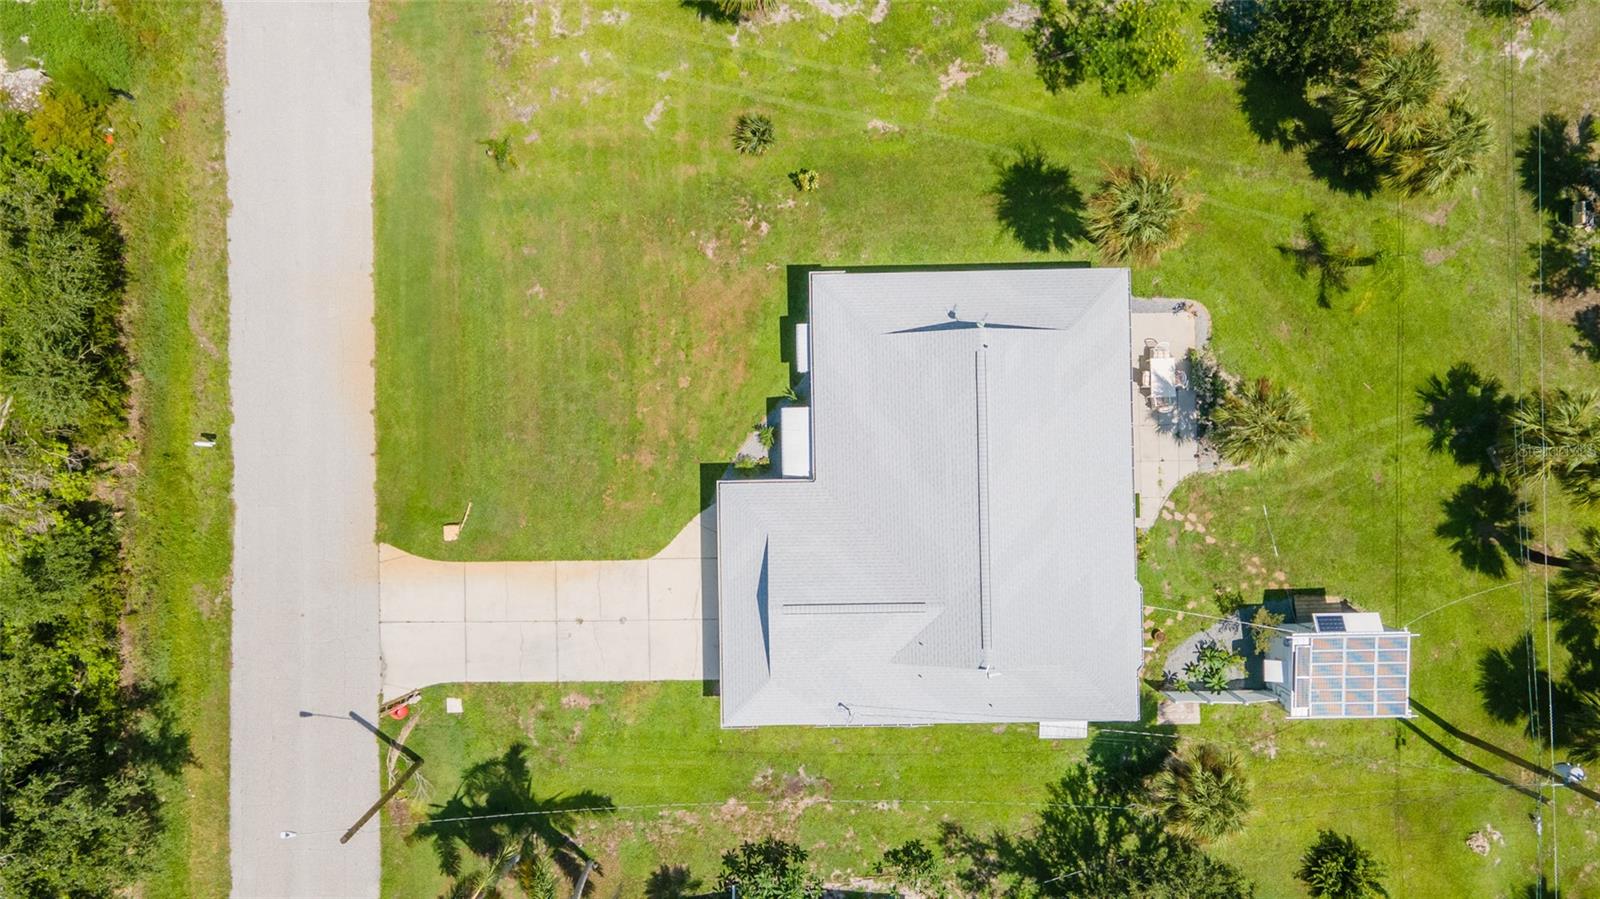
<p>All the privacy you could ever ask for! You have space to add your dream pool, and room to park all your toys including your RV and Boat as there's no HOA to tell you not to! Your new home in East Englewood has a TOTAL OF FIVE LOTS for you to sprawl across! <p>When you step inside the front door, the living room and dining area combine to give you plenty of room for the family as well as entertaining friends! Step thru the eat-in area to a spacious enclosed porch with plenty of windows for a sunny open atmosphere. <p>Split floor plan allows for family and guests to relax on one side, with their own bathroom. The den/sitting room/craft room can be the extra space you've always wanted~~EVEN A 3RD BEDROOM~~and has a set of French doors that lead to the enclosed porch. <p>The owner suite is light, bright and has a slider to the porch. Plenty of storage in the walk in closet that leads to the en-suite bath. Separate laundry room is right off the kitchen. <p>Schedule your showing today before this opportunity slips away.
/t.realgeeks.media/resize/460x/https://u.realgeeks.media/swfloridafinehomes%252FBanner_Image_1-min.jpg)
Additional Information
- Taxes
- $3803
- Minimum Lease
- No Minimum
- Location
- In County, Irregular Lot, Level, Paved
- Community Features
- No Deed Restriction
- Property Description
- One Story
- Zoning
- RSF3.5
- Interior Layout
- Ceiling Fans(s), Eat-in Kitchen, Master Bedroom Main Floor, Solid Surface Counters, Solid Wood Cabinets, Split Bedroom, Walk-In Closet(s), Window Treatments
- Interior Features
- Ceiling Fans(s), Eat-in Kitchen, Master Bedroom Main Floor, Solid Surface Counters, Solid Wood Cabinets, Split Bedroom, Walk-In Closet(s), Window Treatments
- Floor
- Ceramic Tile
- Appliances
- Dishwasher, Disposal, Dryer, Electric Water Heater, Microwave, Range, Washer
- Utilities
- Cable Available, Electricity Connected, Water Connected
- Heating
- Central, Electric
- Air Conditioning
- Central Air
- Exterior Construction
- Block, Concrete, Stucco
- Exterior Features
- Awning(s), French Doors, Hurricane Shutters, Sliding Doors
- Roof
- Shingle
- Foundation
- Slab
- Pool
- No Pool
- Garage Carport
- 2 Car Garage
- Garage Spaces
- 2
- Garage Features
- Driveway, Garage Door Opener, Off Street
- Garage Dimensions
- 20x21
- Elementary School
- Myakka River Elementary
- Middle School
- L.A. Ainger Middle
- High School
- Lemon Bay High
- Pets
- Allowed
- Flood Zone Code
- X500
- Parcel ID
- 412012153001
- Legal Description
- PCH 065 3684 0004 PORT CHARLOTTE SEC 65 BLK 3684 LT 4 PCH 065 3684 0023 PORT CHARLOTTE SEC 65 BLK 3684 LT 23 PCH 065 3684 0005 PORT CHARLOTTE SEC65 BLK3684 LT 5 PCH 065 3684 0003 PORT CHARLOTTE SEC65 BLK3684 LT3 PCH 065 3684 0022 PORT CHARLOTTE SEC65 BLK3684 LT22
Listing courtesy of KELLER WILLIAMS REALTY GOLD. 941-473-7399
Selling Office: ALLISON JAMES ESTATES & HOMES.Mortgage Calculator
StellarMLS is the source of this information via Internet Data Exchange Program. All listing information is deemed reliable but not guaranteed and should be independently verified through personal inspection by appropriate professionals. Listings displayed on this website may be subject to prior sale or removal from sale. Availability of any listing should always be independently verified. Listing information is provided for consumer personal, non-commercial use, solely to identify potential properties for potential purchase. All other use is strictly prohibited and may violate relevant federal and state law. Data last updated on