1615 Lancashire Drive, Venice, FL 34293
- $555,000
- 3
- BD
- 3
- BA
- 2,149
- SqFt








- Sold Price
- $555,000
- List Price
- $535,000
- Status
- Sold
- Days on Market
- 2
- Closing Date
- Oct 20, 2023
- MLS#
- D6132305
- Property Style
- Condo
- Architectural Style
- Florida
- Year Built
- 2012
- Bedrooms
- 3
- Bathrooms
- 3
- Baths Half
- 1
- Living Area
- 2,149
- Building Name
- N/A
- Monthly Condo Fee
- 417
- Legal Subdivision Name
- Westminster Glen St Andrews E
- MLS Area Major
- Venice
Property Description
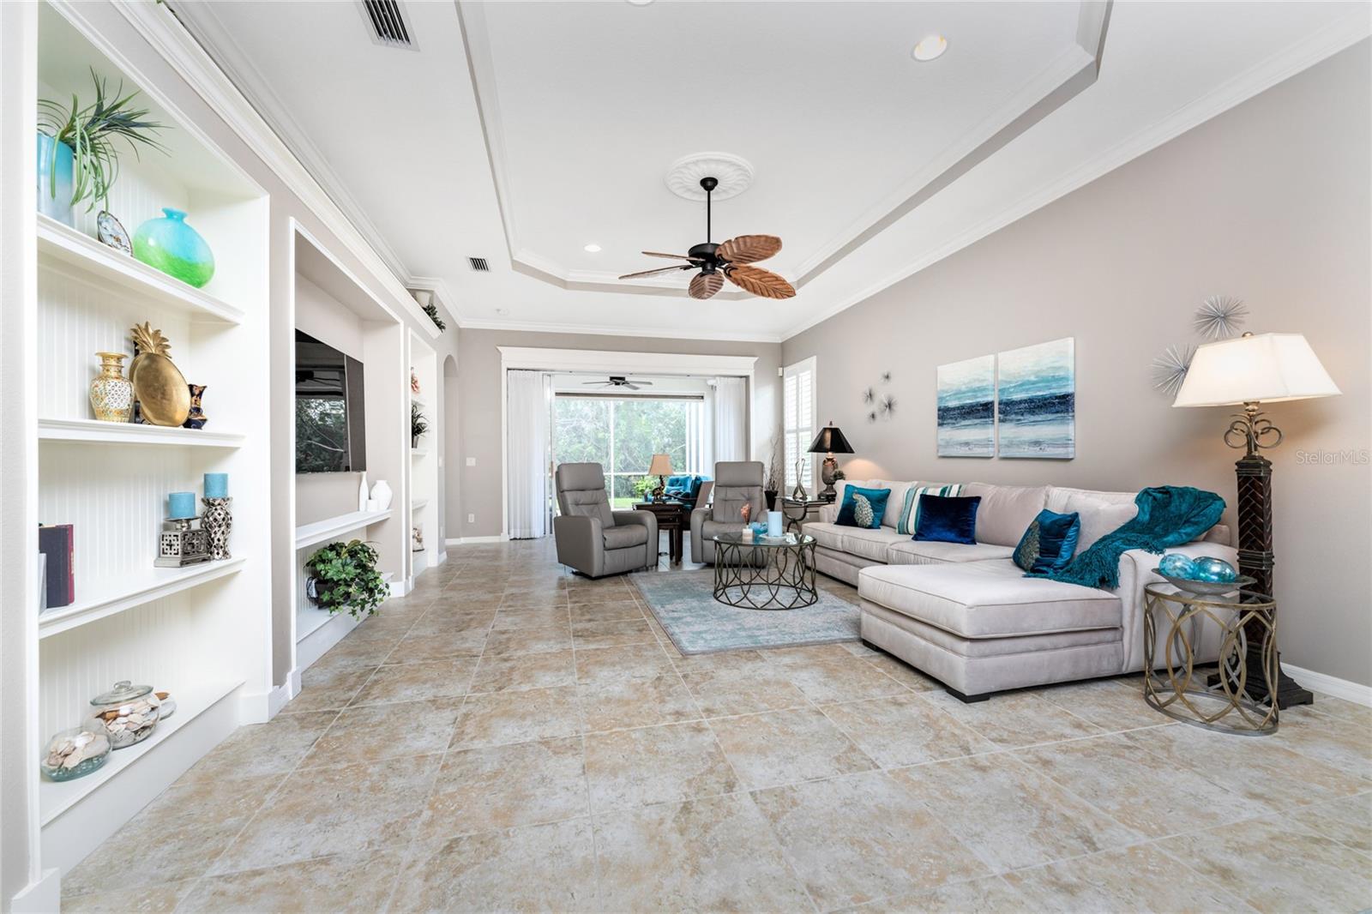
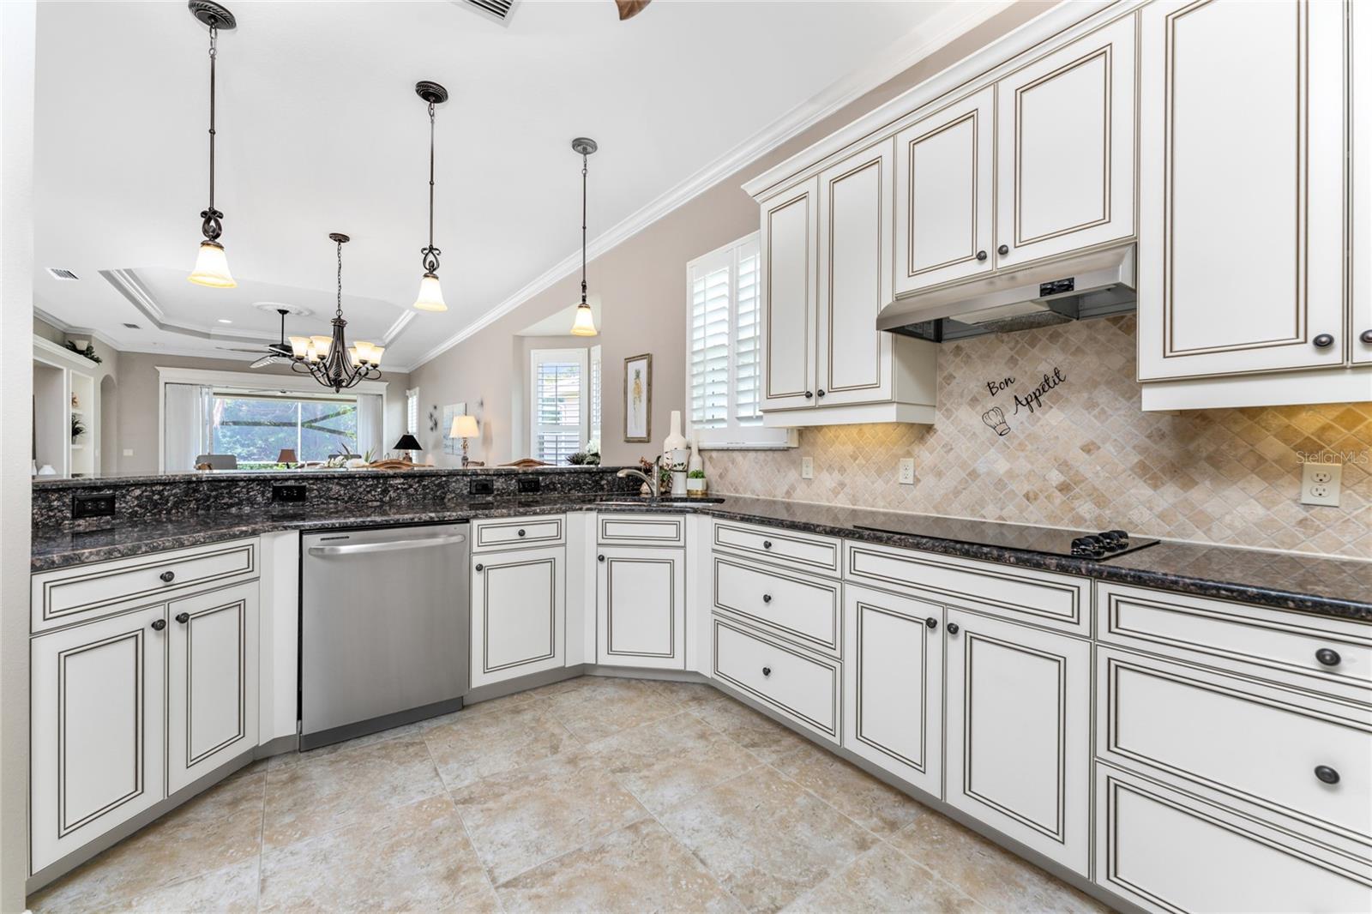
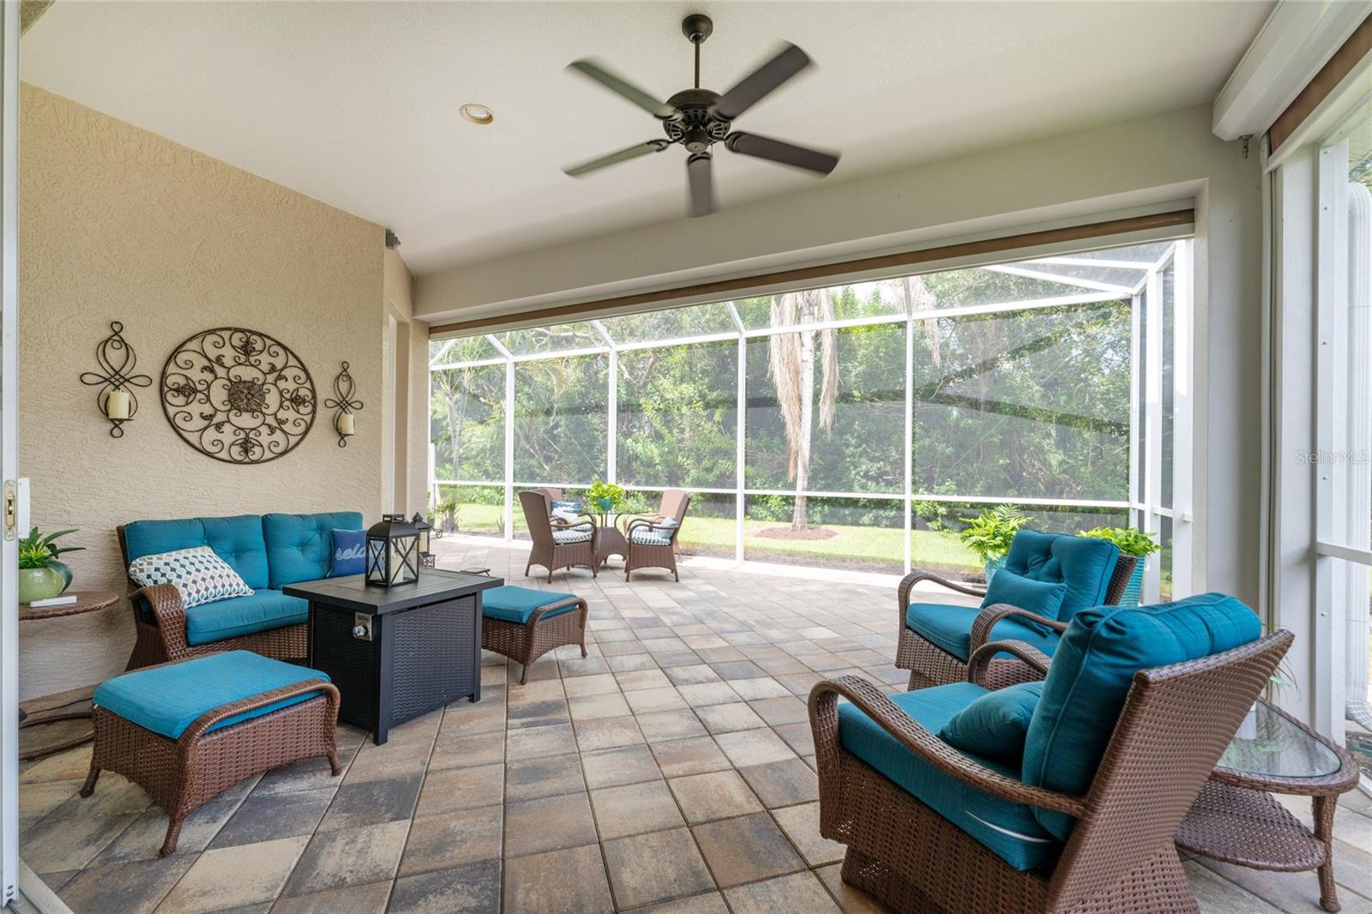
STUNNING MAINTENANCE-FREE HOME: Ideally located this spacious, free-standing condo is ideal with 3 full bedrooms (one could easily serve as an office or den) with two of the 3 bedrooms providing roomy ensuite bathrooms and walk-in closets – perfect for family & friends! Tucked away on a quiet cul-de-sac street, this home greets you with a paver driveway and meandering walkway to a covered patio entry area. A spacious foyer area leads you to the “great room” floorplan, w/10' high ceilings finished with stylish crown moulding. With plantation shutters throughout this home -- this open floorplan allows views of the large kitchen area w/glazed wood cabinetry featuring “soft close” drawers and cabinets, under & over cabinet lighting, elegant backsplash, beautiful granite countertops, quality stainless steel appliances, including a built-in oven and microwave, and a cozy “breakfast nook” – a great spot to relax with your morning coffee. There’s additional storage with a walk-in pantry and a built-in “dry bar” area in the breakfast nook. A “powder room” is tucked away, near the foyer entry, for convenience. The kitchen is open to the dining room & living area with an expansive breakfast bar. Your spacious dining area is elegant with a beautiful bay window with the dining area fully open to the “great room” space. The “great room” (living room) is beautiful with an eye-catching “tray” ceiling highlighted w/add'l crown moulding. A wall of open shelving, finished w/beadboard, is a perfect location to display your treasured items. You’ll let the outside in with the 11’ wide wall of 8’ high glass sliding doors that lead from your great room (and “pocket”) opening the house to your amazing personal retreat, including a spacious (18’ x 12’) covered lanai area w/paver flooring, all open to an additional 34’ x 12’ screened enclosure overlooking a private and relaxing back yard. With impact windows throughout the home you are insured "peace of mind". There's an add'l benefit of 2 electric Kevlar panels that roll down enclosing the covered lanai area. This home offers a “split” bedroom plan--the primary suite is separate with a spacious bedroom, two roomy walk-in closets & the ensuite bathroom with dual sinks, granite countertop, wood cabinetry, walk in shower and a private water closet. Toward the front of the home, the second bedroom features a large walk-in closet and its own ensuite bathroom. The third bedroom is ideal for use as a bedroom (with it's own closet), den or office! Combine all this with a separate laundry room with cabinetry and sink and an oversized (24’ x 20’) 2-car garage with painted floors and whole house alarm system -- this is an ideal Florida home! (Furniture available by separate purchase -- perfect for an easy "move in"!) Additionally, you’ll have the luxury of enjoying two community pools! You’ll also enjoy the added benefit of NOT paying the CDD fees that often accompany new construction communities! This free-standing condo is located in Plantation Golf & Country Club, however, you are NOT required to be a member of the club. If you choose to join PGCC, you’ll have the additional benefits of two 18-hole championship golf courses with an expansive pro shop, newly updated and expanded fitness center, tennis courts, pickleball courts, bocce, pool & pool bar and a clubhouse offering both casual and fine dining. Don’t wait, come live the Florida dream…
/t.realgeeks.media/resize/460x/https://u.realgeeks.media/swfloridafinehomes%252FBanner_Image_1-min.jpg)
Additional Information
- Taxes
- $3064
- Minimum Lease
- 3 Months
- Maintenance Includes
- Common Area Taxes, Pool, Escrow Reserves Fund, Maintenance Structure, Maintenance Grounds, Management, Pest Control, Pool
- Condo Fees
- $1250
- Condo Fees Term
- Quarterly
- Location
- Cul-De-Sac, In County, Landscaped, Level, Near Golf Course, Paved, Private
- Community Features
- Buyer Approval Required, Clubhouse, Community Mailbox, Deed Restrictions, Golf Carts OK, Special Community Restrictions, Maintenance Free
- Property Description
- One Story
- Zoning
- RSF2
- Interior Layout
- Built-in Features, Ceiling Fans(s), Chair Rail, Crown Molding, Eat-in Kitchen, High Ceilings, Living Room/Dining Room Combo, Master Bedroom Main Floor, Open Floorplan, Solid Wood Cabinets, Stone Counters, Thermostat, Walk-In Closet(s), Window Treatments
- Interior Features
- Built-in Features, Ceiling Fans(s), Chair Rail, Crown Molding, Eat-in Kitchen, High Ceilings, Living Room/Dining Room Combo, Master Bedroom Main Floor, Open Floorplan, Solid Wood Cabinets, Stone Counters, Thermostat, Walk-In Closet(s), Window Treatments
- Floor
- Carpet, Laminate, Tile
- Appliances
- Built-In Oven, Cooktop, Dishwasher, Disposal, Dryer, Electric Water Heater, Microwave, Washer
- Utilities
- BB/HS Internet Available, Cable Connected, Electricity Connected, Phone Available
- Heating
- Central, Electric
- Air Conditioning
- Central Air
- Exterior Construction
- Block, Stucco
- Exterior Features
- Hurricane Shutters, Irrigation System, Lighting, Rain Gutters, Sliding Doors
- Roof
- Tile
- Foundation
- Slab
- Pool
- No Pool
- Garage Carport
- 2 Car Garage
- Garage Spaces
- 2
- Garage Features
- Garage Door Opener, Oversized
- Garage Dimensions
- 24x20
- Pets
- Allowed
- Floor Number
- 1
- Flood Zone Code
- X
- Parcel ID
- 0441152010
- Legal Description
- UNIT 1615, WESTMINSTER GLEN OF ST ANDREWS EAST AT THE PLANTATION, PH 2
Listing courtesy of KELLER WILLIAMS REALTY GOLD. 941-473-7399
Selling Office: EXP REALTY LLC.Mortgage Calculator
StellarMLS is the source of this information via Internet Data Exchange Program. All listing information is deemed reliable but not guaranteed and should be independently verified through personal inspection by appropriate professionals. Listings displayed on this website may be subject to prior sale or removal from sale. Availability of any listing should always be independently verified. Listing information is provided for consumer personal, non-commercial use, solely to identify potential properties for potential purchase. All other use is strictly prohibited and may violate relevant federal and state law. Data last updated on