23218 Banbury Way Unit 102, Venice, FL 34293
- $387,500
- 2
- BD
- 2
- BA
- 1,379
- SqFt






- Sold Price
- $387,500
- List Price
- $399,900
- Status
- Sold
- Days on Market
- 115
- Closing Date
- Jul 15, 2024
- MLS#
- D6132995
- Property Style
- Condo
- Architectural Style
- Florida, Traditional
- Year Built
- 2018
- Bedrooms
- 2
- Bathrooms
- 2
- Living Area
- 1,379
- Total Acreage
- Non-Applicable
- Building Name
- #102
- Monthly Condo Fee
- 467
- Legal Subdivision Name
- Sarasota National
- Complex/Comm Name
- Sarasota National
- Community Name
- Sarasota National
- MLS Area Major
- Venice
Property Description
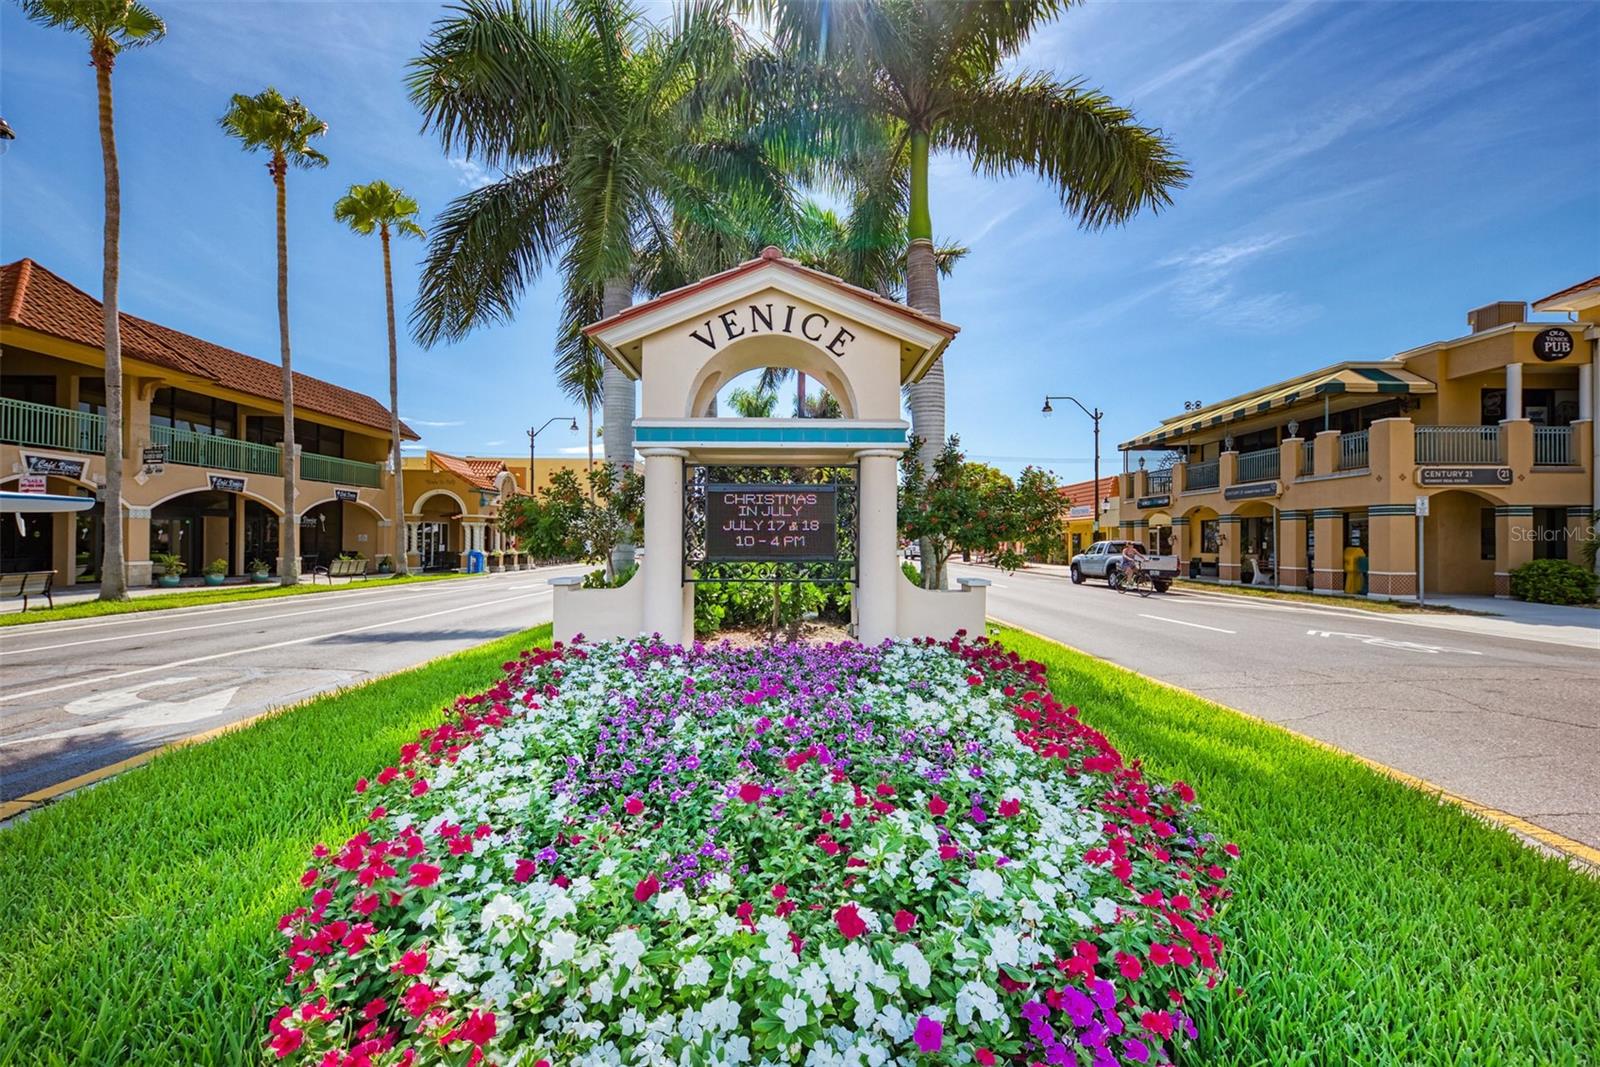
PREPARE to be Impressed! 2 bedroom, 2 bath, condo on water in Sarasota National - one of the most sought after communities in Venice, Fl. Whatever your pleasure, be it pickleball, swimming, tennis, bocce ball, swimming or fitness - the community of Sarasota National has it all. Want to have lunch poolside after a day in the water at the Tiki Bar? Want to wake every morning to a great workout or swim laps in the pool and then go for a cup of coffee at the Coffee Lounge? As a 2,400-acre Audubon Sanctuary, Sarasota National offers amazing wildlife, waterways, biking, and walking paths. Less than 15 minutes from historic Venice Island, area beaches, the Atlanta Braves' spring training camp at Cool Today Park, and the new downtown Wellen Park shopping area. Located in the Lake Village in Sarasota National, HOA fees for this stunning condo include a 30, 000 sq. ft. clubhouse, spectacular resort style pool with lap lanes and spa, casual dining at the Tiki Bar, fine dining at Palm Club, casual dining in the Palm Lounge. You never have to leave the complex if you don't want to. It also includes a 7, 000 sq. ft. fitness center with classes and personal trainers, a coffee lounge, dog park, basic cable TV, sewer, trash pickup, pest control, all exterior maintenance such as landscaping maintenance and irrigation, This exquisite condo is a two-bedroom, two bath unit. The home has 1379 sq ft of living space under air and an additional 200 sq ft of lanai under screen and a single car garage. You will enjoy the privacy you have of being on the water in your lanai which is set for either dining or relaxing. The condo also features 9’ ceilings throughout the unit – it lives large. The floor plan provides for a large master bedroom with ensuite, kitchen, dining room and great room and a second bedroom in the back of the condo to provide quiet and privacy for guests. The second bath has a tub/shower combination and is beautifully designed. There is an inside laundry room, kitchen with a large island, and the lanai is perfect for catching the beautiful sunrises in SW Florida. The villa also features multiple upgrades including fans, new pendant lighting over cooking island, solar shades in lanai, decorative glass insert window at the front door, slide screen door. Both bedrooms have upgraded flooring to engineered hardwood flooring. A new farmhouse sink and faucet were just installed, three pendant-lights above the kitchen counter were added to make this villa bright and friendly. A beautiful fan with a light was installed in the living room, and a ceiling fan was installed in the lanai. Shelving in garage was added for additional storage. The owners added a retractable screen in the front door and a decorative glass insert frames out the front of the home beautifully. Priced to sell, this beautiful condo may your next home in paradise. Note: A One-Time Capital Contribution Fee of $3,000.00 and Landscape Contribution Fee of $2,000.00 paid is by Buyer at Settlement. Motivated Sellers. Room Feature: Linen Closet In Bath (Primary Bedroom).
/t.realgeeks.media/resize/460x/https://u.realgeeks.media/swfloridafinehomes%252FBanner_Image_1-min.jpg)
Additional Information
- Taxes
- $3329
- Taxes
- $933
- Minimum Lease
- 3 Months
- Hoa Fee
- $1,101
- HOA Payment Schedule
- Quarterly
- Maintenance Includes
- Guard - 24 Hour, Cable TV, Common Area Taxes, Pool, Escrow Reserves Fund, Insurance, Internet, Maintenance Structure, Maintenance Grounds, Management, Private Road, Recreational Facilities, Security, Sewer, Trash, Water
- Condo Fees
- $1401
- Condo Fees Term
- Quarterly
- Location
- Cleared, Cul-De-Sac, City Limits, In County, Landscaped, Near Golf Course, Sidewalk, Paved, Private
- Community Features
- Association Recreation - Owned, Clubhouse, Community Mailbox, Deed Restrictions, Fitness Center, Gated Community - Guard, Irrigation-Reclaimed Water, No Truck/RV/Motorcycle Parking, Park, Playground, Pool, Restaurant, Sidewalks, Special Community Restrictions, Tennis Courts, Security
- Property Description
- One Story, Attached
- Zoning
- RE1
- Interior Layout
- Ceiling Fans(s), Crown Molding, Eat-in Kitchen, High Ceilings, Kitchen/Family Room Combo, Living Room/Dining Room Combo, Open Floorplan, Pest Guard System, Primary Bedroom Main Floor, Solid Wood Cabinets, Split Bedroom, Stone Counters, Walk-In Closet(s), Window Treatments
- Interior Features
- Ceiling Fans(s), Crown Molding, Eat-in Kitchen, High Ceilings, Kitchen/Family Room Combo, Living Room/Dining Room Combo, Open Floorplan, Pest Guard System, Primary Bedroom Main Floor, Solid Wood Cabinets, Split Bedroom, Stone Counters, Walk-In Closet(s), Window Treatments
- Floor
- Ceramic Tile, Hardwood, Tile
- Appliances
- Dishwasher, Disposal, Dryer, Electric Water Heater, Microwave, Range, Refrigerator, Washer
- Utilities
- Cable Connected, Electricity Connected, Fire Hydrant, Public, Sewer Connected, Sprinkler Recycled, Underground Utilities, Water Connected
- Heating
- Central, Electric
- Air Conditioning
- Central Air
- Exterior Construction
- Block, Cement Siding, Stucco
- Exterior Features
- Gray Water System, Hurricane Shutters, Irrigation System, Rain Gutters, Sliding Doors, Storage, Tennis Court(s)
- Roof
- Tile
- Foundation
- Slab
- Pool
- Community
- Garage Carport
- 1 Car Garage
- Garage Spaces
- 1
- Garage Features
- Assigned, Covered, Driveway, Garage Door Opener, Ground Level, Guest, Off Street, On Street, Parking Pad
- Garage Dimensions
- 10x21
- Elementary School
- Taylor Ranch Elementary
- Middle School
- Venice Area Middle
- High School
- Venice Senior High
- Water Name
- Not Applicable
- Water View
- Pond
- Water Frontage
- Pond
- Pets
- Allowed
- Floor Number
- 1
- Flood Zone Code
- X
- Parcel ID
- 0462021073
- Legal Description
- UNIT 13-102, BLDG 13, BANBURY II AT SARASOTA NATIONAL
Listing courtesy of RE/MAX ALLIANCE GROUP. 941-486-8686
Selling Office: ROBERT SLACK LLC.Mortgage Calculator
StellarMLS is the source of this information via Internet Data Exchange Program. All listing information is deemed reliable but not guaranteed and should be independently verified through personal inspection by appropriate professionals. Listings displayed on this website may be subject to prior sale or removal from sale. Availability of any listing should always be independently verified. Listing information is provided for consumer personal, non-commercial use, solely to identify potential properties for potential purchase. All other use is strictly prohibited and may violate relevant federal and state law. Data last updated on