8571 Amberjack Circle Unit 103, Englewood, FL 34224
- $280,000
- 3
- BD
- 2
- BA
- 1,729
- SqFt




- Sold Price
- $280,000
- List Price
- $300,000
- Status
- Sold
- Days on Market
- 152
- Closing Date
- May 03, 2024
- MLS#
- D6133158
- Property Style
- Condo
- Year Built
- 2007
- Bedrooms
- 3
- Bathrooms
- 2
- Living Area
- 1,729
- Total Acreage
- Non-Applicable
- Building Name
- 8571
- Monthly Condo Fee
- 1047
- Legal Subdivision Name
- Hammocks Preserve Ph 01
- Community Name
- Hammocks
- MLS Area Major
- Englewood
Property Description
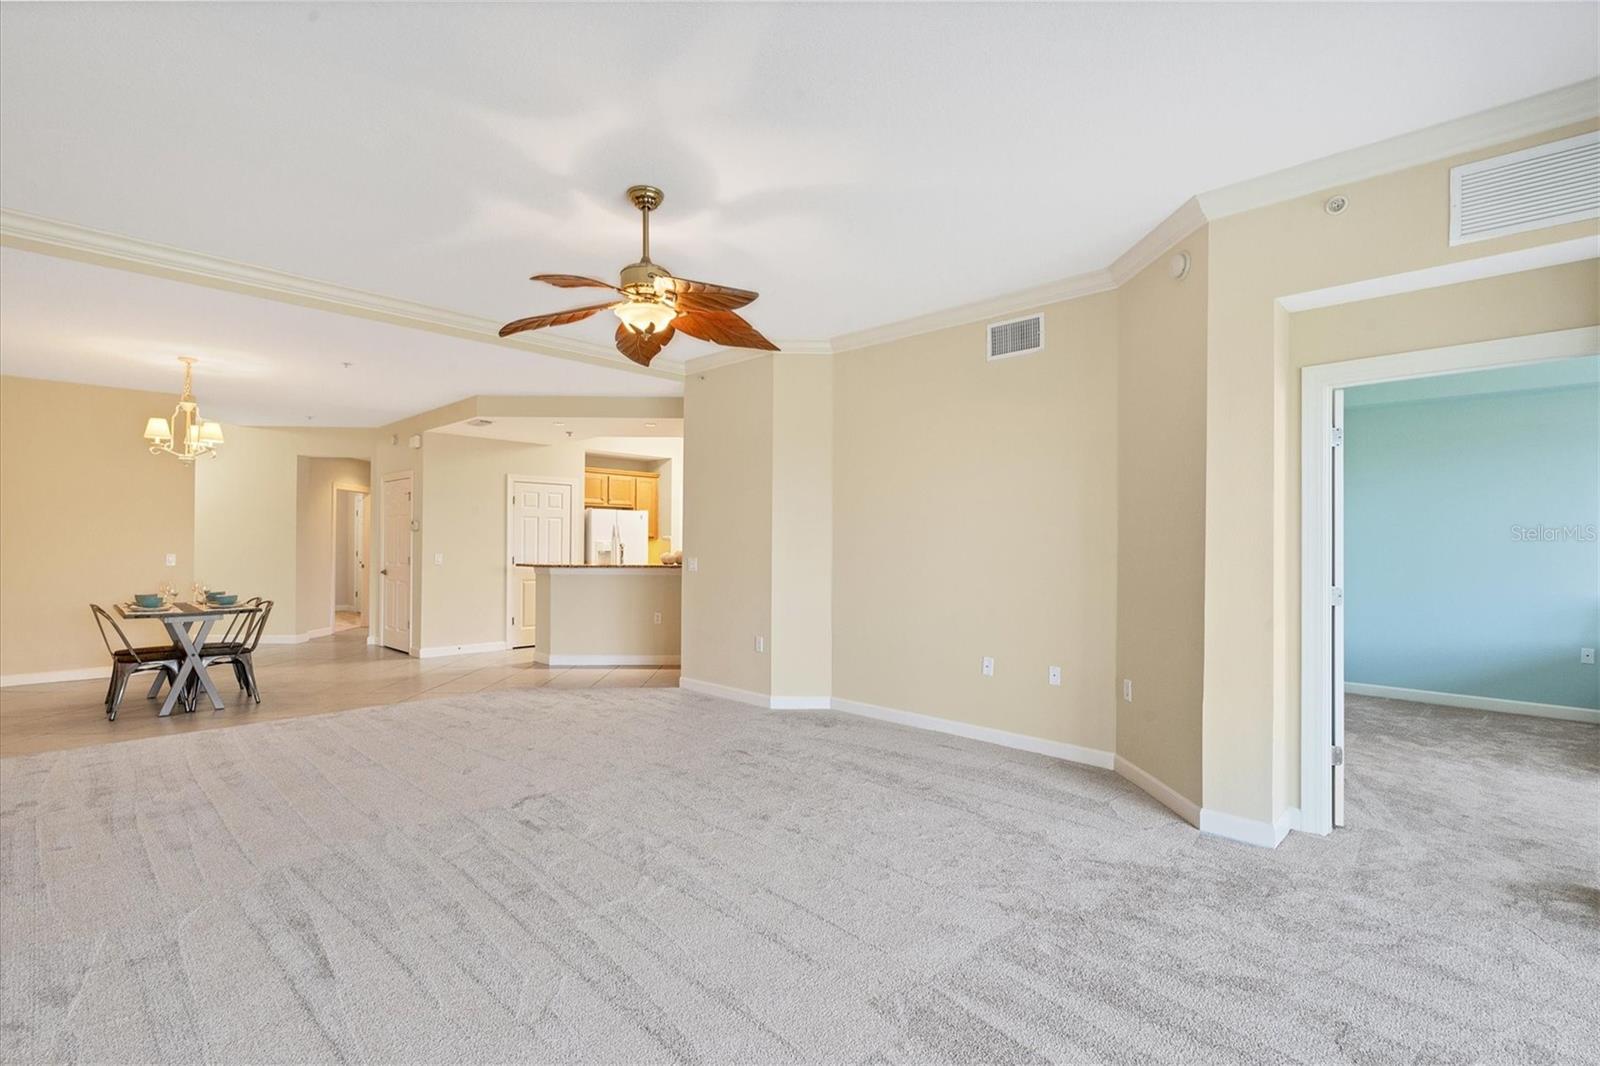
Welcome to The Hammocks at Cape Haze, a resort style gated community where you can enjoy both waterfront living and the peace and tranquility provided by the over 225 acres of natural habitat of Amberjack Environmental Park that surrounds the community. If you love nature, this adjacent park offers a multitude of trails, rare and unique scrub, pine flatwoods, marshes, and other beautiful natural areas. Upon entry you will immediately fall in love with the beautiful views of the woodlands and Lemon Lake through the sliding glass doors in the great room. A brand new water heater and new appliances in the kitchen offer additional peace of mind. A combination of tile in the kitchen, baths and walkway, new neutral carpeting in the living room and bedrooms, upgraded ceiling fans, recently painted interior, and crown molding compliment the interior. The kitchen has tons of storage space in the wood cabinets, plenty of granite countertops, a reach-in pantry, a new garbage disposal and a raised breakfast bar. Several windows and a French door to the lanai, calm coastal paint colors will give off a serene feel in the ensuite master bedroom. The master bath features a beautiful tile surrounded oversized soaking tub, dual wood vanity, glass enclosed walk-in shower, one walk-in closet and one reach-in closet. The two guest bedrooms each have reach-in closets and the shared guest bath has a great tub/shower combo and granite topped vanity. Your own laundry room has several shelves for additional storage options. Step onto the large lanai, have a glass of wine and enjoy your nature showcase just beyond the screens where you may spot a rare bird or other wildlife every evening. If you are looking for a community that offers more than a home, but a lifestyle, this is it! Host a party at the upscale clubhouse, take a dip in the resort-style pool & spa, or fire up the grills in the BBQ area. Tennis courts, pickleball courts, fitness room, and a fishing pier on the creek are icing on the cake. Under building parking with a convenient storage closet is an added bonus. Don't let this chance slip away to enjoy a remarkable resort lifestyle. Contact us today to schedule a private viewing!
/t.realgeeks.media/resize/460x/https://u.realgeeks.media/swfloridafinehomes%252FBanner_Image_1-min.jpg)
Additional Information
- Taxes
- $1200
- Minimum Lease
- 1 Month
- Maintenance Includes
- Common Area Taxes, Pool, Escrow Reserves Fund, Insurance, Maintenance Structure, Maintenance Grounds, Maintenance, Pest Control, Private Road, Recreational Facilities, Security
- Condo Fees
- $1047
- Condo Fees Term
- Monthly
- Location
- Landscaped, Near Golf Course, Near Marina, Sidewalk, Paved, Private
- Community Features
- Buyer Approval Required, Clubhouse, Fitness Center, Gated Community - No Guard, Pool, Sidewalks, Tennis Courts, No Deed Restriction, Maintenance Free
- Property Description
- One Story
- Zoning
- RMF15
- Interior Layout
- Ceiling Fans(s), Crown Molding, Eat-in Kitchen, High Ceilings, Living Room/Dining Room Combo, Open Floorplan, Solid Wood Cabinets, Split Bedroom, Stone Counters, Thermostat, Walk-In Closet(s)
- Interior Features
- Ceiling Fans(s), Crown Molding, Eat-in Kitchen, High Ceilings, Living Room/Dining Room Combo, Open Floorplan, Solid Wood Cabinets, Split Bedroom, Stone Counters, Thermostat, Walk-In Closet(s)
- Floor
- Carpet, Tile
- Appliances
- Dishwasher, Disposal, Dryer, Electric Water Heater, Exhaust Fan, Microwave, Range, Refrigerator, Washer
- Utilities
- BB/HS Internet Available, Cable Available, Electricity Available, Electricity Connected, Public, Sewer Available, Sewer Connected, Water Available, Water Connected
- Heating
- Central, Electric
- Air Conditioning
- Central Air
- Exterior Construction
- Block, Stucco
- Exterior Features
- Lighting, Rain Gutters, Sidewalk, Sliding Doors, Storage
- Roof
- Metal
- Foundation
- Slab
- Pool
- Community
- Pool Type
- Gunite, Heated, In Ground
- Garage Carport
- 1 Car Carport
- Garage Features
- Assigned, Covered, Guest, Under Building
- Elementary School
- Vineland Elementary
- Middle School
- L.A. Ainger Middle
- High School
- Lemon Bay High
- Pets
- Allowed
- Max Pet Weight
- 45
- Pet Size
- Medium (36-60 Lbs.)
- Floor Number
- 1
- Flood Zone Code
- AE
- Parcel ID
- 412028876031
- Legal Description
- HAP 014 00C3 0103 THE HAMMOCKS- PRESERVE PH 14 BLDG C3 UN 103 3158/929
Listing courtesy of RE/MAX ALLIANCE GROUP. 941-473-8484
Selling Office: RE/MAX ALLIANCE GROUP.Mortgage Calculator
StellarMLS is the source of this information via Internet Data Exchange Program. All listing information is deemed reliable but not guaranteed and should be independently verified through personal inspection by appropriate professionals. Listings displayed on this website may be subject to prior sale or removal from sale. Availability of any listing should always be independently verified. Listing information is provided for consumer personal, non-commercial use, solely to identify potential properties for potential purchase. All other use is strictly prohibited and may violate relevant federal and state law. Data last updated on