1129 Jonah Drive, North Port, FL 34289
- $325,000
- 3
- BD
- 3
- BA
- 1,608
- SqFt




- Sold Price
- $325,000
- List Price
- $334,000
- Status
- Sold
- Days on Market
- 95
- Closing Date
- Apr 17, 2024
- MLS#
- D6133258
- Property Style
- Townhouse
- Year Built
- 2006
- Bedrooms
- 3
- Bathrooms
- 3
- Baths Half
- 1
- Living Area
- 1,608
- Lot Size
- 2,613
- Acres
- 0.06
- Total Acreage
- 0 to less than 1/4
- Building Name
- 1129
- Legal Subdivision Name
- Towns At Lakeside
- Community Name
- Towns At Lakeside
- MLS Area Major
- North Port
Property Description
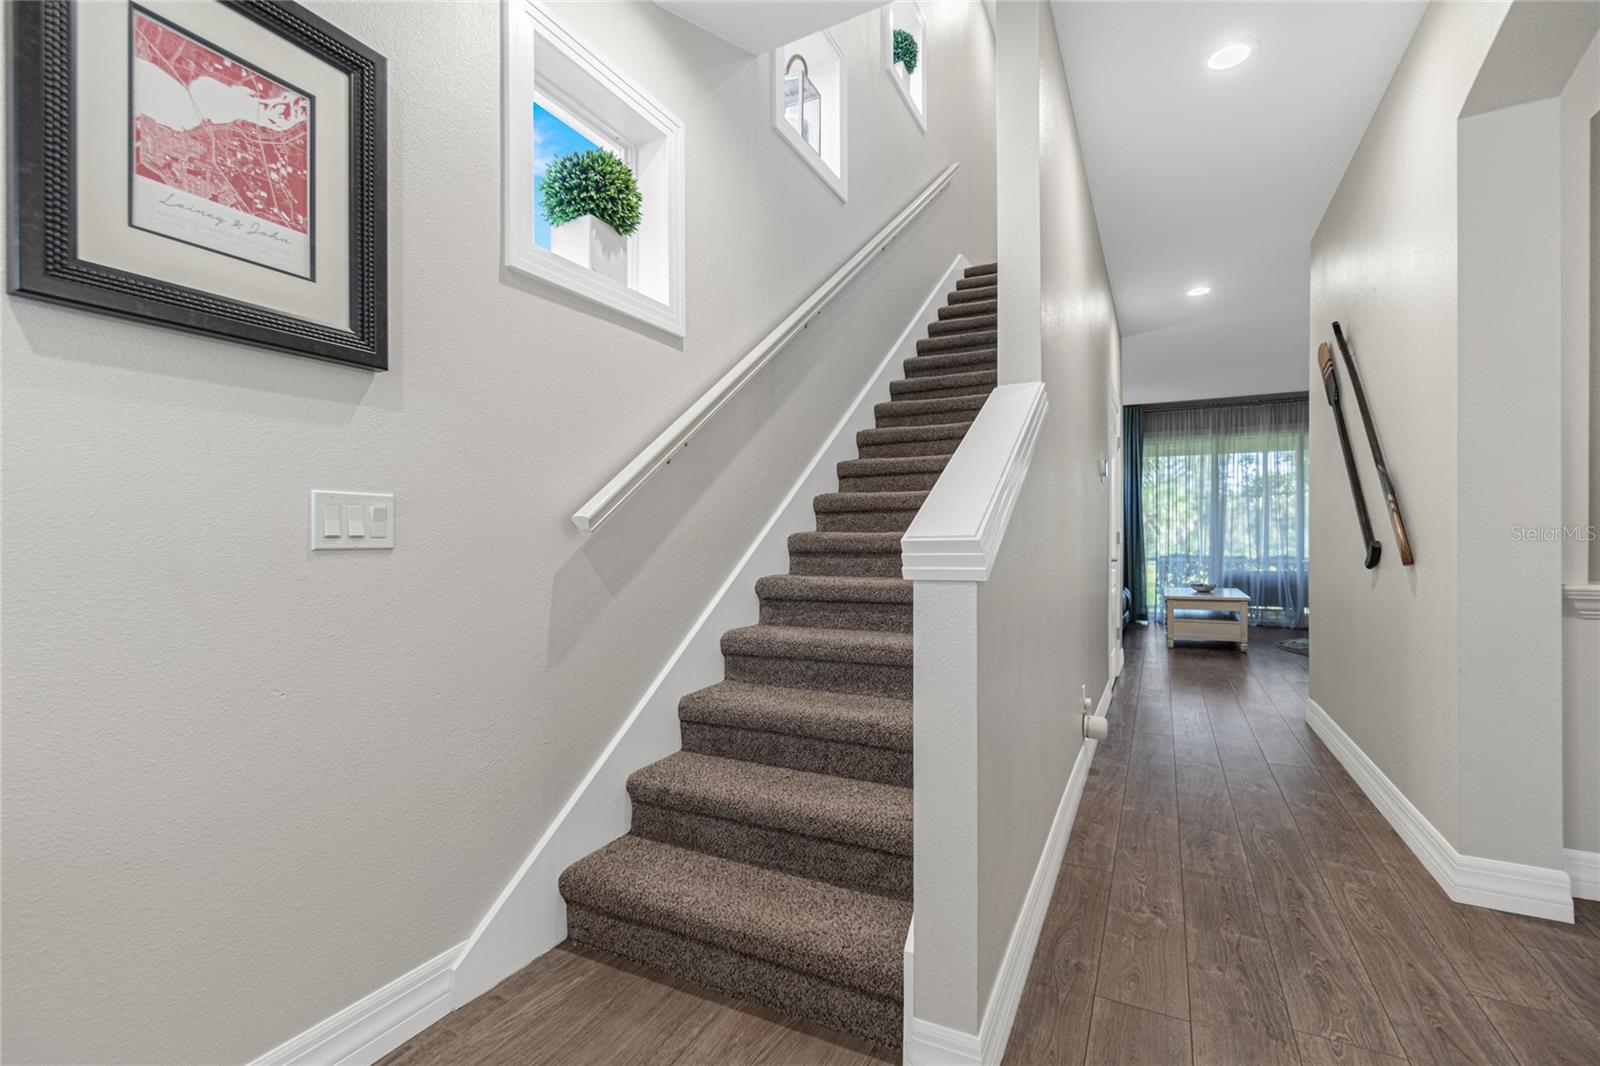
GREAT NEWS!!! NOT ONLY IS THIS AMONG THE NICEST OF THE UNITS AVAILABLE IN THE TOWNS OF LAKESIDE, BUT SELLERS WILL CONTRIBUTE $5000 TOWARDS CLOSING COSTS AND OR RATE BUYDOWN WITH ACCEPTED QUALIFIED FULL PRICE OFFER. Introducing the epitome of modern living in this stunning, completely updated 3-bedroom, 2.5-bath end unit, boasting 1,600 square feet of sheer elegance. This gem is a harmonious blend of functionality and beauty, and every inch reflects meticulous care and thoughtful upgrades. Upon entering, you'll be greeted by a home that's not just been well-maintained, but expertly enhanced. A brand new roof installed in 2021 ensures your peace of mind and protection from the elements. The heart of the home is the kitchen, a true culinary paradise. Its tile flooring sets the stage for a contemporary aesthetic, complemented by stainless steel appliances. The solid wood cabinets and drawers are not only exquisitely designed but also equipped with soft-closing mechanisms for that added touch of luxury. A farm sink and built-in wine cabinet complete the ensemble, making this kitchen a chef's dream. The bathrooms have been transformed into spa-like retreats. The master bathroom is a sanctuary with its dual sinks and a tastefully tiled shower, offering a perfect balance of style and practicality. The master bedroom is a retreat in itself, featuring a tray ceiling for an added touch of sophistication. The custom closet ensures your belongings are neatly organized and easily accessible, a testament to the attention to detail in this home. Throughout the entire house, you'll find a seamless flow of matching tile and laminate, creating a unified, elegant look. The only exception is the plush carpeting that adorns the stairs, providing both comfort and safety. Situated in a prime location, this end unit is conveniently close to I-75, making commuting a breeze. The proximity to schools, hospitals, shopping centers, golf courses, and restaurants ensures that all your needs and desires are within easy reach. Nestled in the highly sought-after community of Lakeside Plantation, this immaculate home offers not only a tranquil and picturesque setting but also an array of outstanding community amenities. For an incredibly low HOA fee of just $160 a month, residents enjoy access to a heated pool and spa, tennis courts, pickleball courts, a clubhouse, a well-equipped fitness room, a library, and a wide range of engaging activities, making it the perfect place to socialize and unwind with neighbors and friends. Experience the best of Florida living in this vibrant community! This listing presents a rare opportunity to acquire a home that's not just a living space, but a masterpiece of design, functionality, and comfort. It's a place where modern living meets the art of fine living. Don't miss your chance to make it yours.
/t.realgeeks.media/resize/460x/https://u.realgeeks.media/swfloridafinehomes%252FBanner_Image_1-min.jpg)
Additional Information
- Taxes
- $2729
- Taxes
- $1,008
- Minimum Lease
- 1 Month
- Hoa Fee
- $160
- HOA Payment Schedule
- Monthly
- Maintenance Includes
- Common Area Taxes, Pool, Escrow Reserves Fund, Maintenance Structure, Maintenance Grounds, Management, Recreational Facilities
- Community Features
- Buyer Approval Required, Clubhouse, Community Mailbox, Fitness Center, Golf Carts OK, Playground, Pool, Sidewalks, Tennis Courts, No Deed Restriction
- Property Description
- Two Story
- Zoning
- PCDN
- Interior Layout
- Ceiling Fans(s), Eat-in Kitchen, L Dining, Open Floorplan, PrimaryBedroom Upstairs, Stone Counters, Thermostat, Walk-In Closet(s)
- Interior Features
- Ceiling Fans(s), Eat-in Kitchen, L Dining, Open Floorplan, PrimaryBedroom Upstairs, Stone Counters, Thermostat, Walk-In Closet(s)
- Floor
- Ceramic Tile, Laminate
- Appliances
- Dishwasher, Disposal, Dryer, Electric Water Heater, Kitchen Reverse Osmosis System, Microwave, Range, Refrigerator, Washer
- Utilities
- BB/HS Internet Available, Cable Available, Cable Connected, Electricity Connected, Sewer Connected, Street Lights, Water Connected
- Heating
- Central, Electric
- Air Conditioning
- Central Air
- Exterior Construction
- Block, Stucco, Wood Frame
- Exterior Features
- Irrigation System, Lighting, Sidewalk, Sliding Doors, Storage
- Roof
- Shingle
- Foundation
- Slab
- Pool
- Community
- Garage Carport
- 1 Car Garage
- Garage Spaces
- 1
- Elementary School
- Toledo Blade Elementary
- Middle School
- Woodland Middle School
- High School
- North Port High
- Pets
- Allowed
- Flood Zone Code
- X
- Parcel ID
- 1116070050
- Legal Description
- LOT 50, TOWNS AT LAKESIDE
Listing courtesy of RE/MAX PALM REALTY. 941-743-5525
Selling Office: EXIT KING REALTY.Mortgage Calculator
StellarMLS is the source of this information via Internet Data Exchange Program. All listing information is deemed reliable but not guaranteed and should be independently verified through personal inspection by appropriate professionals. Listings displayed on this website may be subject to prior sale or removal from sale. Availability of any listing should always be independently verified. Listing information is provided for consumer personal, non-commercial use, solely to identify potential properties for potential purchase. All other use is strictly prohibited and may violate relevant federal and state law. Data last updated on