4260 Placida Road Unit 10D, Englewood, FL 34224
- $240,000
- 2
- BD
- 2
- BA
- 1,094
- SqFt








- Sold Price
- $240,000
- List Price
- $249,900
- Status
- Sold
- Days on Market
- 166
- Closing Date
- May 22, 2024
- MLS#
- D6133303
- Property Style
- Condo
- Year Built
- 1996
- Bedrooms
- 2
- Bathrooms
- 2
- Living Area
- 1,094
- Total Acreage
- Non-Applicable
- Building Name
- 10
- Monthly Condo Fee
- 587
- Legal Subdivision Name
- Forest Park
- Community Name
- Forest Park
- MLS Area Major
- Englewood
Property Description
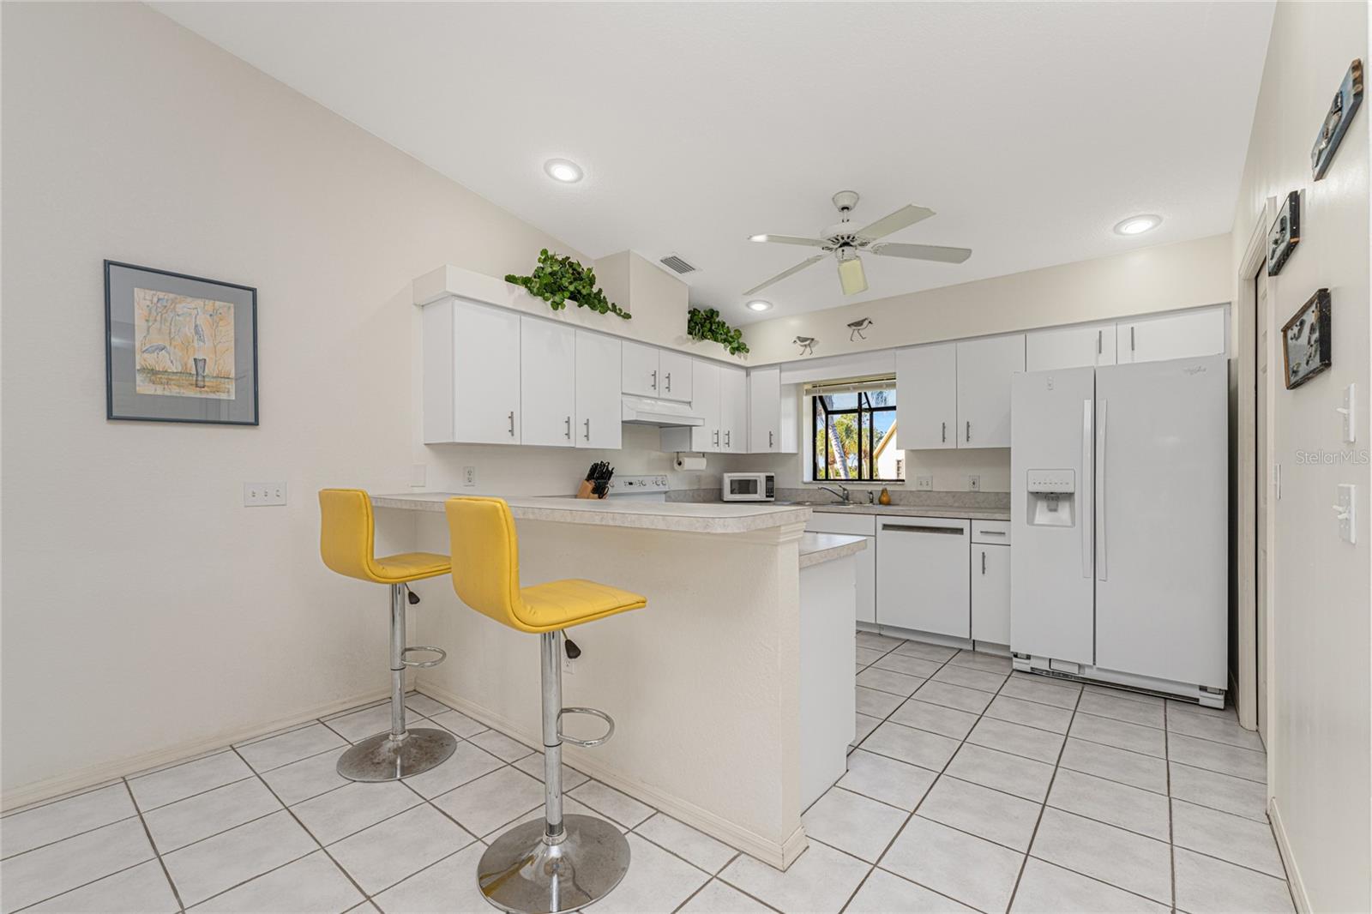
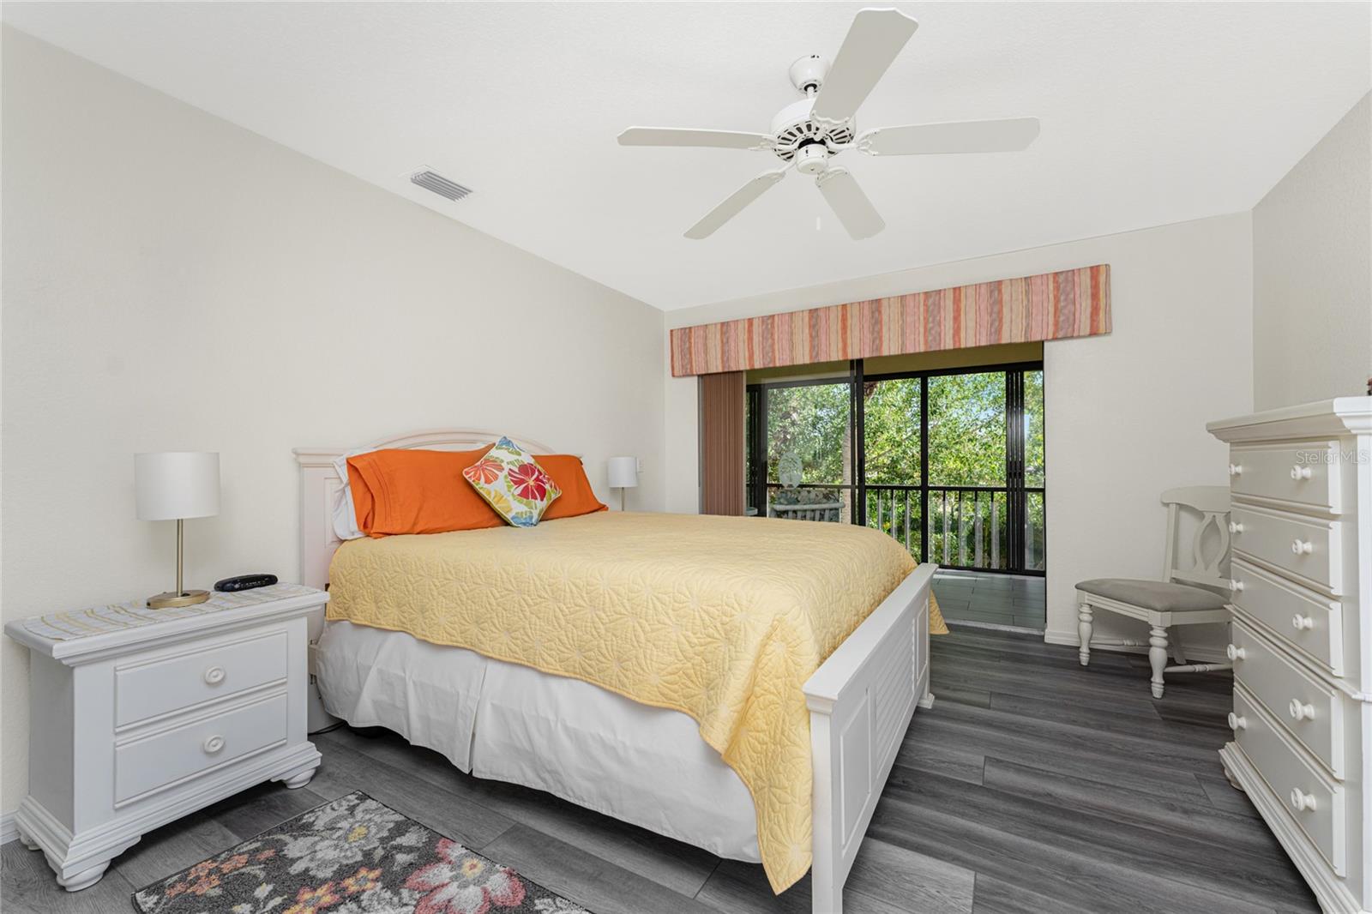
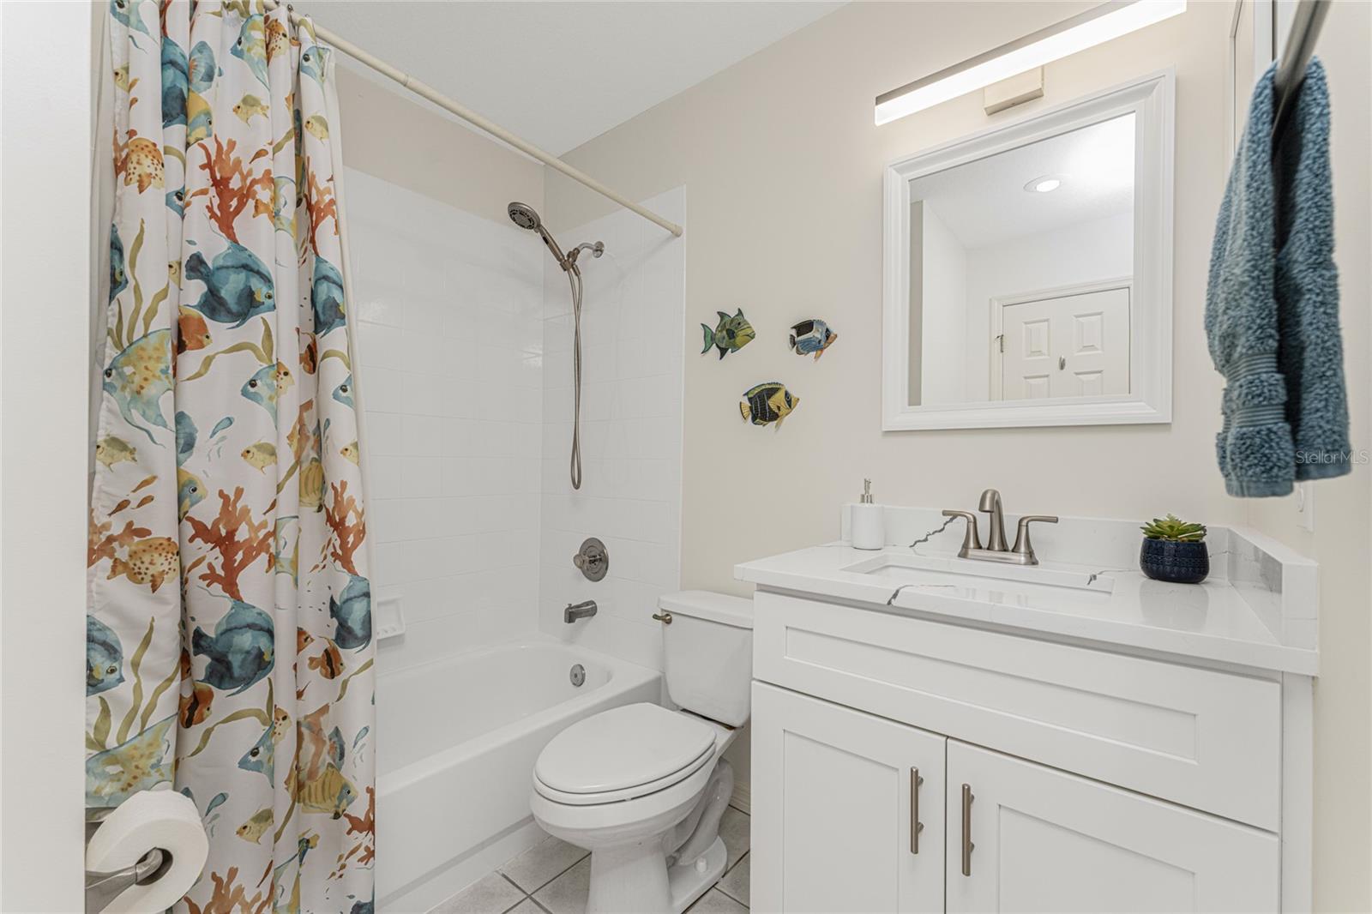
TURNKEY FURNISHED! Light and bright END UNIT 2bed/2bath condo with 2 car tandem garage underneath, located in ever-popular Forest Park! Great room plan features airy cathedral ceiling and ceiling fan, and sliding glass doors opening on to the lanai. The kitchen is the perfect size, and cabinetry has been updated with new hardware for a fresh look! Appliances include: GE stove, Whirlpool double door refrigerator (newer), KitchenAide Dishwasher (newer), plus brand new garbage disposal. Closet pantry also houses the WATER HEATER, new in 2021. Tiled flooring throughout the main living area for ease of maintenance. Master bedroom features new luxury vinyl flooring, walk in closet, ceiling fan, and sliding glass doors to the lanai, Master bath is completely updated: Shaker style vanity w/double basins and quartz countertop, new faucets, new mirrors, new recessed lighting, new comfort height toilet, and new shower w/ porcelain tiled walls, plus there's a linen closet for extra storage. The Guest bedroom has new luxury vinyl flooring, ceiling fan, wall closet and another set of sliding glass doors to the lanai. The Guest bathroom has tiled flooring, combo tub/shower w/new epoxy finish, new vanity w/quartz countertop, faucet, medicine cabinet, light fixture and mirror. The lanai is a great place to enjoy your morning coffee or even a meal, and has plank tiled flooring, new ceiling fans and vinyl enclosures for year round use! And, as this is an end unit, the lanai is larger than the middle unit lanais. Laundry closet is handily located off of the lanai and has a stack washer/dryer. Roof replaced in 2023 and AC replaced in 2020. Forest Park has tennis courts, shuffleboard court, clubhouse and heated and cooled swimming pool! The buildings are all well spaced from each other and a large pet is welcome! (no weight restriction here!) Come see it today!
/t.realgeeks.media/resize/460x/https://u.realgeeks.media/swfloridafinehomes%252FBanner_Image_1-min.jpg)
Additional Information
- Taxes
- $3581
- Minimum Lease
- 1 Month
- HOA Payment Schedule
- Quarterly
- Maintenance Includes
- Cable TV, Common Area Taxes, Pool, Escrow Reserves Fund, Insurance, Maintenance Structure, Maintenance Grounds, Maintenance, Management, Private Road, Recreational Facilities
- Condo Fees
- $1760
- Condo Fees Term
- Quarterly
- Location
- Cleared, In County, Landscaped, Level, Paved, Private
- Community Features
- Association Recreation - Owned, Buyer Approval Required, Clubhouse, Community Mailbox, Deed Restrictions, Pool, Tennis Courts, Maintenance Free
- Property Description
- One Story, Attached
- Zoning
- PD
- Interior Layout
- Cathedral Ceiling(s), Ceiling Fans(s), Living Room/Dining Room Combo, Open Floorplan, Split Bedroom, Thermostat, Walk-In Closet(s)
- Interior Features
- Cathedral Ceiling(s), Ceiling Fans(s), Living Room/Dining Room Combo, Open Floorplan, Split Bedroom, Thermostat, Walk-In Closet(s)
- Floor
- Luxury Vinyl, Tile
- Appliances
- Dishwasher, Dryer, Electric Water Heater, Range, Refrigerator, Washer
- Utilities
- Cable Connected, Electricity Connected, Phone Available, Public, Sewer Connected, Underground Utilities, Water Connected
- Heating
- Central, Electric
- Air Conditioning
- Central Air
- Exterior Construction
- Block, Concrete, Stucco
- Exterior Features
- Lighting, Sliding Doors
- Roof
- Shingle
- Foundation
- Concrete Perimeter, Crawlspace
- Pool
- Community
- Garage Carport
- 2 Car Garage
- Garage Spaces
- 2
- Garage Features
- Garage Door Opener, Tandem, Under Building
- Garage Dimensions
- 13x43
- Elementary School
- Vineland Elementary
- Middle School
- L.A. Ainger Middle
- High School
- Lemon Bay High
- Pets
- Allowed
- Pet Size
- Extra Large (101+ Lbs.)
- Floor Number
- 2
- Flood Zone Code
- AE
- Parcel ID
- 412021501053
- Legal Description
- FOREST PARK PH 2 BLDG 10 UN D
Listing courtesy of RE/MAX ALLIANCE GROUP. 941-473-8484
Selling Office: PREMIER SOTHEBYS INTL REALTY.Mortgage Calculator
StellarMLS is the source of this information via Internet Data Exchange Program. All listing information is deemed reliable but not guaranteed and should be independently verified through personal inspection by appropriate professionals. Listings displayed on this website may be subject to prior sale or removal from sale. Availability of any listing should always be independently verified. Listing information is provided for consumer personal, non-commercial use, solely to identify potential properties for potential purchase. All other use is strictly prohibited and may violate relevant federal and state law. Data last updated on