12180 Wellen Golf Street Unit 101, Venice, FL 34293
- $350,000
- 3
- BD
- 2
- BA
- 1,301
- SqFt






- Sold Price
- $350,000
- List Price
- $375,000
- Status
- Sold
- Days on Market
- 119
- Closing Date
- Jun 06, 2024
- MLS#
- D6133819
- Property Style
- Condo
- Architectural Style
- Traditional
- New Construction
- Yes
- Year Built
- 2023
- Bedrooms
- 3
- Bathrooms
- 2
- Living Area
- 1,301
- Building Name
- 12180 #101
- Monthly Condo Fee
- 292
- Legal Subdivision Name
- Wellen Golf And Cc By Lennar
- Complex/Comm Name
- Lennar Golf And Cc
- Community Name
- North Port
- MLS Area Major
- Venice
Property Description
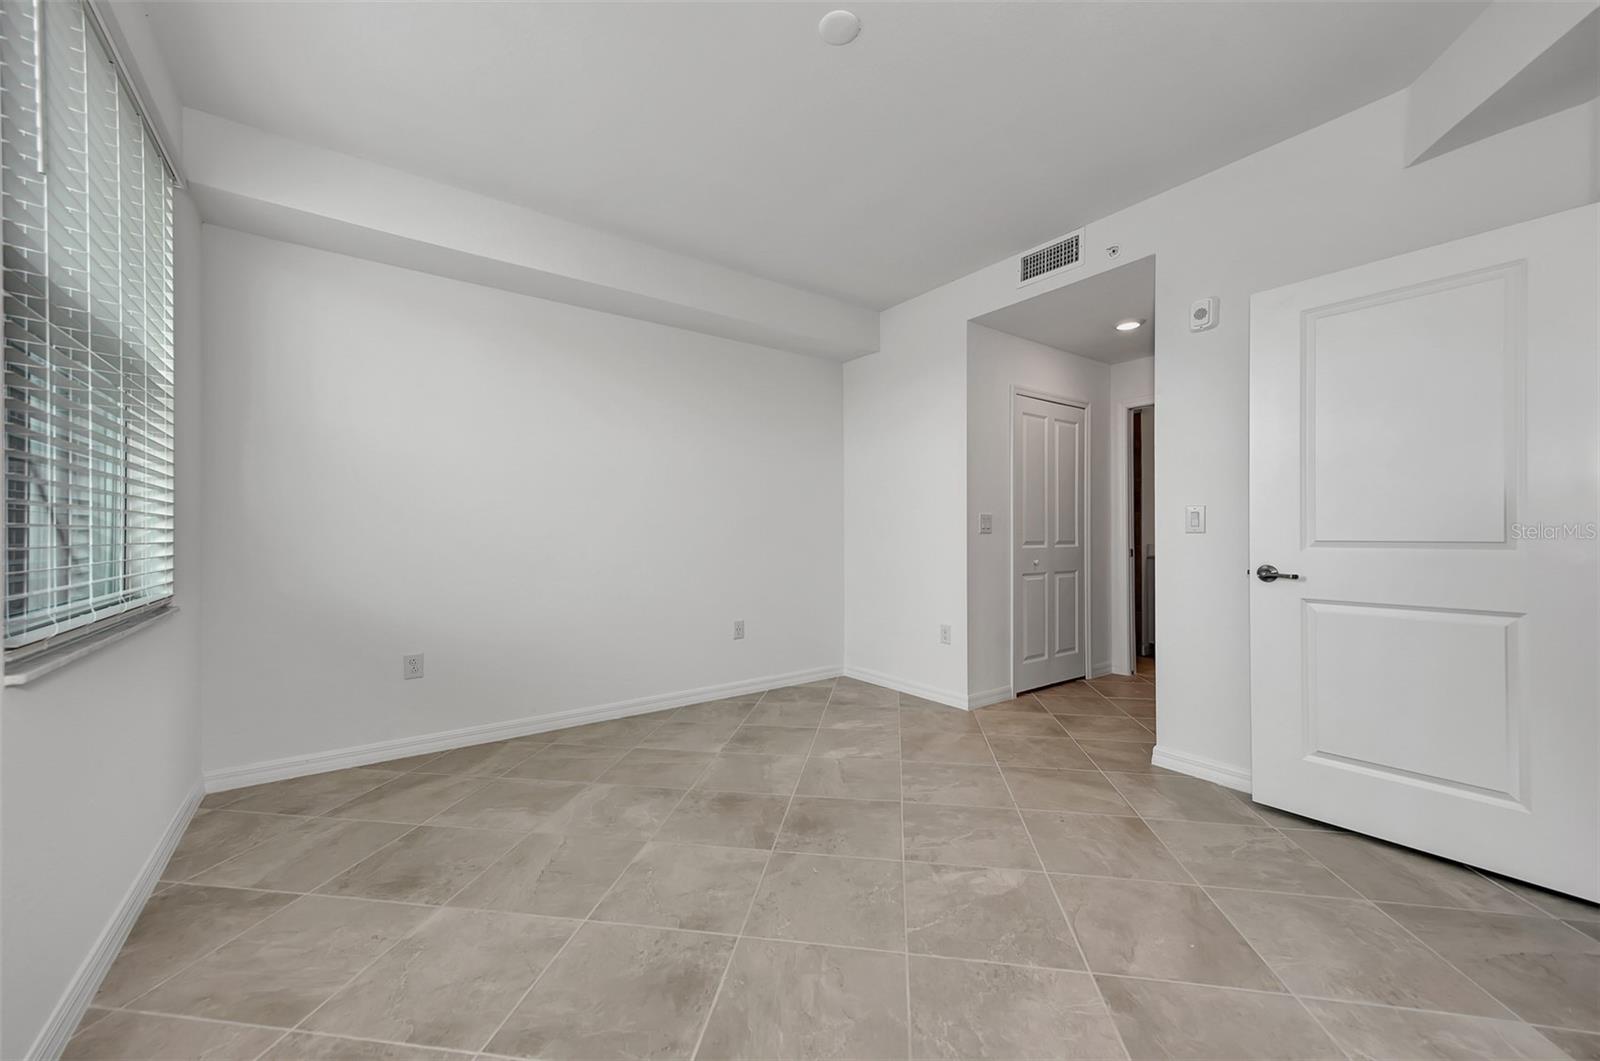
This single-story condo is the largest plan in the collection Lennar shows. Near the foyer are a guest bedroom and den, which can also double as a 3rd bedroom. The kitchen has a dining room tucked to the side and opens to the living room with access to a screened lanai. The owner’s suite is situated toward the back of the home for privacy and features an ensuite bath. The home is able to be rented and or used as an investment property - and comes with two golf packages. Home is staged and furniture is available to purchase.
/t.realgeeks.media/resize/460x/https://u.realgeeks.media/swfloridafinehomes%252FBanner_Image_1-min.jpg)
Additional Information
- Minimum Lease
- 1 Month
- Hoa Fee
- $877
- HOA Payment Schedule
- Quarterly
- Maintenance Includes
- Guard - 24 Hour, Cable TV, Common Area Taxes, Pool, Maintenance Structure, Maintenance Grounds, Private Road, Recreational Facilities, Security
- Condo Fees
- $877
- Condo Fees Term
- Quarterly
- Location
- Cleared, City Limits, In County, Landscaped, Level, Sidewalk
- Community Features
- Association Recreation - Owned, Clubhouse, Community Mailbox, Deed Restrictions, Dog Park, Fitness Center, Gated Community - Guard, Golf Carts OK, Golf, Irrigation-Reclaimed Water, No Truck/RV/Motorcycle Parking, Pool, Restaurant, Sidewalks, Special Community Restrictions, Tennis Courts, Golf Community, Maintenance Free, Security
- Property Description
- One Story, Attached
- Zoning
- V - VILLAG
- Interior Layout
- Elevator, In Wall Pest System, Kitchen/Family Room Combo, Open Floorplan, Primary Bedroom Main Floor, Solid Surface Counters, Split Bedroom, Stone Counters
- Interior Features
- Elevator, In Wall Pest System, Kitchen/Family Room Combo, Open Floorplan, Primary Bedroom Main Floor, Solid Surface Counters, Split Bedroom, Stone Counters
- Floor
- Brick, Carpet, Ceramic Tile
- Appliances
- Dishwasher, Disposal, Dryer, Electric Water Heater, Microwave, Refrigerator, Washer
- Utilities
- Cable Available, Electricity Available, Electricity Connected, Sewer Connected, Water Available, Water Connected
- Heating
- Electric, Heat Pump
- Air Conditioning
- Central Air
- Exterior Construction
- Stucco
- Exterior Features
- Hurricane Shutters, Irrigation System, Sidewalk, Sprinkler Metered, Storage
- Roof
- Tile
- Foundation
- Slab
- Pool
- Community
- Garage Carport
- 1 Car Carport
- Elementary School
- Taylor Ranch Elementary
- Middle School
- Venice Area Middle
- High School
- Venice Senior High
- Pets
- Allowed
- Floor Number
- 1
- Flood Zone Code
- X
- Parcel ID
- 0808091031
- Legal Description
- UNIT 9811, TERRACE I AT WELLEN PARK, PHASE 2
Listing courtesy of RE/MAX ALLIANCE GROUP. 941-486-8686
Selling Office: PROGRAM REALTY, LLC.Mortgage Calculator
StellarMLS is the source of this information via Internet Data Exchange Program. All listing information is deemed reliable but not guaranteed and should be independently verified through personal inspection by appropriate professionals. Listings displayed on this website may be subject to prior sale or removal from sale. Availability of any listing should always be independently verified. Listing information is provided for consumer personal, non-commercial use, solely to identify potential properties for potential purchase. All other use is strictly prohibited and may violate relevant federal and state law. Data last updated on