7446 Spinnaker Boulevard, Englewood, FL 34224
- $435,000
- 3
- BD
- 2
- BA
- 1,837
- SqFt








- Sold Price
- $435,000
- List Price
- $449,900
- Status
- Sold
- Days on Market
- 30
- Closing Date
- Feb 29, 2024
- MLS#
- D6133898
- Property Style
- Single Family
- Year Built
- 1986
- Bedrooms
- 3
- Bathrooms
- 2
- Living Area
- 1,837
- Lot Size
- 10,000
- Acres
- 0.23
- Total Acreage
- 0 to less than 1/4
- Legal Subdivision Name
- Port Charlotte Sec 064
- Community Name
- Englewood East
- MLS Area Major
- Englewood
Property Description
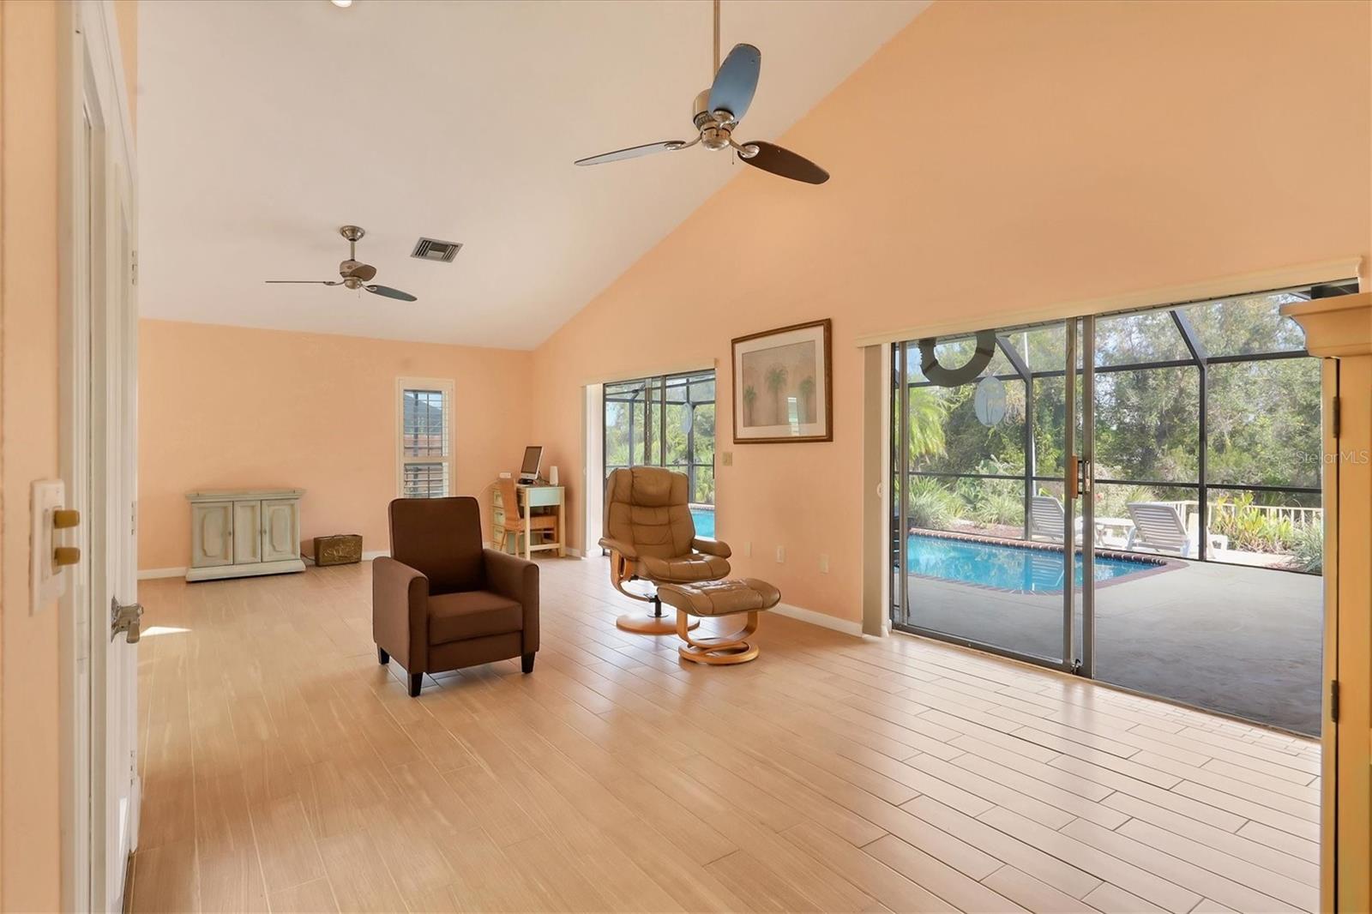
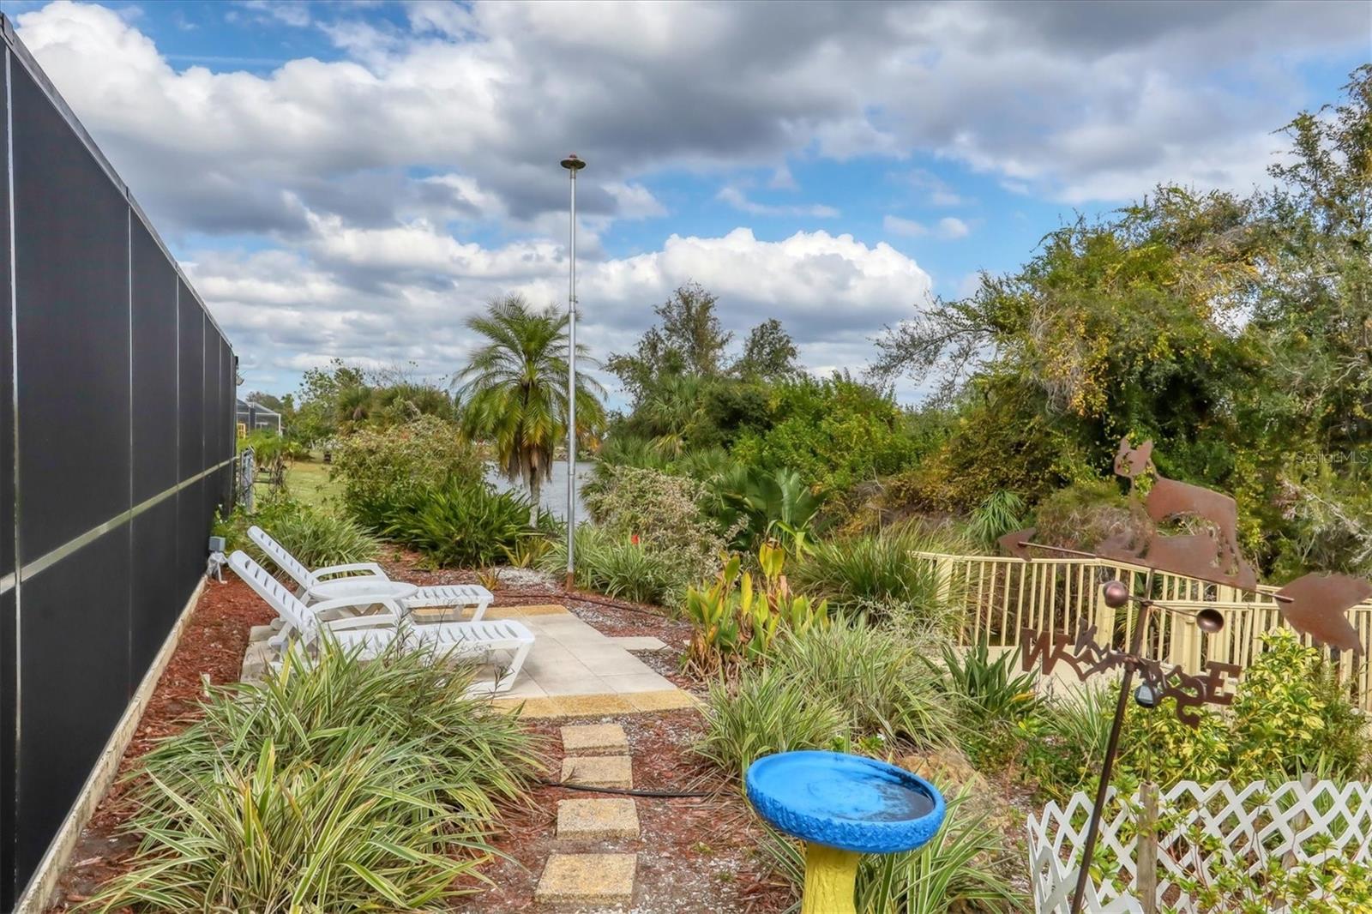
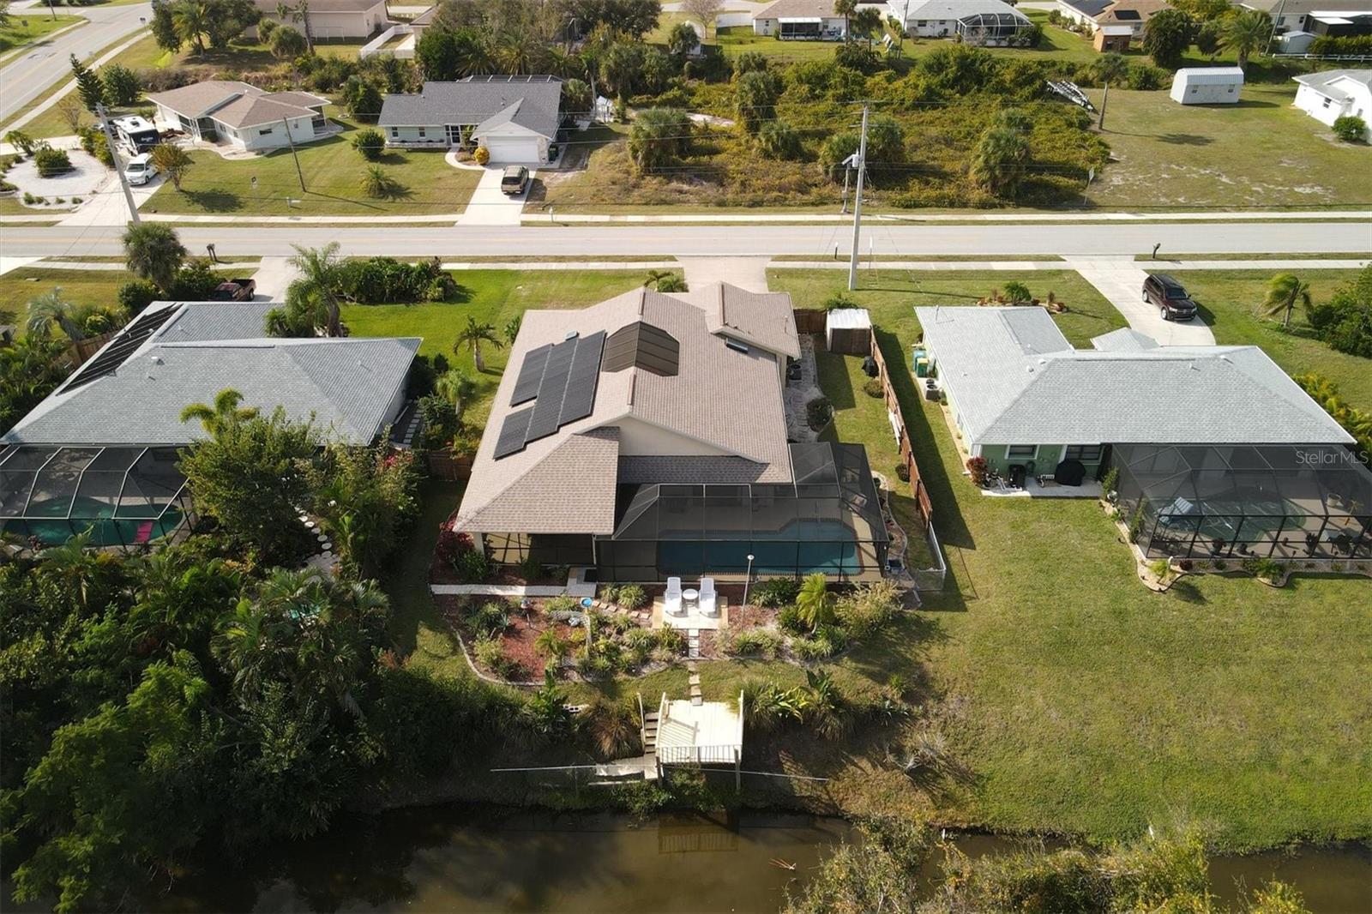
Artfully Crafted with Water Views and a Unique Atrium Positioned Between Three Sets of French Doors in the Center of the Home, Bringing the Outside In! Mature tropical landscaping, screened entryway and a multidimensional 2019 roof welcome you to this well maintained 3 bedroom, 2 bath home located in an “X” flood zone. Step through the double front doors to find tile floors, coat closet, atrium access, and a beautiful chandelier in the foyer. Vaulted ceilings in the living area that opens to the formal dining area and kitchen, along with the atrium doors and sliding doors to the lanai, provide an abundance of natural light. The kitchen has plenty of granite countertop space, white shaker style cabinets, skylight and glass tile backsplash. A large ensuite master bedroom has a walk-in closet, and the bathroom features a glass walk-in shower, dual sink granite topped vanity and skylight. The guest bedrooms both have reach-in closets and the shared guest bathroom has a granite topped vanity and shower/tub combo. Upgraded features include impact windows, solar panels, spray foam insulation, new windows for the skylights, marble window sills, custom blinds for the sliding doors, recently resurfaced pool, new screens for the atrium/pool/lanai, and security cameras. If you love spending time enjoying the outdoors, this is the home for you! A large covered lanai opens to the screened saltwater pool area so you can enjoy entertaining family and friends all year round. Relax on the wood deck that overlooks a kayaking canal with access to a lake or simply enjoy the sights and sounds of nature. Privacy fencing is in place on the sides of the home. You will also love having multiple garden beds with quaint walking paths for endless opportunities to plant your favorite flowers or fruits. Conveniently located, you will be able to easily drive to local beaches, shopping, dining, golfing, hiking and nature trails. Don’t delay, make an appointment today to see this home and everything it offers.
/t.realgeeks.media/resize/460x/https://u.realgeeks.media/swfloridafinehomes%252FBanner_Image_1-min.jpg)
Additional Information
- Taxes
- $1697
- Minimum Lease
- 1 Week
- Location
- Landscaped, Near Golf Course, Near Marina, Paved
- Community Features
- No Deed Restriction
- Property Description
- One Story
- Zoning
- RSF3.5
- Interior Layout
- Ceiling Fans(s), Eat-in Kitchen, High Ceilings, Living Room/Dining Room Combo, Skylight(s), Split Bedroom, Stone Counters, Thermostat, Vaulted Ceiling(s), Walk-In Closet(s), Window Treatments
- Interior Features
- Ceiling Fans(s), Eat-in Kitchen, High Ceilings, Living Room/Dining Room Combo, Skylight(s), Split Bedroom, Stone Counters, Thermostat, Vaulted Ceiling(s), Walk-In Closet(s), Window Treatments
- Floor
- Tile, Vinyl
- Appliances
- Dishwasher, Dryer, Microwave, Range, Refrigerator, Washer
- Utilities
- BB/HS Internet Available, Cable Available, Cable Connected, Electricity Available, Electricity Connected, Public, Water Available, Water Connected
- Heating
- Central, Electric
- Air Conditioning
- Central Air
- Exterior Construction
- Block, Stucco
- Exterior Features
- Courtyard, French Doors, Garden, Lighting, Rain Gutters, Sliding Doors
- Roof
- Shingle
- Foundation
- Slab
- Pool
- Private
- Pool Type
- Gunite, In Ground, Screen Enclosure
- Garage Carport
- 2 Car Garage
- Garage Spaces
- 2
- Garage Features
- Driveway, Garage Door Opener
- Garage Dimensions
- 23x24
- Elementary School
- Vineland Elementary
- Middle School
- L.A. Ainger Middle
- High School
- Lemon Bay High
- Fences
- Wood
- Water View
- Lake
- Water Access
- Canal - Freshwater, Lake
- Water Frontage
- Canal - Freshwater
- Pets
- Allowed
- Flood Zone Code
- X
- Parcel ID
- 412011351007
- Legal Description
- PCH 064 3547 0025 PORT CHARLOTTE SEC64 BLK3547 LT25 582/858 823/2157 2637/1313 FJ2689/785 3250/1900 3414/943 AFF4014/1190-AEH 4463/312 4503/83 4591/502 L/E4917/1278
Listing courtesy of RE/MAX ALLIANCE GROUP. 941-473-8484
Selling Office: COLDWELL BANKER REALTY.Mortgage Calculator
StellarMLS is the source of this information via Internet Data Exchange Program. All listing information is deemed reliable but not guaranteed and should be independently verified through personal inspection by appropriate professionals. Listings displayed on this website may be subject to prior sale or removal from sale. Availability of any listing should always be independently verified. Listing information is provided for consumer personal, non-commercial use, solely to identify potential properties for potential purchase. All other use is strictly prohibited and may violate relevant federal and state law. Data last updated on