8110 Casa De Meadows Drive, Englewood, FL 34224
- $470,000
- 3
- BD
- 3
- BA
- 2,066
- SqFt







- Sold Price
- $470,000
- List Price
- $479,000
- Status
- Sold
- Days on Market
- 60
- Closing Date
- Mar 20, 2024
- MLS#
- D6133938
- Property Style
- Single Family
- Year Built
- 1988
- Bedrooms
- 3
- Bathrooms
- 3
- Baths Half
- 1
- Living Area
- 2,066
- Lot Size
- 47,012
- Acres
- 1.08
- Total Acreage
- 1 to less than 2
- Legal Subdivision Name
- Casa De Meadows
- Community Name
- Casa De Meadows
- MLS Area Major
- Englewood
Property Description
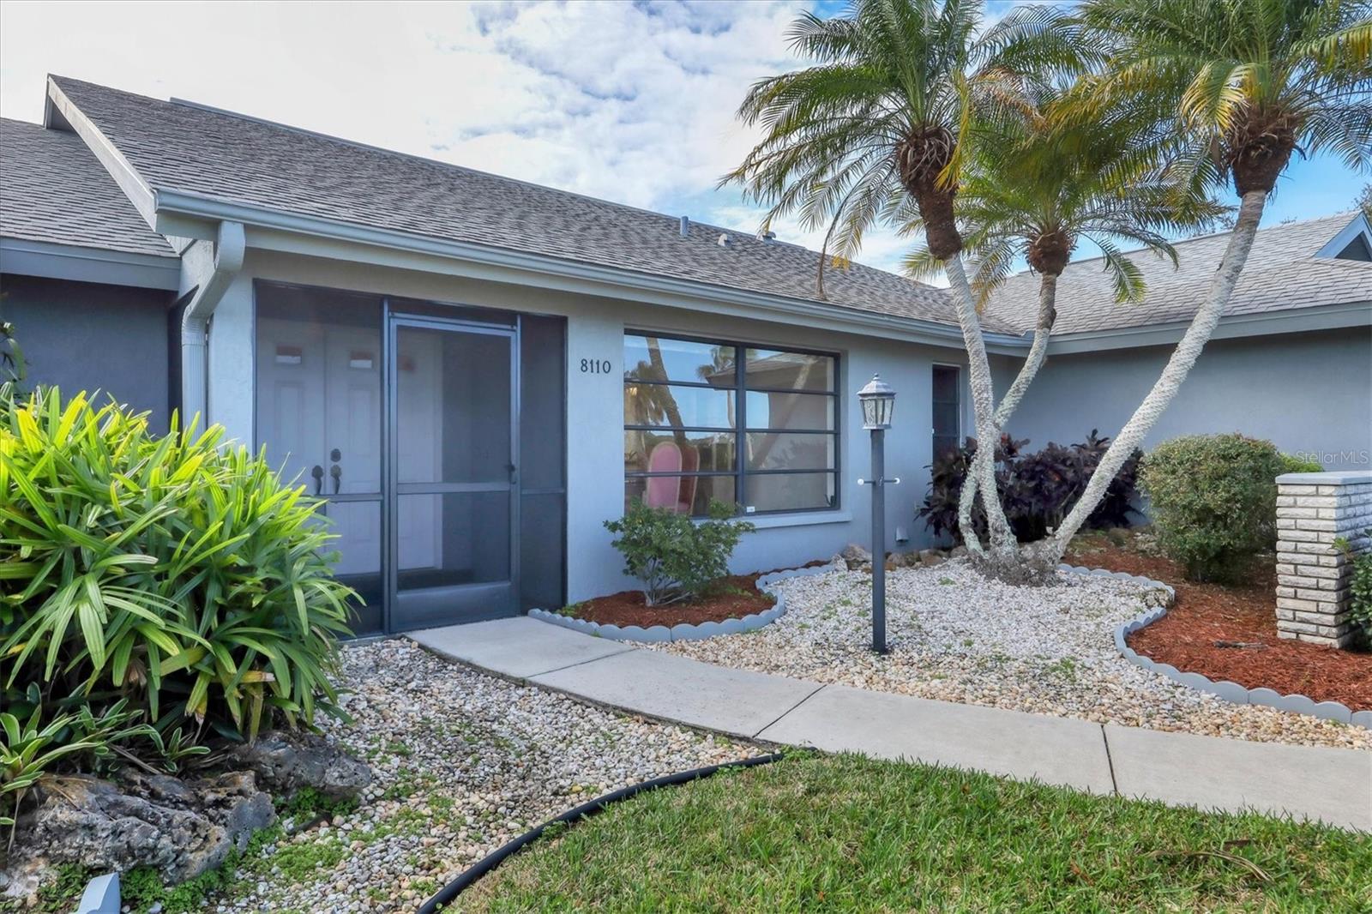
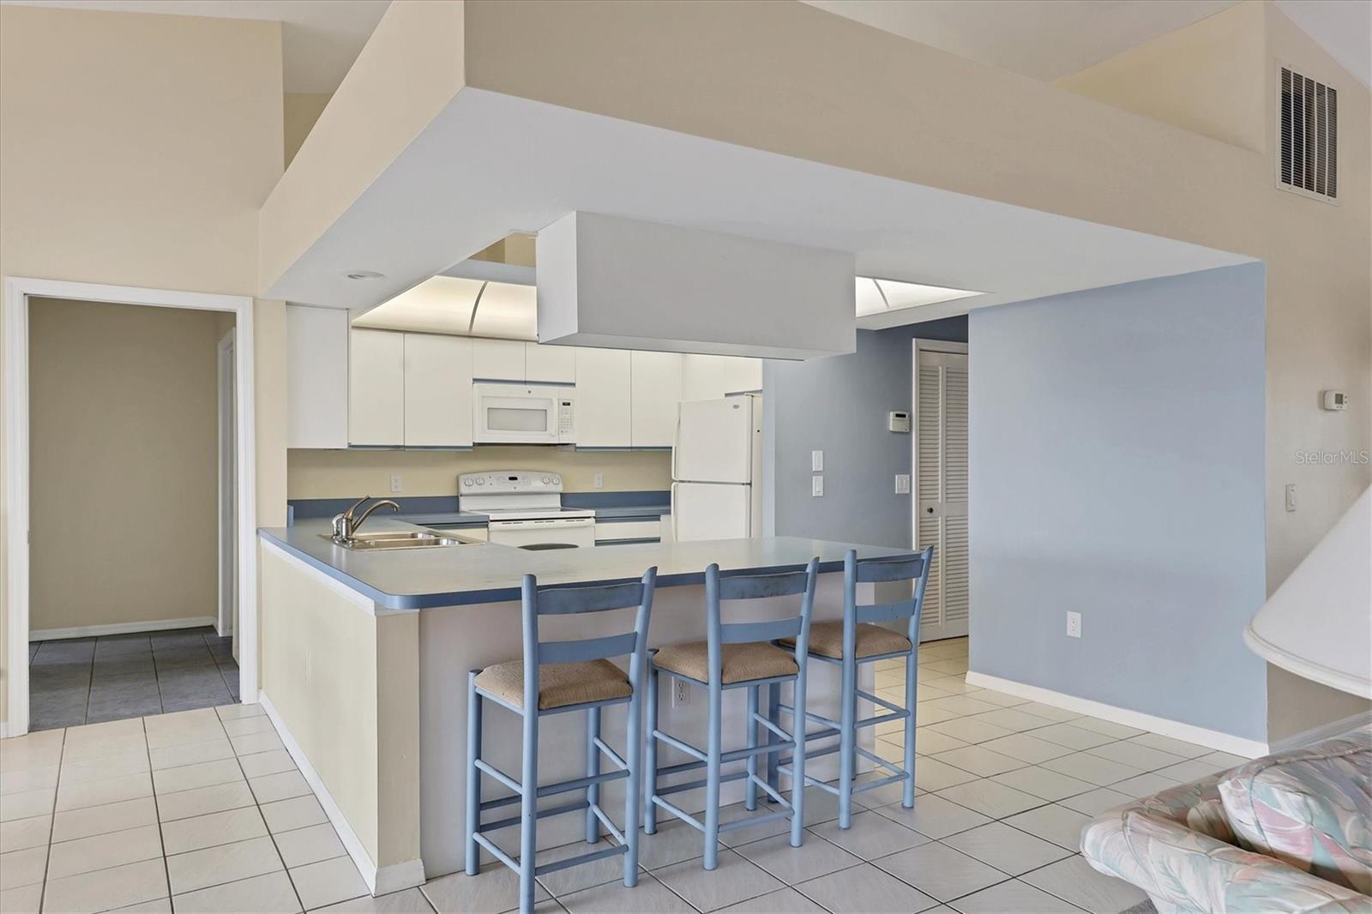
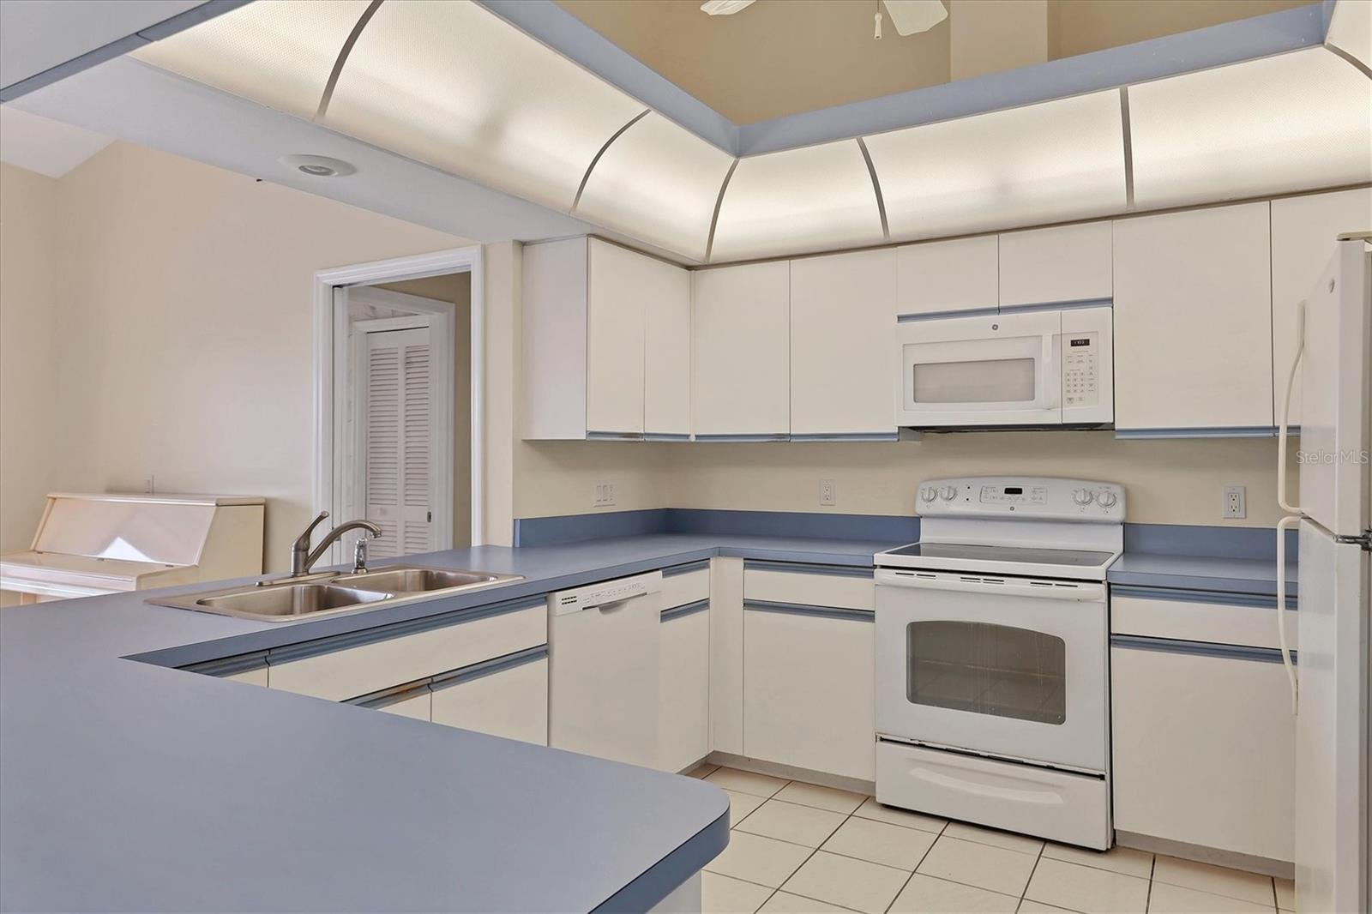
Endless Opportunities and Lakefront Views Await you in the Deed Restricted Community of Casa De Meadows. This home is undergoing exterior renovations, the roof was just replaced, and a new pool cage is scheduled to be installed. This classic 3 bedroom, 2.5 bath home is situated on an oversized 1+/- acre lot and features a side entry double car garage, mature landscaping and screened entryway with double door welcoming you in. An open floor plan with vaulted ceilings, plant shelves and pocketing sliding doors provide plenty of natural light. A formal dining area has unbelievable views of the lake through the oversized window. The kitchen has an abundance of countertop space, tile flooring, a quaint breakfast nook with additional sliding doors to access the pool area, and pantry. The ensuite primary bedroom space has room for all your furniture, lanai access via sliding glass doors, and two walk-in closets. The adjoining bathroom has tile floors, a garden tub, separate walk-in shower, and dual sink vanity. The guest bedrooms both have walk-in closets and the shared guest bath has a tub/shower combo, tile floor and doubles as a pool bath. There is an additional half bath with tile flooring for added convenience too! The screened lanai has a pass-thru window from the kitchen area, a built-in wet bar, and plenty of room for entertaining. Step out the screen doors to the open air pool where you can spend your days floating your cares away. You will love taking your morning walks around the lake in this charming neighborhood or the quick drive to the beach, golf course or area nature trails. This location is also within easy driving distance to shopping, local restaurants, boat and kayak launches, medical facilities and more. This is a great opportunity to update this home for your family or as an investment. Call today to schedule your showing. NOTE: The property to the rear of this home is currently being developed into a residential subdivision. More information can be provided upon request. Bedroom Closet Type: Walk-in Closet (Primary Bedroom).
/t.realgeeks.media/resize/460x/https://u.realgeeks.media/swfloridafinehomes%252FBanner_Image_1-min.jpg)
Additional Information
- Taxes
- $3308
- Minimum Lease
- 1 Month
- HOA Fee
- $300
- HOA Payment Schedule
- Annually
- Maintenance Includes
- Private Road
- Location
- Landscaped, Near Golf Course, Near Marina, Sidewalk, Paved, Private
- Community Features
- Deed Restrictions, Sidewalks
- Property Description
- One Story
- Zoning
- RMF5
- Interior Layout
- Built-in Features, Ceiling Fans(s), Eat-in Kitchen, High Ceilings, Living Room/Dining Room Combo, Skylight(s), Split Bedroom, Thermostat, Vaulted Ceiling(s), Walk-In Closet(s), Window Treatments
- Interior Features
- Built-in Features, Ceiling Fans(s), Eat-in Kitchen, High Ceilings, Living Room/Dining Room Combo, Skylight(s), Split Bedroom, Thermostat, Vaulted Ceiling(s), Walk-In Closet(s), Window Treatments
- Floor
- Carpet, Tile
- Appliances
- Dishwasher, Dryer, Microwave, Range, Refrigerator, Washer
- Utilities
- BB/HS Internet Available, Cable Available, Cable Connected, Electricity Available, Electricity Connected, Public, Sewer Available, Sewer Connected, Water Available, Water Connected
- Heating
- Central, Electric
- Air Conditioning
- Central Air
- Exterior Construction
- Block, Stucco
- Exterior Features
- French Doors, Lighting, Rain Gutters, Sidewalk, Sliding Doors
- Roof
- Shingle
- Foundation
- Slab
- Pool
- Private
- Pool Type
- Gunite, In Ground
- Garage Carport
- 2 Car Garage
- Garage Spaces
- 2
- Garage Features
- Driveway, Garage Door Opener
- Garage Dimensions
- 19x23
- Elementary School
- Vineland Elementary
- Middle School
- L.A. Ainger Middle
- High School
- Lemon Bay High
- Water View
- Lake
- Water Access
- Lake
- Water Frontage
- Lake
- Pets
- Allowed
- Flood Zone Code
- X
- Parcel ID
- 412016128012
- Legal Description
- CAS 000 0000 0010 CASA DE MEADOWS LT 10 & P-10A & 1/23 INT IN COMMON ELEMENTS 923-1752 924-1237 1164/1751 RES1688/316 DC4301/1619-DRD 4422/1982
Listing courtesy of RE/MAX ALLIANCE GROUP. 941-473-8484
Selling Office: INBOUND REALTY LLC.Mortgage Calculator
StellarMLS is the source of this information via Internet Data Exchange Program. All listing information is deemed reliable but not guaranteed and should be independently verified through personal inspection by appropriate professionals. Listings displayed on this website may be subject to prior sale or removal from sale. Availability of any listing should always be independently verified. Listing information is provided for consumer personal, non-commercial use, solely to identify potential properties for potential purchase. All other use is strictly prohibited and may violate relevant federal and state law. Data last updated on