1212 Lincoln Drive, Englewood, FL 34224
- $299,900
- 3
- BD
- 2
- BA
- 1,438
- SqFt


- Sold Price
- $299,900
- List Price
- $299,900
- Status
- Sold
- Days on Market
- 116
- Closing Date
- Jun 20, 2024
- MLS#
- D6134261
- Property Style
- Single Family
- Year Built
- 1985
- Bedrooms
- 3
- Bathrooms
- 2
- Living Area
- 1,438
- Lot Size
- 10,525
- Acres
- 0.24
- Total Acreage
- 0 to less than 1/4
- Legal Subdivision Name
- May Terrace
- Community Name
- May Terrace
- MLS Area Major
- Englewood
Property Description
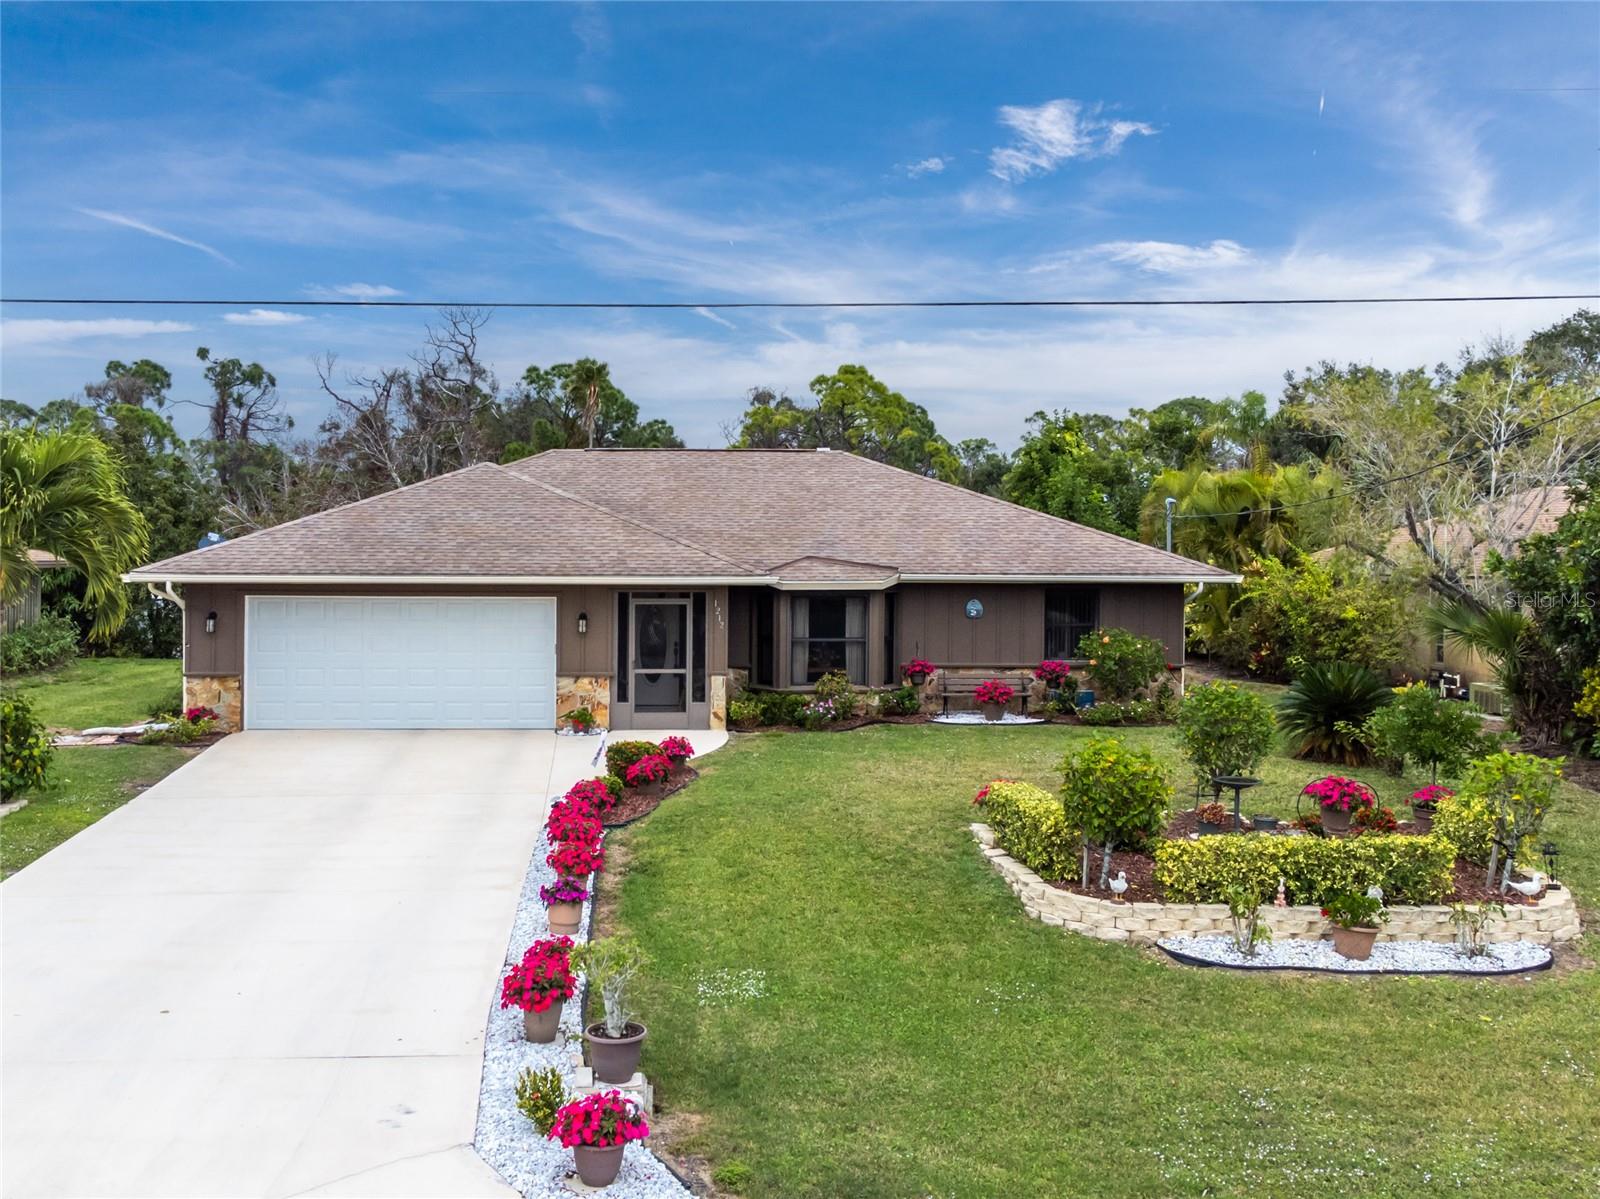
HUGE PRICE REDUCTION! DOWN FROM $339,900! ***NEW ROOF INCLUDED - TO BE INSTALLED BY END OF MAY 2024*** You won't want to miss out on this well maintained FULLY FURNISHED TURNKEY 3/2/2 home in the heart of Englewood! THIS IS THE PERFECT HOME FOR A FIRST TIME HOMEBUYER OR A GREAT SNOWBIRD NEST!This charming Florida home with gorgeous landscaping is just minutes to shopping, dining, Englewood Hospital, and pristine beaches. As you enter through the screened entry, you are greeted by an open living/dining room with cathedral ceiling, making for a light and bright area! Enjoy easy maintenance updated laminate flooring throughout the main living areas including the living room, family room, dining room and kitchen. The galley kitchen has a butcher block countertop and ample cabinetry. Appliances include: GE double door refrigerator, Kenmore dishwasher, and GE stove and microwave. The master bedroom features carpeted flooring, ceiling fan, a walk in closet and ensuite master bath. The master bath has tiled flooring and stand alone shower with door. Guest Bedroom has carpeted flooring, ceiling fan and wall closet and adjacent Guest Bath has tiled flooring and a tub/shower combo for a relaxing soak. The Family room is great for watching TV or enjoying a good book, and has direct access to the patio. The oversized two car garage houses the washer and dryer, has an automatic garage door opener, utility tub, pull down stairs for attic access and lots of built in cabinetry for your tool storage! The Patio area is a great place for a BarBQ or to catch some rays! Sprinkler system from the nearby pond keeps that landscaping looking great! This property backs up to a pond, providing a tranquil view to relax after a day on the town. As an added bonus, buyers have the option to join the Englewood Beach Club for a small annual fee, which includes access to a private beach, free member parking, clubhouse access, bay access with kayak storage and much more! **(there is currently a waiting list for Englewood Beach Club). Age of A/C - 2020, so you are all set for years!
/t.realgeeks.media/resize/460x/https://u.realgeeks.media/swfloridafinehomes%252FBanner_Image_1-min.jpg)
Additional Information
- Taxes
- $1810
- Minimum Lease
- No Minimum
- Location
- Cleared, In County, Landscaped, Level, Paved
- Community Features
- No Deed Restriction
- Property Description
- One Story
- Zoning
- RSF3.5
- Interior Layout
- Cathedral Ceiling(s), Ceiling Fans(s), Split Bedroom, Walk-In Closet(s), Window Treatments
- Interior Features
- Cathedral Ceiling(s), Ceiling Fans(s), Split Bedroom, Walk-In Closet(s), Window Treatments
- Floor
- Carpet, Laminate, Tile
- Appliances
- Dishwasher, Dryer, Electric Water Heater, Microwave, Range, Refrigerator, Washer
- Utilities
- Electricity Connected, Phone Available, Public, Sewer Connected, Water Connected
- Heating
- Central, Electric
- Air Conditioning
- Central Air
- Exterior Construction
- Block, Concrete, Stucco
- Exterior Features
- Irrigation System, Lighting, Rain Gutters, Sliding Doors
- Roof
- Shingle
- Foundation
- Slab
- Pool
- No Pool
- Garage Carport
- 2 Car Garage
- Garage Spaces
- 2
- Garage Dimensions
- 25X21
- Elementary School
- Myakka River Elementary
- Middle School
- L.A. Ainger Middle
- High School
- Lemon Bay High
- Water View
- Pond
- Water Access
- Pond
- Water Frontage
- Pond
- Pets
- Allowed
- Flood Zone Code
- X, AE
- Parcel ID
- 412005276007
- Legal Description
- LOT 3, BLOCK F MAY TERRACE PLUS A PORTION OF LOT 70, ENGLEWOOD GARDENS (LONG LEGAL)
Listing courtesy of RE/MAX ALLIANCE GROUP. 941-473-8484
Selling Office: KELLER WILLIAMS ST PETE REALTY.Mortgage Calculator
StellarMLS is the source of this information via Internet Data Exchange Program. All listing information is deemed reliable but not guaranteed and should be independently verified through personal inspection by appropriate professionals. Listings displayed on this website may be subject to prior sale or removal from sale. Availability of any listing should always be independently verified. Listing information is provided for consumer personal, non-commercial use, solely to identify potential properties for potential purchase. All other use is strictly prohibited and may violate relevant federal and state law. Data last updated on